
Eng_Plans
Drawings by Eng_Plans
6334 Drawings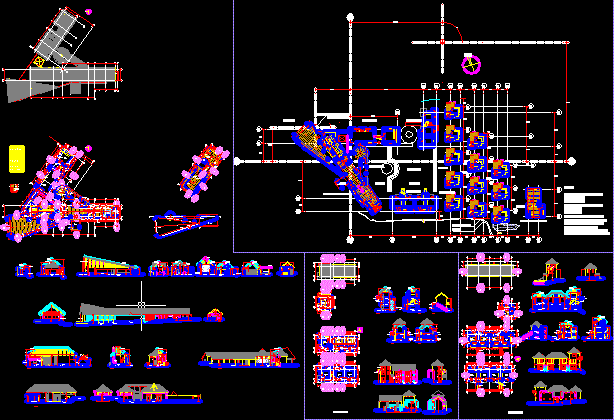
Hotel In The Country DWG Section for AutoCAD
Eng_Plans 6334 Drawings · Joined December 2016 Drawings by Eng_Plans 6334 Drawings Plant Recovery And Solid Waste Processing Plant DWG Block for AutoCAD PREMIUM$3.87 Eng_Plans 6334 Drawings · Joined December 2016 Drawings by Eng_Plans 6334 Drawings SOLID WASTE RECOVERY THAT THEN BE TRANSFORMED TO A FINAL PRODUCT; ALSO THIS ACCOUNT WITH A COMPOSTING PLANT; […] […]

Hotel In Luis Gonzales Chiclayo DWG Detail for AutoCAD
Eng_Plans 6334 Drawings · Joined December 2016 Drawings by Eng_Plans 6334 Drawings Hotel of Chiclayo – Structures – Architecture – etc..Details Drawing labels, details, and other text information extracted from […]

Restaurant Project DWG Full Project for AutoCAD
Eng_Plans 6334 Drawings · Joined December 2016 Drawings by Eng_Plans 6334 Drawings Tree floors restautant – Plants – Sections – Elevations Drawing labels, details, and other text information extracted from […]

Hotel For Truckers DWG Full Project for AutoCAD
Eng_Plans 6334 Drawings · Joined December 2016 Drawings by Eng_Plans 6334 Drawings Preliminar project truckers hotel – General plant – Located in Barranquilla – Colombia – Plants first and second […]

Urban Restaurant DWG Full Project for AutoCAD
Eng_Plans 6334 Drawings · Joined December 2016 Drawings by Eng_Plans 6334 Drawings Project located in Santa Victoria urbanization – 270m2 Drawing labels, details, and other text information extracted from the […]

Hostel One Star DWG Block for AutoCAD
Eng_Plans 6334 Drawings · Joined December 2016 Drawings by Eng_Plans 6334 Drawings Edification 3 levels Drawing labels, details, and other text information extracted from the CAD file (Translated from Spanish): […]

Cafeto Square Tapachula DWG Block for AutoCAD
Eng_Plans 6334 Drawings · Joined December 2016 Drawings by Eng_Plans 6334 Drawings Architectonic plant Drawing labels, details, and other text information extracted from the CAD file (Translated from Spanish): line […]
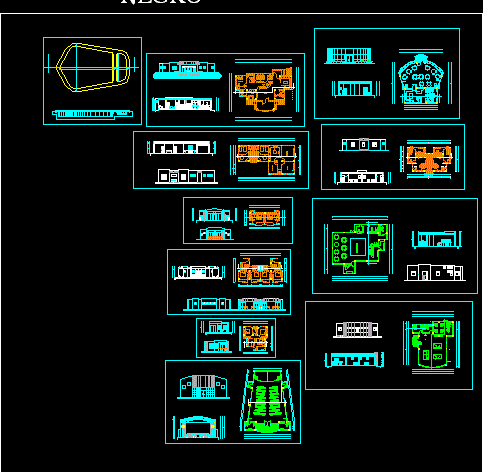
Hostel DWG Section for AutoCAD
Eng_Plans 6334 Drawings · Joined December 2016 Drawings by Eng_Plans 6334 Drawings Plant – Facades – Sections Raw text data extracted from CAD file:

Manhatan Hostal DWG Section for AutoCAD
Eng_Plans 6334 Drawings · Joined December 2016 Drawings by Eng_Plans 6334 Drawings Manhatan Hostal – Plants – Sections – Views Drawing labels, details, and other text information extracted from the […]

Spa Resort DWG Block for AutoCAD
Eng_Plans 6334 Drawings · Joined December 2016 Drawings by Eng_Plans 6334 Drawings Proyecto ubicado en la Punta Callao Drawing labels, details, and other text information extracted from the CAD file […]
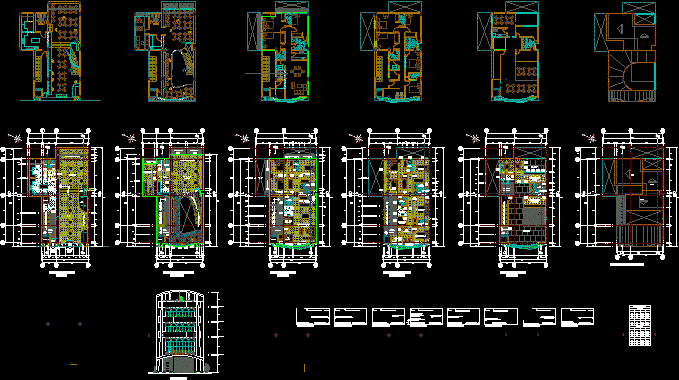
Housing – Commerce DWG Detail for AutoCAD
Eng_Plans 6334 Drawings · Joined December 2016 Drawings by Eng_Plans 6334 Drawings Coffee bar to sale cakes and living for parties – Kitchen equiped at first level – Details Drawing […]

Hotel And Meeting Center DWG Block for AutoCAD
Eng_Plans 6334 Drawings · Joined December 2016 Drawings by Eng_Plans 6334 Drawings Old housing renovated to function as small hotel and meeting center Drawing labels, details, and other text information […]

Bungalows DWG Block for AutoCAD
Eng_Plans 6334 Drawings · Joined December 2016 Drawings by Eng_Plans 6334 Drawings Bungalows in the Antigua hacienda Sojo – ecotourism Drawing labels, details, and other text information extracted from the […]
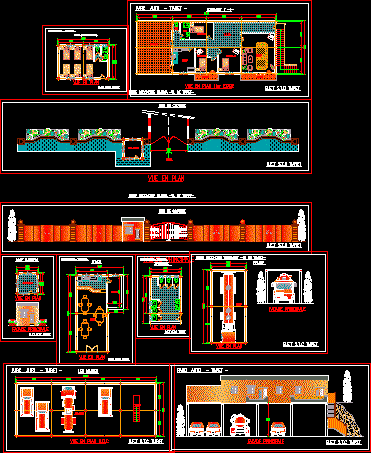
Motel DWG Section for AutoCAD
Eng_Plans 6334 Drawings · Joined December 2016 Drawings by Eng_Plans 6334 Drawings Plants – Sections – Views Drawing labels, details, and other text information extracted from the CAD file: sheet, […]
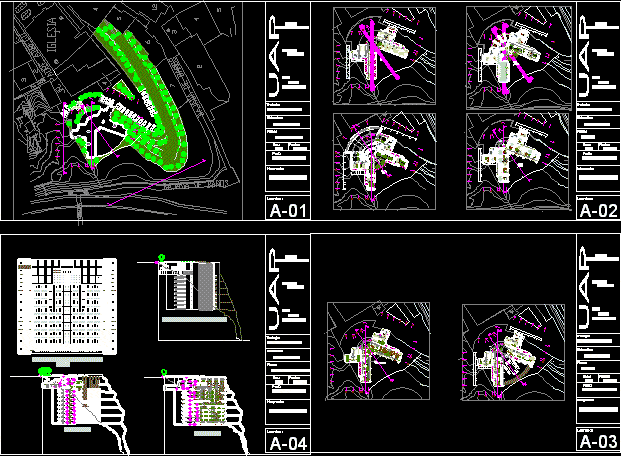
Hotel 4 Stars In Barranco DWG Block for AutoCAD
Eng_Plans 6334 Drawings · Joined December 2016 Drawings by Eng_Plans 6334 Drawings Hotel in Barranco cliff – Four stars Drawing labels, details, and other text information extracted from the CAD […]

Hotel 3D DWG Model for AutoCAD
Eng_Plans 6334 Drawings · Joined December 2016 Drawings by Eng_Plans 6334 Drawings Hotel in 3D