
Eng_Plans
Drawings by Eng_Plans
6334 Drawings
Design Of Coffee Bar DWG Block for AutoCAD
Eng_Plans 6334 Drawings · Joined December 2016 Drawings by Eng_Plans 6334 Drawings Office Building DWG Section for AutoCAD FREE Eng_Plans 6334 Drawings · Joined December 2016 Drawings by Eng_Plans 6334 Drawings Office building – Plants – Sections – Elevations Free – Add to Cart Checkout Added to cart Offices Building DWG Section for AutoCAD FREE Eng_Plans 6334 […]
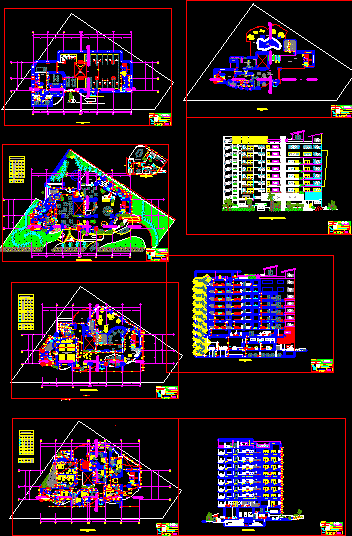
Hotel 4 Stars DWG Elevation for AutoCAD
Eng_Plans 6334 Drawings · Joined December 2016 Drawings by Eng_Plans 6334 Drawings Hotel 4 stars – Plants – Views – Elevations Drawing labels, details, and other text information extracted from […]

Restaurant And Conventions Center DWG Full Project for AutoCAD
Eng_Plans 6334 Drawings · Joined December 2016 Drawings by Eng_Plans 6334 Drawings Project of Restaurant and Convention Center located in Chiclayo – Peru – Plant – Section – Elevations – […]
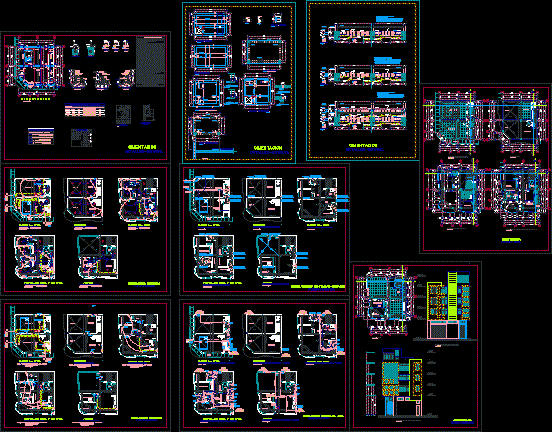
Bolivar Hotel DWG Full Project for AutoCAD
Eng_Plans 6334 Drawings · Joined December 2016 Drawings by Eng_Plans 6334 Drawings Complete project of Hotel located in Chiclayo – Peru – Threeplanes of foundation with details – Architectural plants […]
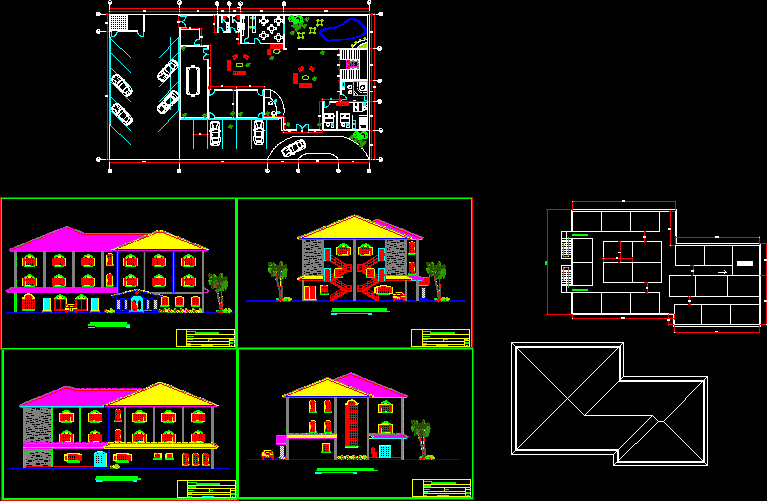
Hotel 3 Levels DWG Elevation for AutoCAD
Eng_Plans 6334 Drawings · Joined December 2016 Drawings by Eng_Plans 6334 Drawings Plant – Elevations – Architectonic Drawing labels, details, and other text information extracted from the CAD file (Translated […]

Restaurant 3D DWG Model for AutoCAD
Eng_Plans 6334 Drawings · Joined December 2016 Drawings by Eng_Plans 6334 Drawings Restaurant in 3D Drawing labels, details, and other text information extracted from the CAD file: meat prep, fish […]

Hotel 5 Stars, Piura, Peru DWG Block for AutoCAD
Eng_Plans 6334 Drawings · Joined December 2016 Drawings by Eng_Plans 6334 Drawings Hotel 5 Stars at Piura City Drawing labels, details, and other text information extracted from the CAD file […]

Hotel De Congres DWG Plan for AutoCAD
Eng_Plans 6334 Drawings · Joined December 2016 Drawings by Eng_Plans 6334 Drawings PLANS PLAN MASS COUPE FACADE Drawing labels, details, and other text information extracted from the CAD file (Translated […]
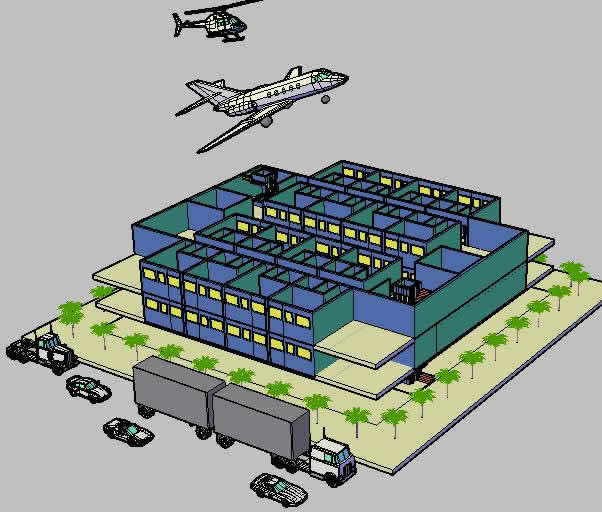
Hotel 3D DWG Model for AutoCAD
Eng_Plans 6334 Drawings · Joined December 2016 Drawings by Eng_Plans 6334 Drawings Hotel model in 3D

Hostel 3D DWG Model for AutoCAD
Eng_Plans 6334 Drawings · Joined December 2016 Drawings by Eng_Plans 6334 Drawings Inn (hostel) in 3d

Restaurant DWG Block for AutoCAD
Eng_Plans 6334 Drawings · Joined December 2016 Drawings by Eng_Plans 6334 Drawings Restaurant – Plants – Views
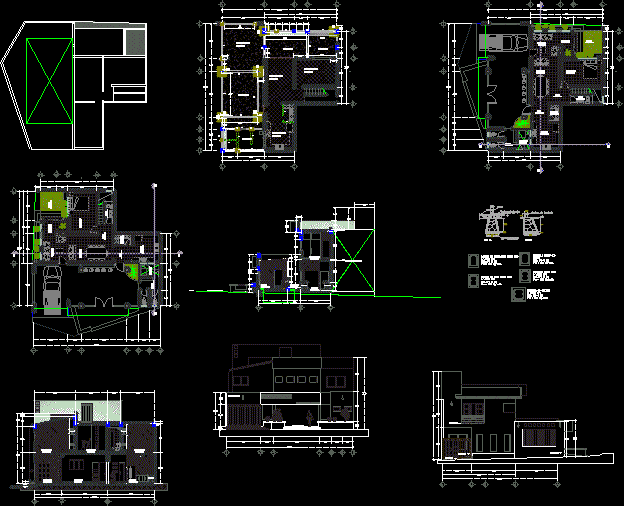
Housing With Restaurant DWG Block for AutoCAD
Eng_Plans 6334 Drawings · Joined December 2016 Drawings by Eng_Plans 6334 Drawings House with seafood restaurant Drawing labels, details, and other text information extracted from the CAD file (Translated from […]
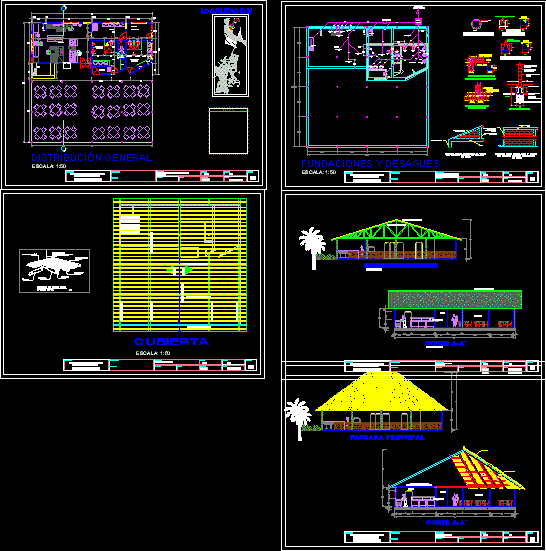
Restaurant DWG Full Project for AutoCAD
Eng_Plans 6334 Drawings · Joined December 2016 Drawings by Eng_Plans 6334 Drawings Restaurant – Antiogia – Complete project Drawing labels, details, and other text information extracted from the CAD file […]

Burj Al Arab Hotel, Dubai DWG Block for AutoCAD
Eng_Plans 6334 Drawings · Joined December 2016 Drawings by Eng_Plans 6334 Drawings Seven star luxury hotel by Tom Wright. At 321mts high, it is highest hotel in the world.

Hotel 5 Stars DWG Section for AutoCAD
Eng_Plans 6334 Drawings · Joined December 2016 Drawings by Eng_Plans 6334 Drawings Architectonic plants – Sections – Facades Drawing labels, details, and other text information extracted from the CAD file […]
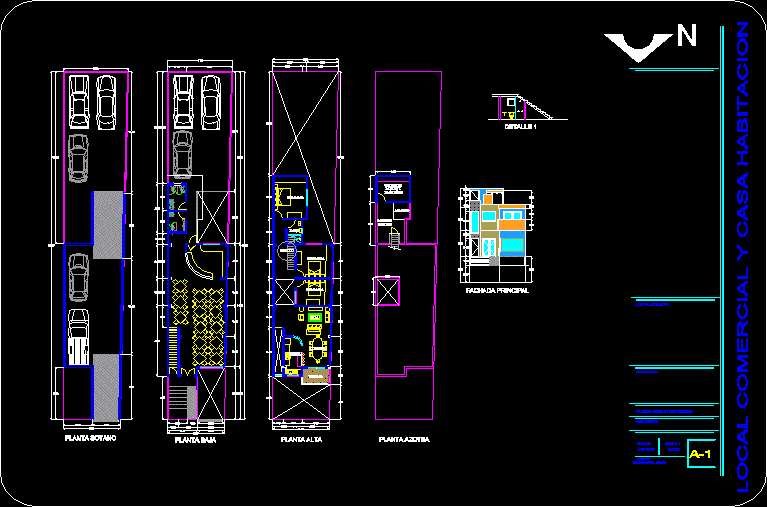
Restaurant And Apartment DWG Block for AutoCAD
Eng_Plans 6334 Drawings · Joined December 2016 Drawings by Eng_Plans 6334 Drawings Restaurant and apartment Drawing labels, details, and other text information extracted from the CAD file (Translated from Spanish): […]