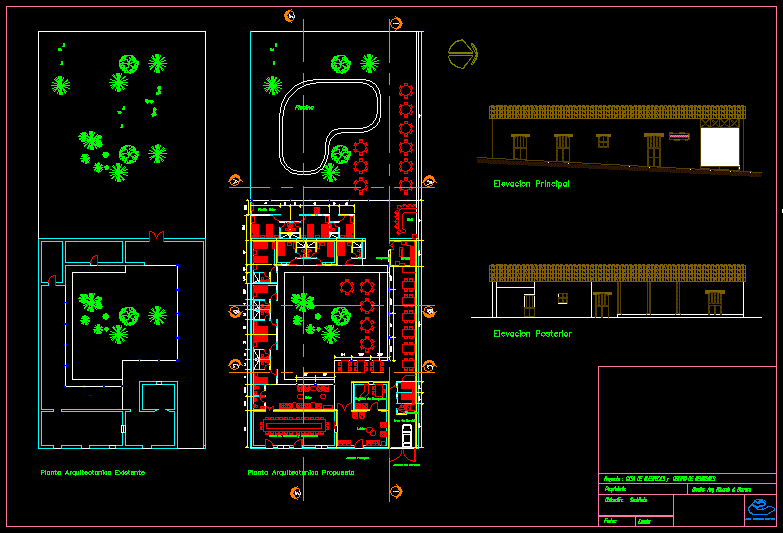
Old housing renovated to function as small hotel and meeting center
Drawing labels, details, and other text information extracted from the CAD file (Translated from Spanish):
room, rear elevation, arq. ricardo barrier, existing architectural floor, proposed architectural floor, kitchen, office, service area, lobby, guest register, meeting and conference room, lounge, bar, hallway, pool, laundry, main lift, project: guest house and meeting center, owner :, design: arq. Ricardo a. barrier, location: suchitoto, date :, scale :, main access, service access, aunt lita, guest house










