Designs CAD
Categories
Upload
Pricing
Blog
FAQs
0
Login
Sign Up
Home
/
Commercial
/
Hotel, Restaurants & Recreation
/
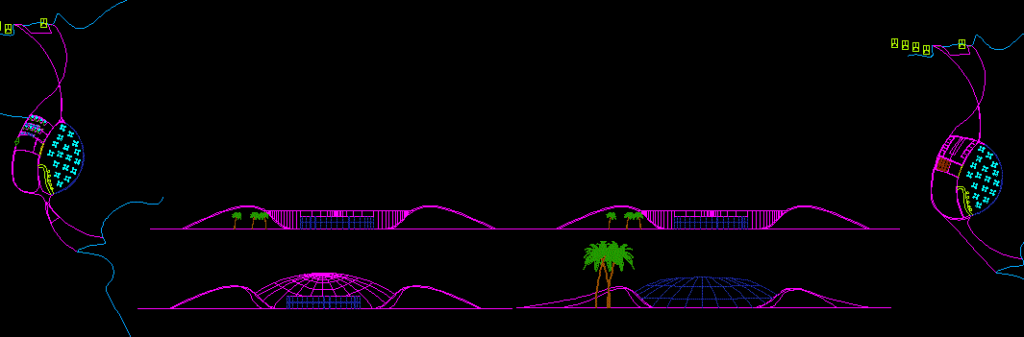
Restaurant DWG Block for AutoCAD
Restaurant DWG Block for AutoCAD
×
−
100%
+
Restaurant – Plants – Views
PREMIUM
File Details
File Type
DWG
Type
Block
Language
English
Units
Metric
Uploaded by
Eng_Plans
Category
Hotel, Restaurants & Recreation
Published
Dec 12, 2017
Price
$3.87
or
$3.87 – Add to Cart
Checkout
Added to cart
or
get unlimited access from $7/mo
Tags
accommodation
autocad
block
casino
DWG
hostel
Hotel
plants
Restaurant
restaurante
spa
views
Nightclub architectural project with plans and sections
FREE
SKF Explorer bearing packaging box layout and technical specifications
PREMIUM
$4.84
Hotel Architectural Design
PREMIUM
$3.87
Bourbon events hall floor plan
PREMIUM
$2.90
Restaurant Interior Layout with Commercial Kitchen and Restroom Details
PREMIUM
$3.87
Vertical Lettering Direction Street Sign DWG Block for AutoCAD
FREE
Industrial Factory Site Plan and Elevation DWG Set
PREMIUM
$3.87
Eating Area Elevation DWG
FREE
Topographical Survey Plan DWG for Yosemite Lodge Site with Utilities
PREMIUM
$2.90
1 Bedroom Hotel Suite with Pool DWG Plan & Elevations
FREE
STEAM LOCOMOTIVE BR70
PREMIUM
$3.00
Browse All Downloads