
Eng_Plans
Drawings by Eng_Plans
6334 Drawings
Pomamba Hotel DWG Section for AutoCAD
Eng_Plans 6334 Drawings · Joined December 2016 Drawings by Eng_Plans 6334 Drawings Office And 3D DWG Model for AutoCAD FREE Eng_Plans 6334 Drawings · Joined December 2016 Drawings by Eng_Plans 6334 Drawings Two renders and the file in Auto Cad 3d Free – Add to Cart Checkout Added to cart Corporate Building DWG Section for AutoCAD FREE […]

Bowling 2 DWG Block for AutoCAD
Eng_Plans 6334 Drawings · Joined December 2016 Drawings by Eng_Plans 6334 Drawings Bowling 2 – Plant

Restaurant Bar, Wood Construction, Sloping Lot DWG Section for AutoCAD
Eng_Plans 6334 Drawings · Joined December 2016 Drawings by Eng_Plans 6334 Drawings CROSS SECTION Drawing labels, details, and other text information extracted from the CAD file (Translated from Spanish): mahogany […]

Hostess DWG Block for AutoCAD
Eng_Plans 6334 Drawings · Joined December 2016 Drawings by Eng_Plans 6334 Drawings Residential in Pucon City – Chile Drawing labels, details, and other text information extracted from the CAD file […]

Hotel DWG Block for AutoCAD
Eng_Plans 6334 Drawings · Joined December 2016 Drawings by Eng_Plans 6334 Drawings Hotel 5 stars – Plant Drawing labels, details, and other text information extracted from the CAD file (Translated […]
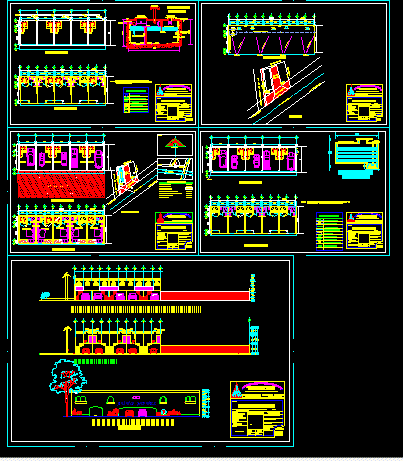
Project Cars’ Hotel DWG Full Project for AutoCAD
Eng_Plans 6334 Drawings · Joined December 2016 Drawings by Eng_Plans 6334 Drawings Project Car’s Hotel – Plants – Sections – Views Drawing labels, details, and other text information extracted from […]

Hotel 3 Stars 3D DWG Model for AutoCAD
Eng_Plans 6334 Drawings · Joined December 2016 Drawings by Eng_Plans 6334 Drawings Hotel in 3D – Three stars

Coffee Bar Project 2D DWG Full Project for AutoCAD
Eng_Plans 6334 Drawings · Joined December 2016 Drawings by Eng_Plans 6334 Drawings Coffee bar in 2D Drawing labels, details, and other text information extracted from the CAD file (Translated from […]

Fast Foof Type Restaurant DWG Full Project for AutoCAD
Eng_Plans 6334 Drawings · Joined December 2016 Drawings by Eng_Plans 6334 Drawings Restaurant type Fast Food – Complete project Drawing labels, details, and other text information extracted from the CAD […]

Hotel Four Stars DWG Section for AutoCAD
Eng_Plans 6334 Drawings · Joined December 2016 Drawings by Eng_Plans 6334 Drawings Plants – sections – elevations Drawing labels, details, and other text information extracted from the CAD file (Translated […]
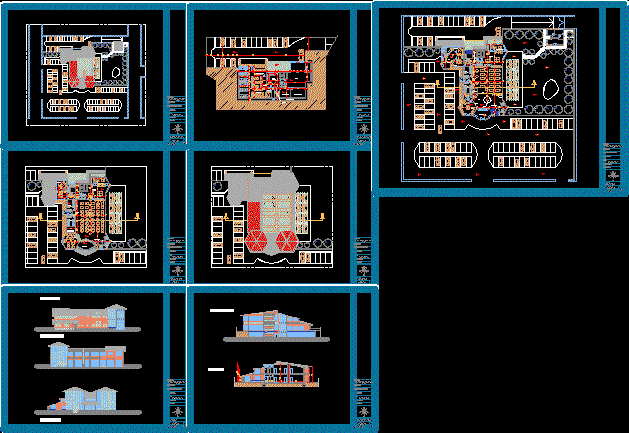
Restaurant Design Study, Tigre City, Anzotegui, Venezuela DWG Plan for AutoCAD
Eng_Plans 6334 Drawings · Joined December 2016 Drawings by Eng_Plans 6334 Drawings Plans of architecture Drawing labels, details, and other text information extracted from the CAD file (Translated from Spanish): […]

Hostel DWG Block for AutoCAD
Eng_Plans 6334 Drawings · Joined December 2016 Drawings by Eng_Plans 6334 Drawings Hostel in several levels in Lima City Drawing labels, details, and other text information extracted from the CAD […]
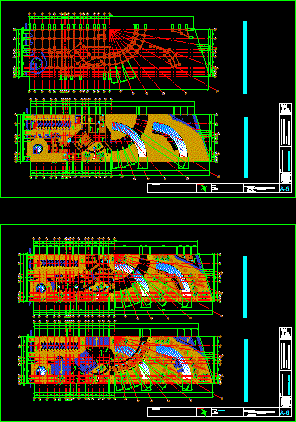
Hotel Junior Cathegorized DWG Full Project for AutoCAD
Eng_Plans 6334 Drawings · Joined December 2016 Drawings by Eng_Plans 6334 Drawings Hotel project in Veracruz Mexico – Plants – Sections – Elevations Drawing labels, details, and other text information […]

Hotel – Wooden Restaurant DWG Full Project for AutoCAD
Eng_Plans 6334 Drawings · Joined December 2016 Drawings by Eng_Plans 6334 Drawings Project restaurant at first plant .and hotel at second – Wooden porticos – Structural plants – Foujndation – […]

Snack Bar Module For Preparatory School DWG Block for AutoCAD
Eng_Plans 6334 Drawings · Joined December 2016 Drawings by Eng_Plans 6334 Drawings Module type for snack bars in preparatory schools Drawing labels, details, and other text information extracted from the […]

Little Coffee Bar DWG Block for AutoCAD
Eng_Plans 6334 Drawings · Joined December 2016 Drawings by Eng_Plans 6334 Drawings Roof plant – Architectonic ; etc.. Drawing labels, details, and other text information extracted from the CAD file […]