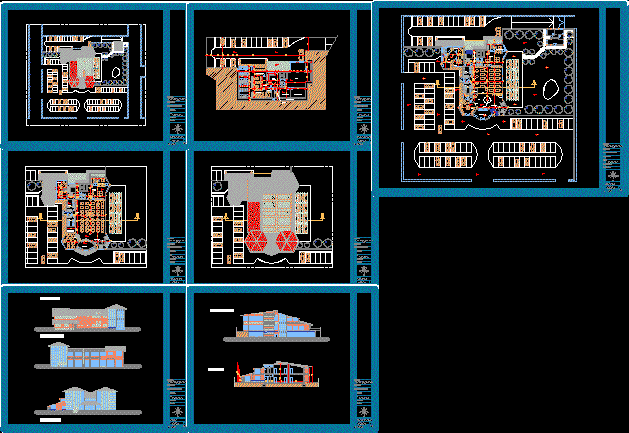
Plans of architecture
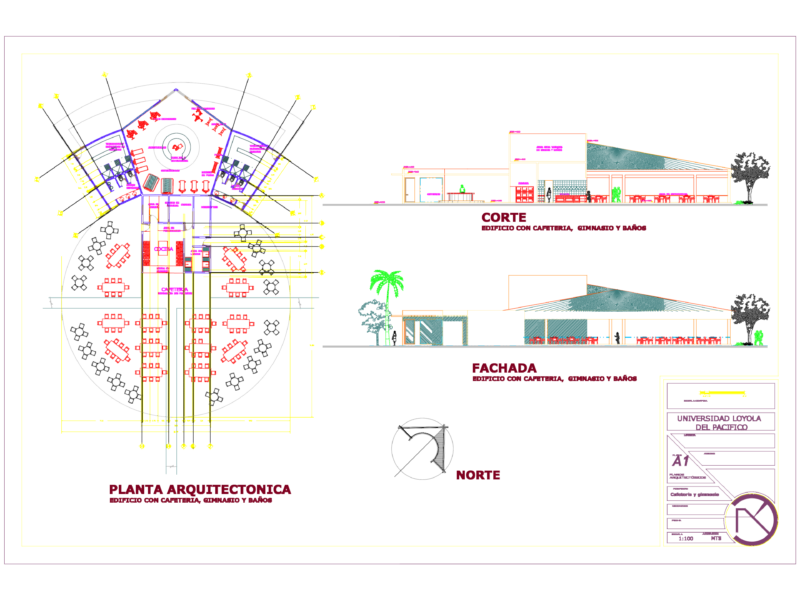
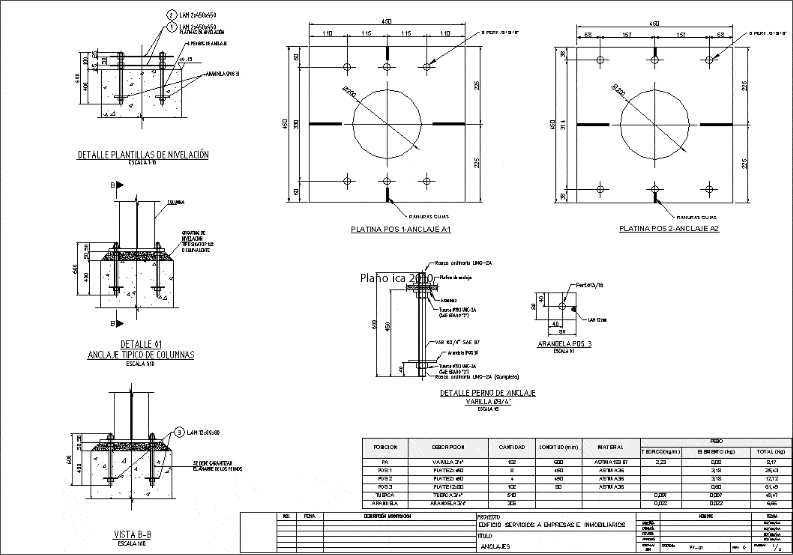
Drawing labels, details, and other text information extracted from the CAD file (Translated from Spanish):
mezzanine, cold room, control, entry, personnel, services, ladies locker, gentlemen vestment, service hall, cleaning, room, air conditioning, kitchen, arch, office, wardrobe, stage, lifts, washing pots, south facade, scale :, joint plant, name of the plane :, date :, address :, ing structure, ing. electricity, architecture, drawing:, the tiger, edo. anzoategui, owner:, project:, restaurant in the city of the tiger, construction company:, elias e. calm a., ground floor, ground floor, hall, main entrance, cloakroom, bar, fountain, telephones, floor ceiling, facades, facades and courts, north facade, east facade, west facade