
Eng_Plans
Drawings by Eng_Plans
6334 Drawings
Convention Center, Hotel And Restaurant DWG Section for AutoCAD
Eng_Plans 6334 Drawings · Joined December 2016 Drawings by Eng_Plans 6334 Drawings Decentralized DWG Elevation for AutoCAD FREE Eng_Plans 6334 Drawings · Joined December 2016 Drawings by Eng_Plans 6334 Drawings Plant – Sctions – Elevations – Monograph Free – Add to Cart Checkout Added to cart Office DWG Block for AutoCAD FREE Eng_Plans 6334 Drawings · Joined […]

Restaurant, Notable Interior In Glass Walled Setting DWG Block for AutoCAD
Eng_Plans 6334 Drawings · Joined December 2016 Drawings by Eng_Plans 6334 Drawings Although located in a corner of blank glass walls, the interior space has integrity, views and dynamics. Drawing […]

Suite Hotel, 4 Stars, Northern Peru DWG Block for AutoCAD
Eng_Plans 6334 Drawings · Joined December 2016 Drawings by Eng_Plans 6334 Drawings Architecture Drawing labels, details, and other text information extracted from the CAD file (Translated from Galician): microcemento, orange […]
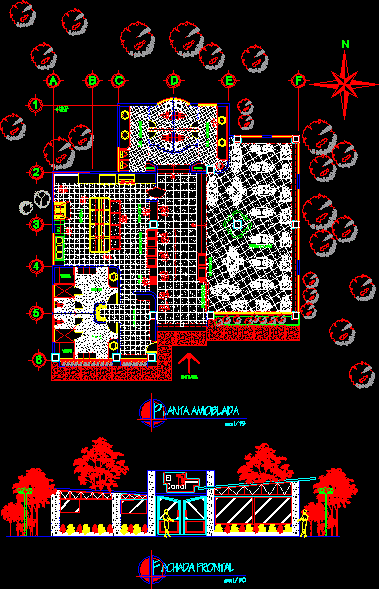
Restaurant DWG Block for AutoCAD
Eng_Plans 6334 Drawings · Joined December 2016 Drawings by Eng_Plans 6334 Drawings FAST FOOD RESTAURANT Drawing labels, details, and other text information extracted from the CAD file (Translated from Spanish): […]
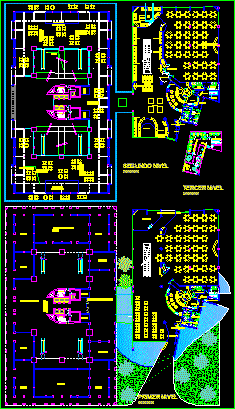
Restaurant Casino DWG Block for AutoCAD
Eng_Plans 6334 Drawings · Joined December 2016 Drawings by Eng_Plans 6334 Drawings planes of first and second floor of a casino and restaurant Drawing labels, details, and other text information […]

Fast Food DWG Block for AutoCAD
Eng_Plans 6334 Drawings · Joined December 2016 Drawings by Eng_Plans 6334 Drawings Fast Food in Coban Drawing labels, details, and other text information extracted from the CAD file (Translated from […]
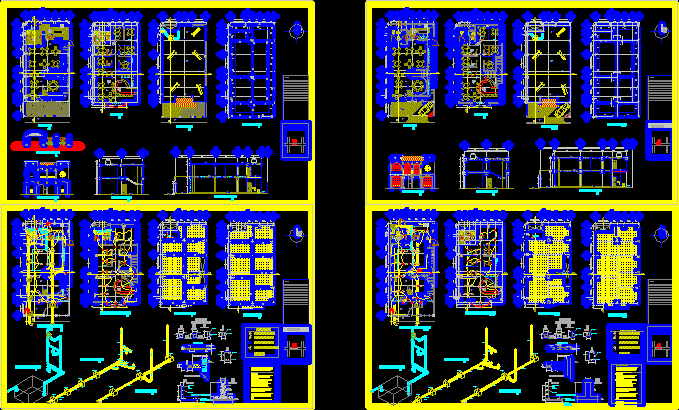
Restaurant Design DWG Block for AutoCAD
Eng_Plans 6334 Drawings · Joined December 2016 Drawings by Eng_Plans 6334 Drawings Design of Poza Rica Veracruz restaurant Drawing labels, details, and other text information extracted from the CAD file […]

Restaurant DWG Block for AutoCAD
Eng_Plans 6334 Drawings · Joined December 2016 Drawings by Eng_Plans 6334 Drawings contemporary style restaurant; Drawing labels, details, and other text information extracted from the CAD file (Translated from Spanish): […]
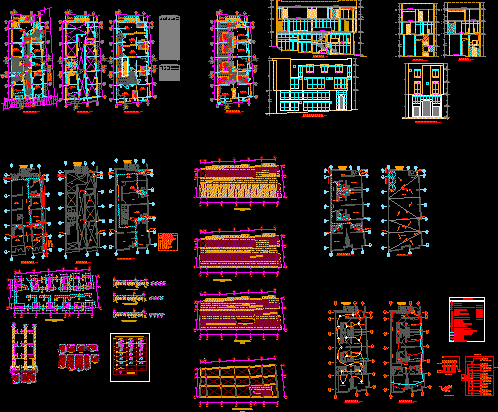
Commercial Lodging DWG Section for AutoCAD
Eng_Plans 6334 Drawings · Joined December 2016 Drawings by Eng_Plans 6334 Drawings plant sections elevations; structures, sanitary and electrical Drawing labels, details, and other text information extracted from the CAD […]
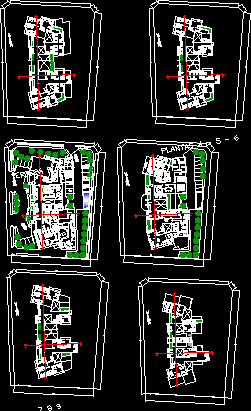
Four Star Hotel – Center DWG Block for AutoCAD
Eng_Plans 6334 Drawings · Joined December 2016 Drawings by Eng_Plans 6334 Drawings four-star hotel, for an urban city. Drawing labels, details, and other text information extracted from the CAD file […]

Resto Bar DWG Block for AutoCAD
Eng_Plans 6334 Drawings · Joined December 2016 Drawings by Eng_Plans 6334 Drawings Restoran Drawing labels, details, and other text information extracted from the CAD file (Translated from Spanish): cement floor, […]
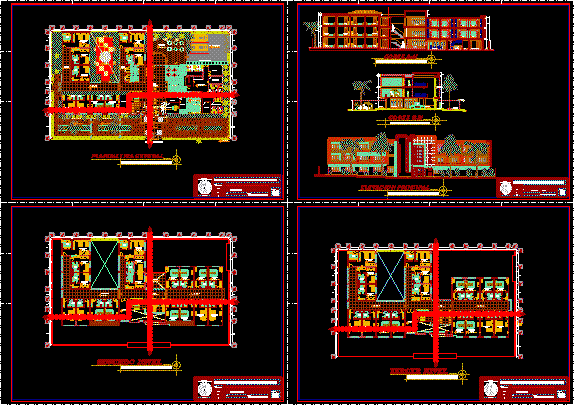
3-Star Hostel Architectural Project DWG – Floor Plans, Sections
Eng_Plans 6334 Drawings · Joined December 2016 Drawings by Eng_Plans 6334 Drawings Architectural design for a three-story hostel project, provided as a metric DWG file. The drawing set includes a […]

Beach Spa Resort Hotel, Facilities DWG Block for AutoCAD
Eng_Plans 6334 Drawings · Joined December 2016 Drawings by Eng_Plans 6334 Drawings SAUNA, AUDITORIUM, ADMINISTRATION, RESTAURANT Drawing labels, details, and other text information extracted from the CAD file (Translated from […]

Hotel DWG Block for AutoCAD
Eng_Plans 6334 Drawings · Joined December 2016 Drawings by Eng_Plans 6334 Drawings HOTEL 200 Drawing labels, details, and other text information extracted from the CAD file (Translated from Turkish): tax […]

Canteen DWG Block for AutoCAD
Eng_Plans 6334 Drawings · Joined December 2016 Drawings by Eng_Plans 6334 Drawings canteen block Drawing labels, details, and other text information extracted from the CAD file: scale, size, fscm no., […]

Mexican Restaurant DWG Plan for AutoCAD
Eng_Plans 6334 Drawings · Joined December 2016 Drawings by Eng_Plans 6334 Drawings Architectonic plan – elevations – sections Drawing labels, details, and other text information extracted from the CAD file […]