
Eng_Plans
Drawings by Eng_Plans
6334 Drawings
Restaurant–Fast Food DWG Block for AutoCAD
Eng_Plans 6334 Drawings · Joined December 2016 Drawings by Eng_Plans 6334 Drawings Scientific Center DWG Block for AutoCAD FREE Eng_Plans 6334 Drawings · Joined December 2016 Drawings by Eng_Plans 6334 Drawings SCIENTIFIC CENTER ( BACHELOR OF ARCHITECTURE) Free – Add to Cart Checkout Added to cart Office Building DWG Plan for AutoCAD PREMIUM$3.87 Eng_Plans 6334 Drawings · […]

Motel / Restaurant DWG Block for AutoCAD
Eng_Plans 6334 Drawings · Joined December 2016 Drawings by Eng_Plans 6334 Drawings – Motel – Restaurant Drawing labels, details, and other text information extracted from the CAD file (Translated from […]

Tourist Hotel, Moche, Truillo, Peru– Archeological Area DWG Full Project for AutoCAD
Eng_Plans 6334 Drawings · Joined December 2016 Drawings by Eng_Plans 6334 Drawings Project for a tourist hostel in the area of Moche – Trujillo, in which to carry out activities […]

Restaurant DWG Block for AutoCAD
Eng_Plans 6334 Drawings · Joined December 2016 Drawings by Eng_Plans 6334 Drawings Restaurant Drawing labels, details, and other text information extracted from the CAD file (Translated from Spanish): main entrance, […]

Commercial Hotel DWG Block for AutoCAD
Eng_Plans 6334 Drawings · Joined December 2016 Drawings by Eng_Plans 6334 Drawings ARCHITECTURE; STRUCTURES; PLUMBING AND ELECTRICAL Drawing labels, details, and other text information extracted from the CAD file (Translated […]

Commercial Expansion Project DWG Full Project for AutoCAD
Eng_Plans 6334 Drawings · Joined December 2016 Drawings by Eng_Plans 6334 Drawings A project for expansion of commerce (restaurant) with 2 propositions. Complete with Floor Plans, views, sections and details […]

Hotel 4 Stars DWG Block for AutoCAD
Eng_Plans 6334 Drawings · Joined December 2016 Drawings by Eng_Plans 6334 Drawings four star hotel in Punta de Bombon Drawing labels, details, and other text information extracted from the CAD […]
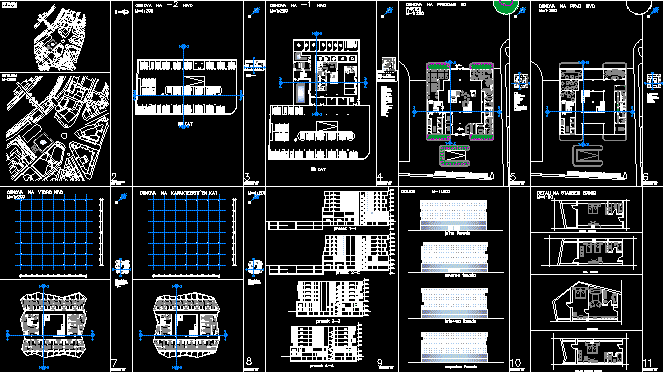
Hotel DWG Section for AutoCAD
Eng_Plans 6334 Drawings · Joined December 2016 Drawings by Eng_Plans 6334 Drawings Hotel – plants – view – sections Drawing labels, details, and other text information extracted from the CAD […]

Lodging DWG Block for AutoCAD
Eng_Plans 6334 Drawings · Joined December 2016 Drawings by Eng_Plans 6334 Drawings Draft a hostel located in Casma DISTRICT Drawing labels, details, and other text information extracted from the CAD […]

Hotel DWG Block for AutoCAD
Eng_Plans 6334 Drawings · Joined December 2016 Drawings by Eng_Plans 6334 Drawings Hotel 5 floors, plants with specifications. Drawing labels, details, and other text information extracted from the CAD file […]
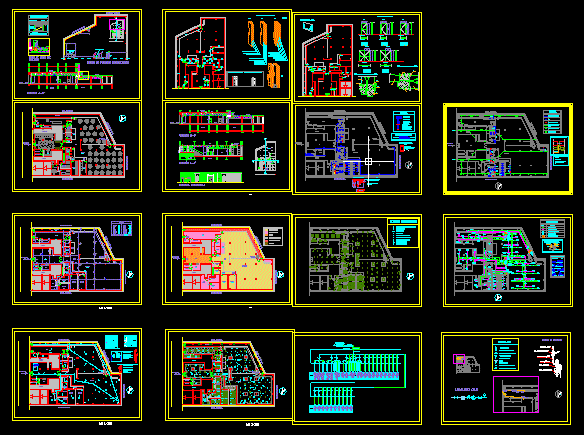
Restaurant Project, 900 M2 DWG Full Project for AutoCAD
Eng_Plans 6334 Drawings · Joined December 2016 Drawings by Eng_Plans 6334 Drawings restaurant of 900 square meters with all the facilities and also included masonry plans and partitions Drawing labels, […]

Hotel DWG Block for AutoCAD
Eng_Plans 6334 Drawings · Joined December 2016 Drawings by Eng_Plans 6334 Drawings Three-storey hotel in an area of 12 meters in front -Distribution Drawing labels, details, and other text information […]

Multiple Use Room – Restaurant DWG Full Project for AutoCAD
Eng_Plans 6334 Drawings · Joined December 2016 Drawings by Eng_Plans 6334 Drawings PROJECT ROOM FULL OF A MULTIPLE USE – RESTAURANT Drawing labels, details, and other text information extracted from […]

Resort Design, Cajamarca, Peru DWG Block for AutoCAD
Eng_Plans 6334 Drawings · Joined December 2016 Drawings by Eng_Plans 6334 Drawings Resort in Cajamarca Peru proposal Drawing labels, details, and other text information extracted from the CAD file (Translated […]
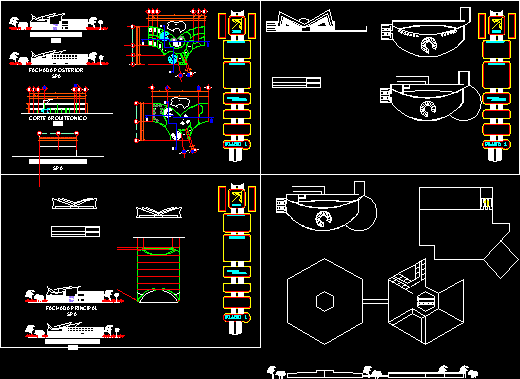
Coffee Bar DWG Block for AutoCAD
Eng_Plans 6334 Drawings · Joined December 2016 Drawings by Eng_Plans 6334 Drawings Coffee Bar , shop and spa Drawing labels, details, and other text information extracted from the CAD file […]

Hotel DWG Block for AutoCAD
Eng_Plans 6334 Drawings · Joined December 2016 Drawings by Eng_Plans 6334 Drawings Torso Hotel