
Eng_Plans
Drawings by Eng_Plans
6334 Drawings
Hotel – Parador DWG Block for AutoCAD
Eng_Plans 6334 Drawings · Joined December 2016 Drawings by Eng_Plans 6334 Drawings Bank Of Marc San Carlos Toto Universty DWG Block for AutoCAD FREE Eng_Plans 6334 Drawings · Joined December 2016 Drawings by Eng_Plans 6334 Drawings UNIVERSITARY CENTER OF OCCIDENT FOR STROKE OF A BENCH MARK AND IT RESPECTIVE LEVELS Free – Add to Cart Checkout Added […]

Restaurant And Shops DWG Full Project for AutoCAD
Eng_Plans 6334 Drawings · Joined December 2016 Drawings by Eng_Plans 6334 Drawings Two projects that are additional to cuts and elevaciones.Circular building Drawing labels, details, and other text information extracted […]
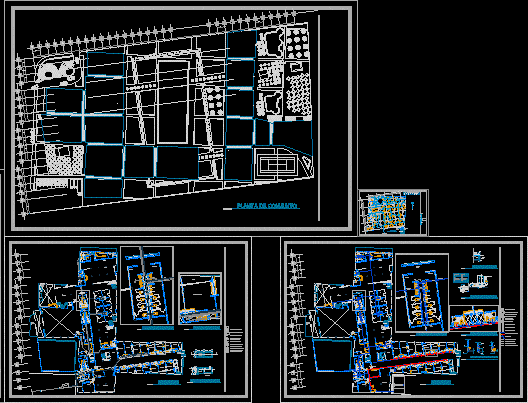
Structural Hotel Jimbo DWG Block for AutoCAD
Eng_Plans 6334 Drawings · Joined December 2016 Drawings by Eng_Plans 6334 Drawings Preliminary Structural Hotel Jimbo Drawing labels, details, and other text information extracted from the CAD file (Translated from […]

Hotel – Puerto Gutierrez DWG Block for AutoCAD
Eng_Plans 6334 Drawings · Joined December 2016 Drawings by Eng_Plans 6334 Drawings Hotel to rest on the highway Medellin – Bogota Drawing labels, details, and other text information extracted from […]

Landscape Plan DWG Plan for AutoCAD
Eng_Plans 6334 Drawings · Joined December 2016 Drawings by Eng_Plans 6334 Drawings Landscape plan of a metropolitan urban center of a center for gambling and fun (in a casino, hotels […]

Resort Hotel – Option 1 DWG Block for AutoCAD
Eng_Plans 6334 Drawings · Joined December 2016 Drawings by Eng_Plans 6334 Drawings Resort hotel on the coast Drawing labels, details, and other text information extracted from the CAD file (Translated […]

Reuse Oak House DWG Block for AutoCAD
Eng_Plans 6334 Drawings · Joined December 2016 Drawings by Eng_Plans 6334 Drawings Is the design and erection of a house in El Encino in Aguascalientes, which is to be used […]
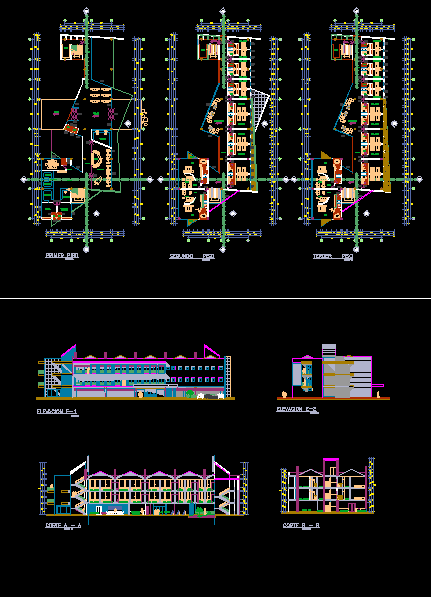
Project Hotel DWG Full Project for AutoCAD
Eng_Plans 6334 Drawings · Joined December 2016 Drawings by Eng_Plans 6334 Drawings Plants cuts views Drawing labels, details, and other text information extracted from the CAD file (Translated from Spanish): […]

Hotel DWG Full Project for AutoCAD
Eng_Plans 6334 Drawings · Joined December 2016 Drawings by Eng_Plans 6334 Drawings PLANT PROJECT CONTAINS FIRST CUT LIFTS TRADE FLOOR SECOND FLOOR TO FOURTH FLOOR HOTEL Drawing labels, details, and […]
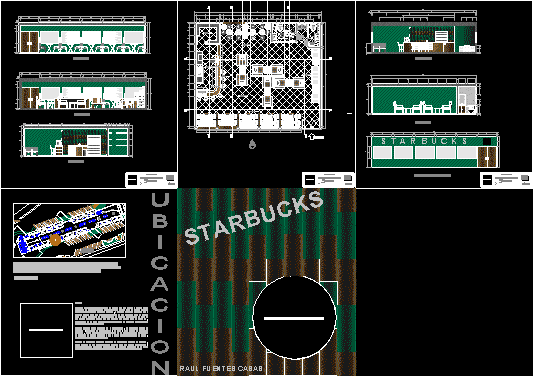
Starbucks DWG Block for AutoCAD
Eng_Plans 6334 Drawings · Joined December 2016 Drawings by Eng_Plans 6334 Drawings STARBUCKS COFFEE SHOP WITH FURNITURE DESIGN Drawing labels, details, and other text information extracted from the CAD file […]

Hotel Rural – Pni Senati Tarapoto DWG Block for AutoCAD
Eng_Plans 6334 Drawings · Joined December 2016 Drawings by Eng_Plans 6334 Drawings Hostal field in 3 Dimensions Drawing labels, details, and other text information extracted from the CAD file (Translated […]

Hotel Plan DWG Plan for AutoCAD
Eng_Plans 6334 Drawings · Joined December 2016 Drawings by Eng_Plans 6334 Drawings plan with section

Hotel Commercial Building With 5 Floors DWG Block for AutoCAD
Eng_Plans 6334 Drawings · Joined December 2016 Drawings by Eng_Plans 6334 Drawings Building – five-story commercial hotel Drawing labels, details, and other text information extracted from the CAD file: project, […]
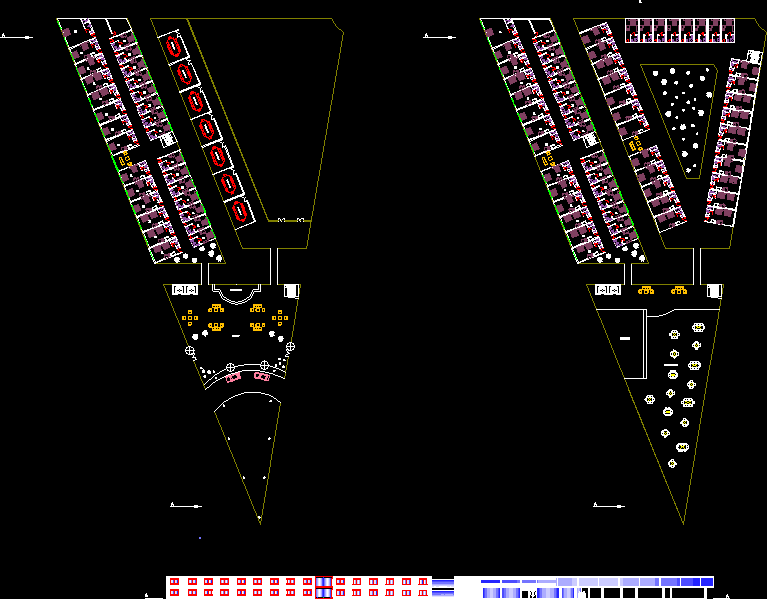
Hotel – Plant DWG Section for AutoCAD
Eng_Plans 6334 Drawings · Joined December 2016 Drawings by Eng_Plans 6334 Drawings Plant hotel and section Drawing labels, details, and other text information extracted from the CAD file: conference room, […]
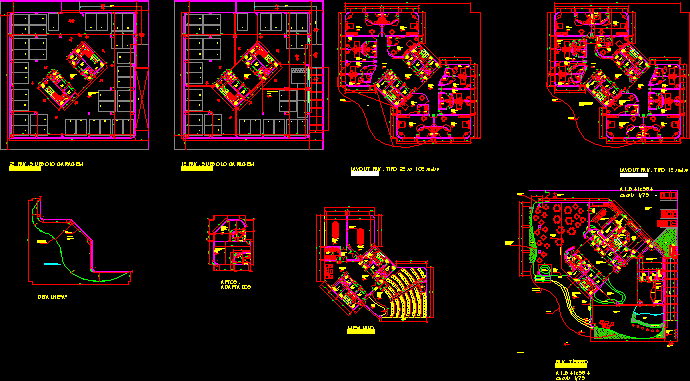
Hotel – Architectural Floor DWG Plan for AutoCAD
Eng_Plans 6334 Drawings · Joined December 2016 Drawings by Eng_Plans 6334 Drawings Hotel – floor plan and section Drawing labels, details, and other text information extracted from the CAD file […]

Hotel Design DWG Section for AutoCAD
Eng_Plans 6334 Drawings · Joined December 2016 Drawings by Eng_Plans 6334 Drawings Design of the plant hotel and section – Auditorium – Concert hall Drawing labels, details, and other text […]