
Eng_Plans
Drawings by Eng_Plans
6334 Drawings
Structural Details Of Hotel DWG Detail for AutoCAD
Eng_Plans 6334 Drawings · Joined December 2016 Drawings by Eng_Plans 6334 Drawings House Trade DWG Section for AutoCAD FREE Eng_Plans 6334 Drawings · Joined December 2016 Drawings by Eng_Plans 6334 Drawings ARE THEIR DISTRIBUTION ;SECTION AND ELEVATIONS Free – Add to Cart Checkout Added to cart Administrative Offices DWG Elevation for AutoCAD FREE Eng_Plans 6334 Drawings · […]

Restaurant 3D DWG Full Project for AutoCAD
Eng_Plans 6334 Drawings · Joined December 2016 Drawings by Eng_Plans 6334 Drawings Restaurant 3D – Project

Resort DWG Block for AutoCAD
Eng_Plans 6334 Drawings · Joined December 2016 Drawings by Eng_Plans 6334 Drawings PROPOSAL FOR RESORT IN CAJAMARCA Drawing labels, details, and other text information extracted from the CAD file (Translated […]

Hotel Architecture DWG Elevation for AutoCAD
Eng_Plans 6334 Drawings · Joined December 2016 Drawings by Eng_Plans 6334 Drawings DISTRIBUTION; CUT AND ELEVATION OF A 4-story hotel. Drawing labels, details, and other text information extracted from the […]
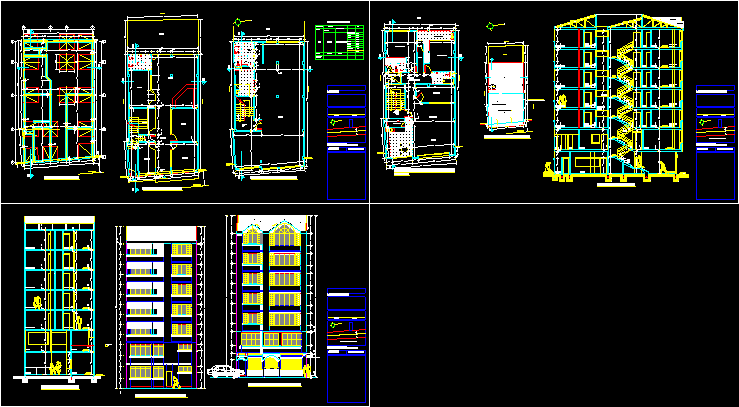
Small Hostel Rural DWG Block for AutoCAD
Eng_Plans 6334 Drawings · Joined December 2016 Drawings by Eng_Plans 6334 Drawings Infrastructure of a small inn Drawing labels, details, and other text information extracted from the CAD file (Translated […]

3-Star Hotel DWG Block for AutoCAD
Eng_Plans 6334 Drawings · Joined December 2016 Drawings by Eng_Plans 6334 Drawings plants to be bounded hotel in Catamarca – Capital city Drawing labels, details, and other text information extracted […]
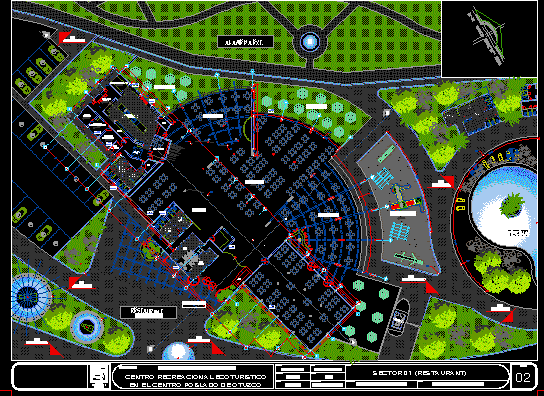
Restaurant, Ecotourism DWG Block for AutoCAD
Eng_Plans 6334 Drawings · Joined December 2016 Drawings by Eng_Plans 6334 Drawings Restaurant ecotourism Drawing labels, details, and other text information extracted from the CAD file (Translated from Spanish): north, […]

Hotel Design DWG Plan for AutoCAD
Eng_Plans 6334 Drawings · Joined December 2016 Drawings by Eng_Plans 6334 Drawings Plan design hotel – Carried out in workshop Drawing labels, details, and other text information extracted from the […]

3-Star Hotel DWG Block for AutoCAD
Eng_Plans 6334 Drawings · Joined December 2016 Drawings by Eng_Plans 6334 Drawings Three stars hotel situated on an island or spur Drawing labels, details, and other text information extracted from […]

Hotel With Parking DWG Block for AutoCAD
Eng_Plans 6334 Drawings · Joined December 2016 Drawings by Eng_Plans 6334 Drawings Distribution facilities complete Drawing labels, details, and other text information extracted from the CAD file (Translated from Spanish): […]
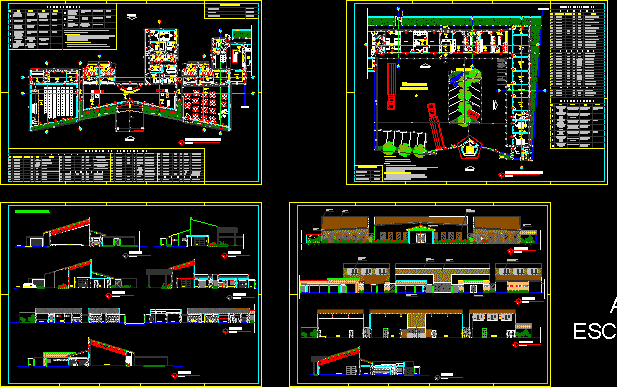
Spa Hotel Fazenda, Student Work DWG Full Project for AutoCAD
Eng_Plans 6334 Drawings · Joined December 2016 Drawings by Eng_Plans 6334 Drawings Final work graduation. Project Hotel SPA Drawing labels, details, and other text information extracted from the CAD file […]
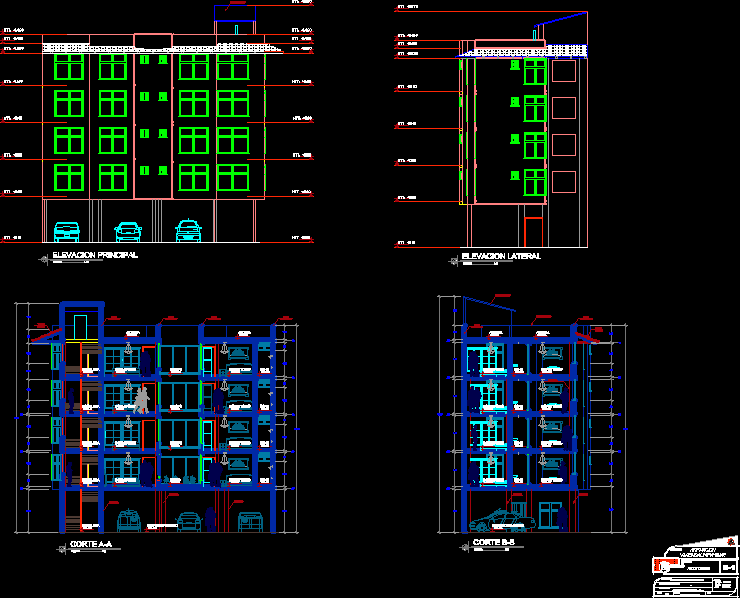
Hotel, 4 Storeys With Underground Parking DWG Section for AutoCAD
Eng_Plans 6334 Drawings · Joined December 2016 Drawings by Eng_Plans 6334 Drawings Section and elevation Drawing labels, details, and other text information extracted from the CAD file (Translated from Spanish): […]
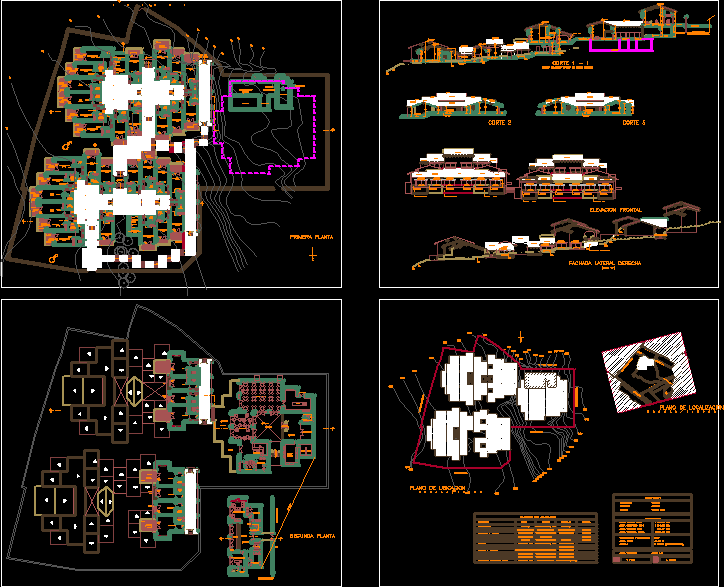
Hotel Design DWG Block for AutoCAD
Eng_Plans 6334 Drawings · Joined December 2016 Drawings by Eng_Plans 6334 Drawings Map hotel Drawing labels, details, and other text information extracted from the CAD file (Translated from Spanish): property, […]

Hotel Map DWG Block for AutoCAD
Eng_Plans 6334 Drawings · Joined December 2016 Drawings by Eng_Plans 6334 Drawings Map hotel – plants – view – cut Drawing labels, details, and other text information extracted from the […]

Hosting Country DWG Block for AutoCAD
Eng_Plans 6334 Drawings · Joined December 2016 Drawings by Eng_Plans 6334 Drawings Hostel to spend a family weekend with a comfortable rooms, swimming pools for adults and children, dining, sports […]
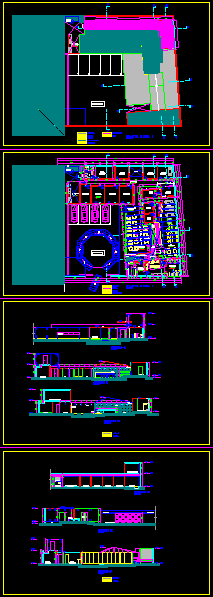
Spa – Trujillo DWG Block for AutoCAD
Eng_Plans 6334 Drawings · Joined December 2016 Drawings by Eng_Plans 6334 Drawings Modern spa designed in trujillo Drawing labels, details, and other text information extracted from the CAD file (Translated […]