
Eng_Plans
Drawings by Eng_Plans
6334 Drawings
Hotel DWG Block for AutoCAD
Eng_Plans 6334 Drawings · Joined December 2016 Drawings by Eng_Plans 6334 Drawings Detail Office DWG Detail for AutoCAD FREE Eng_Plans 6334 Drawings · Joined December 2016 Drawings by Eng_Plans 6334 Drawings OFFICES DETAIL Free – Add to Cart Checkout Added to cart Design And Construction Of A Bank DWG Block for AutoCAD FREE Eng_Plans 6334 Drawings · […]
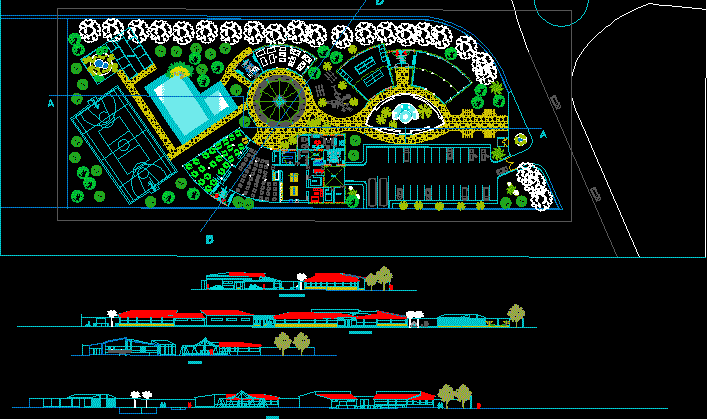
Country Restaurant DWG Full Project for AutoCAD
Eng_Plans 6334 Drawings · Joined December 2016 Drawings by Eng_Plans 6334 Drawings The project is located in Piura – Peru. has showrooms in addition to the space craft that make […]

Bus Bar Installation Details DWG Detail for AutoCAD
Eng_Plans 6334 Drawings · Joined December 2016 Drawings by Eng_Plans 6334 Drawings Bus Bar Installation Details. Drawing labels, details, and other text information extracted from the CAD file: designer name, […]

100-Room Hotel Architectural and Foundation Floor Plan DWG
Eng_Plans 6334 Drawings · Joined December 2016 Drawings by Eng_Plans 6334 Drawings 2D architectural and structural drawings for a 100-room hotel project. The file includes floor plans for multiple levels, […]

Hotel – Commercial DWG Block for AutoCAD
Eng_Plans 6334 Drawings · Joined December 2016 Drawings by Eng_Plans 6334 Drawings Hotel Peru Drawing labels, details, and other text information extracted from the CAD file (Translated from Spanish): matrimonial […]
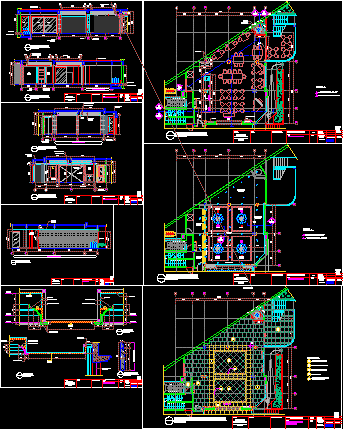
Hotel Restaurant DWG Block for AutoCAD
Eng_Plans 6334 Drawings · Joined December 2016 Drawings by Eng_Plans 6334 Drawings In Bandung. Drawing labels, details, and other text information extracted from the CAD file: boutique hotel, the asmila, […]

Antro; Restauran – Bar DWG Block for AutoCAD
Eng_Plans 6334 Drawings · Joined December 2016 Drawings by Eng_Plans 6334 Drawings Located in an area where the hotel THE TAMARIND Drawing labels, details, and other text information extracted from […]
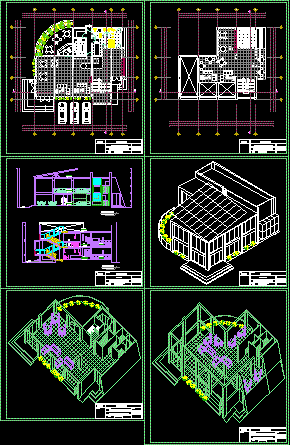
Snack Bar DWG Section for AutoCAD
Eng_Plans 6334 Drawings · Joined December 2016 Drawings by Eng_Plans 6334 Drawings Restaurant Coffee bar, first floor has a small terrace, service area and kitchen as well as tables and […]
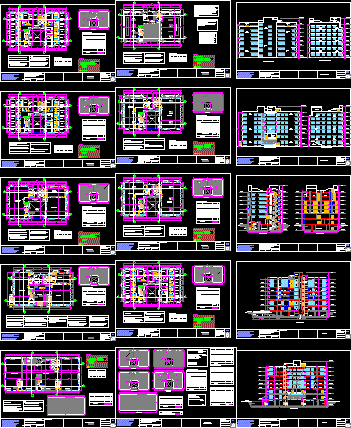
Hotel DWG Block for AutoCAD
Eng_Plans 6334 Drawings · Joined December 2016 Drawings by Eng_Plans 6334 Drawings Hotel seven story . Drawing labels, details, and other text information extracted from the CAD file: ground floor […]

Hotel DWG Full Project for AutoCAD
Eng_Plans 6334 Drawings · Joined December 2016 Drawings by Eng_Plans 6334 Drawings PROJECTS FOR THE RACE OF ARCHITECTURE Drawing labels, details, and other text information extracted from the CAD file […]

Hotel Room DWG Detail for AutoCAD
Eng_Plans 6334 Drawings · Joined December 2016 Drawings by Eng_Plans 6334 Drawings This is a detailed layout with civil dimensions of a Hotel Room. Contains furniture; sanitary fittings; flooring and […]
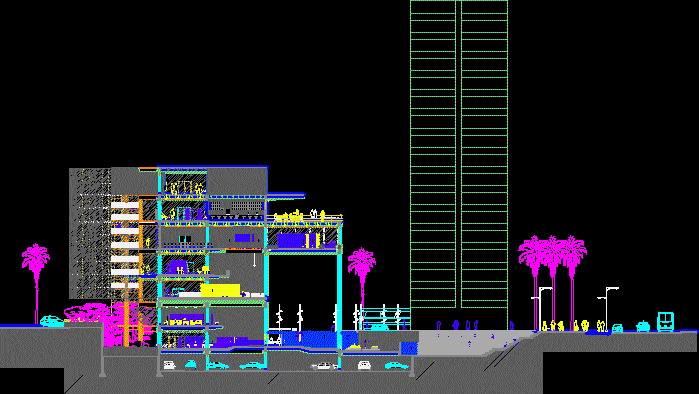
Literary Cafe DWG Full Project for AutoCAD
Eng_Plans 6334 Drawings · Joined December 2016 Drawings by Eng_Plans 6334 Drawings Project title made to shop in the city of Arica – Chile file is a cut of the […]

Hotel 3 Stars DWG Block for AutoCAD
Eng_Plans 6334 Drawings · Joined December 2016 Drawings by Eng_Plans 6334 Drawings 3 STAR HOTEL IN GRADIENT, LOCATED ON THE BEACH WITH SERVICES ACCOUNT FOR THIS CATEGORY AS POSSIBLE: Ideal […]

Motel DWG Block for AutoCAD
Eng_Plans 6334 Drawings · Joined December 2016 Drawings by Eng_Plans 6334 Drawings Motel – plants – cuttings – views.
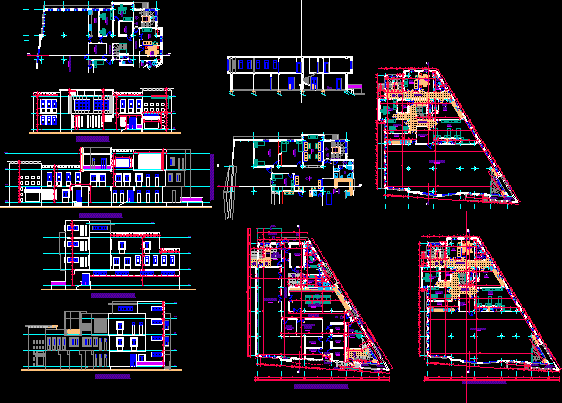
Restaurant DWG Block for AutoCAD
Eng_Plans 6334 Drawings · Joined December 2016 Drawings by Eng_Plans 6334 Drawings Restaurant Drawing labels, details, and other text information extracted from the CAD file (Translated from French): single room, […]

Hotel DWG Block for AutoCAD
Eng_Plans 6334 Drawings · Joined December 2016 Drawings by Eng_Plans 6334 Drawings HOTEL PLANTS Drawing labels, details, and other text information extracted from the CAD file (Translated from Spanish): be, […]