
Eng_Plans
Drawings by Eng_Plans
6334 Drawings
Restaurant DWG Block for AutoCAD
Eng_Plans 6334 Drawings · Joined December 2016 Drawings by Eng_Plans 6334 Drawings Financial Center DWG Block for AutoCAD FREE Eng_Plans 6334 Drawings · Joined December 2016 Drawings by Eng_Plans 6334 Drawings FINANCIAL CENTER IN THE CITY OF TRUJILLO – PERU COMPLETE PLANTS, CUT AND LIFTS Free – Add to Cart Checkout Added to cart Ciudad Judicial DWG […]
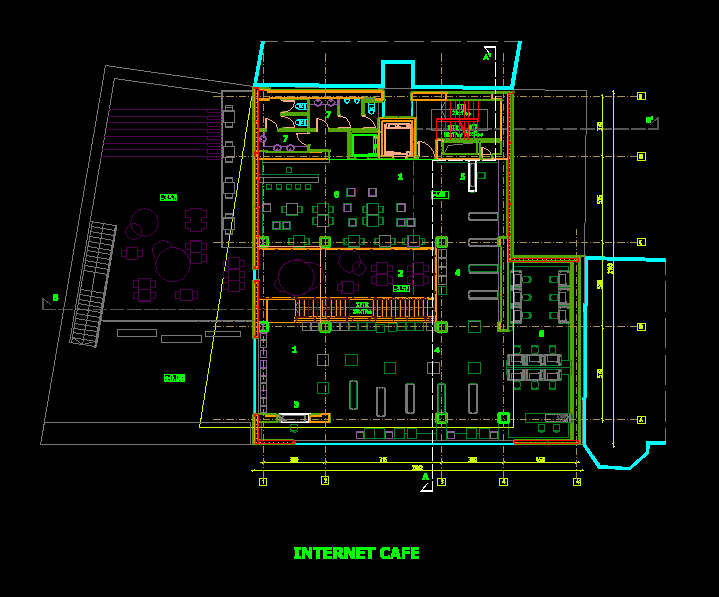
Internet Cafe DWG Block for AutoCAD
Eng_Plans 6334 Drawings · Joined December 2016 Drawings by Eng_Plans 6334 Drawings Plant of an internet caffee with autocad blocks Drawing labels, details, and other text information extracted from the […]

Remodeling Slots DWG Model for AutoCAD
Eng_Plans 6334 Drawings · Joined December 2016 Drawings by Eng_Plans 6334 Drawings FITNESS FOR A BUILDING IN ACCORDANCE WITH CURRENT REGULATIONS TO CASINO SLOTS. Drawing labels, details, and other text […]
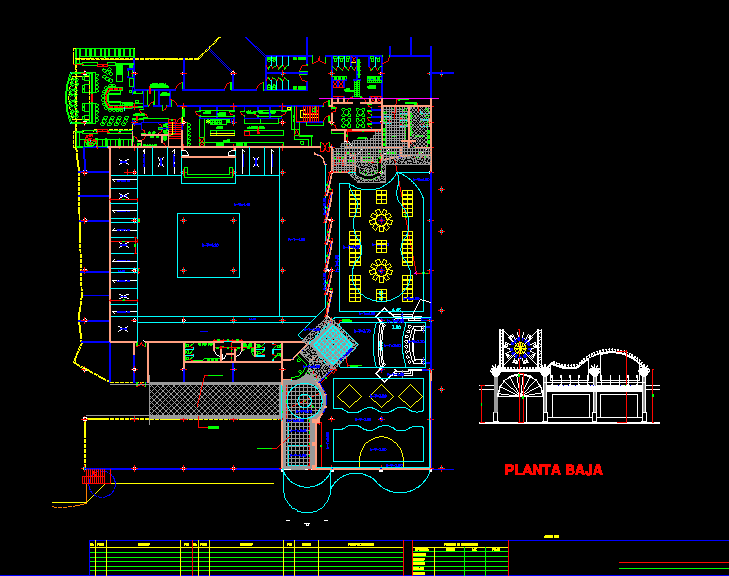
Project Casino DWG Full Project for AutoCAD
Eng_Plans 6334 Drawings · Joined December 2016 Drawings by Eng_Plans 6334 Drawings Hotel Casino. Drawing labels, details, and other text information extracted from the CAD file (Translated from Spanish): arq […]
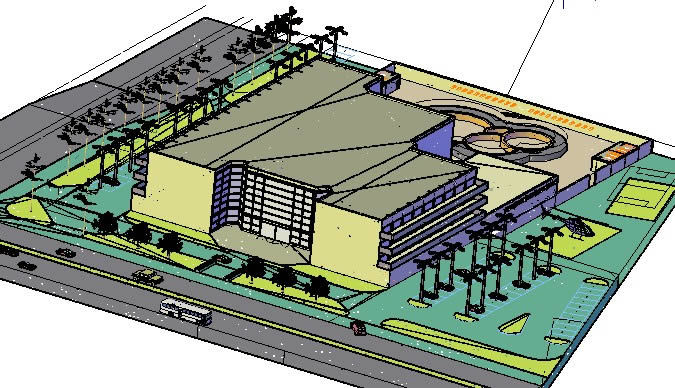
Hotel 3D DWG Model for AutoCAD
Eng_Plans 6334 Drawings · Joined December 2016 Drawings by Eng_Plans 6334 Drawings 3d hotel Drawing labels, details, and other text information extracted from the CAD file (Translated from Spanish): restore, […]

Hotel 3 Stars DWG Block for AutoCAD
Eng_Plans 6334 Drawings · Joined December 2016 Drawings by Eng_Plans 6334 Drawings Plant equipped 3-star hotel Drawing labels, details, and other text information extracted from the CAD file (Translated from […]

Hotel Project DWG Full Project for AutoCAD
Eng_Plans 6334 Drawings · Joined December 2016 Drawings by Eng_Plans 6334 Drawings Plants of a hotel and elevations Drawing labels, details, and other text information extracted from the CAD file: […]

Sauna; Hostel And Housing DWG Full Project for AutoCAD
Eng_Plans 6334 Drawings · Joined December 2016 Drawings by Eng_Plans 6334 Drawings Project for a sauna and a detached guesthouse Drawing labels, details, and other text information extracted from the […]

Hotel Project DWG Full Project for AutoCAD
Eng_Plans 6334 Drawings · Joined December 2016 Drawings by Eng_Plans 6334 Drawings Plans and elevations of a hotel poryecto Drawing labels, details, and other text information extracted from the CAD […]
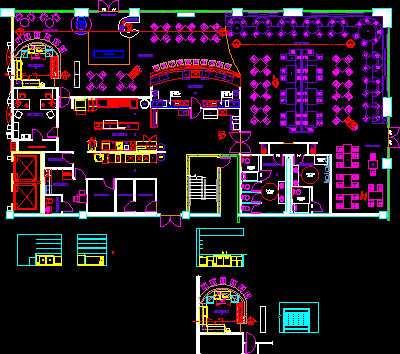
Restaurant DWG Block for AutoCAD
Eng_Plans 6334 Drawings · Joined December 2016 Drawings by Eng_Plans 6334 Drawings A restaurant with modern amenities in good hygienic conditions Drawing labels, details, and other text information extracted from […]

Proposed Hotel – Restaurant DWG Plan for AutoCAD
Eng_Plans 6334 Drawings · Joined December 2016 Drawings by Eng_Plans 6334 Drawings Set of plans where you can see the distribution of environments that are taking advantage of the products […]

Hotel DWG Block for AutoCAD
Eng_Plans 6334 Drawings · Joined December 2016 Drawings by Eng_Plans 6334 Drawings Hotel Drawing labels, details, and other text information extracted from the CAD file (Translated from Italian): ìàãàçèí, âåñòèáþëü, […]

Hotel Bingo DWG Plan for AutoCAD
Eng_Plans 6334 Drawings · Joined December 2016 Drawings by Eng_Plans 6334 Drawings Plans hotel casino Drawing labels, details, and other text information extracted from the CAD file (Translated from Spanish): […]
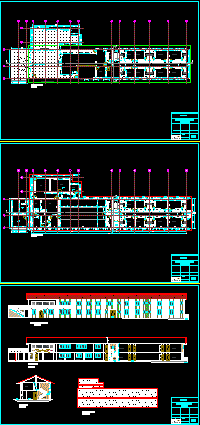
Hotel DWG Block for AutoCAD
Eng_Plans 6334 Drawings · Joined December 2016 Drawings by Eng_Plans 6334 Drawings First floor, second floor, courts, front, implantation. Drawing labels, details, and other text information extracted from the CAD […]

Karaoke Bar DWG Block for AutoCAD
Eng_Plans 6334 Drawings · Joined December 2016 Drawings by Eng_Plans 6334 Drawings A place to excel in the city as part of a prestigious shopping mall, it has a capacity […]
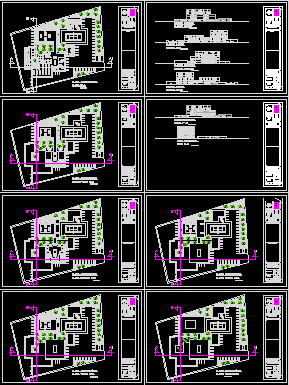
Hotel DWG Block for AutoCAD
Eng_Plans 6334 Drawings · Joined December 2016 Drawings by Eng_Plans 6334 Drawings The file includes the design of a hotel in the city of Queretaro, has plants, cuttings and facades. […]