
Eng_Plans
Drawings by Eng_Plans
6334 Drawings
Hotel Project Plan And Elevation DWG Full Project for AutoCAD
Eng_Plans 6334 Drawings · Joined December 2016 Drawings by Eng_Plans 6334 Drawings Building Collection And Control DWG Detail for AutoCAD FREE Eng_Plans 6334 Drawings · Joined December 2016 Drawings by Eng_Plans 6334 Drawings BUILDING 3 levels and basement; FRONT CUTS AND PLANTS; It INCLUDES DETAILS OF WINDOWS AND DOORS. Free – Add to Cart Checkout Added to […]

Hotel Details – Drawing DWG Plan for AutoCAD
Eng_Plans 6334 Drawings · Joined December 2016 Drawings by Eng_Plans 6334 Drawings 4 star hotel with details – plans, sections. Drawing labels, details, and other text information extracted from the […]

Restaurant Quezada DWG Full Project for AutoCAD
Eng_Plans 6334 Drawings · Joined December 2016 Drawings by Eng_Plans 6334 Drawings Project a restaurant with plants, cut and facade. Drawing labels, details, and other text information extracted from the […]

Restaurant Mendez DWG Full Project for AutoCAD
Eng_Plans 6334 Drawings · Joined December 2016 Drawings by Eng_Plans 6334 Drawings Project for a restaurant with two levels, one for parking; incubation plants, cuttings and facades Drawing labels, details, […]
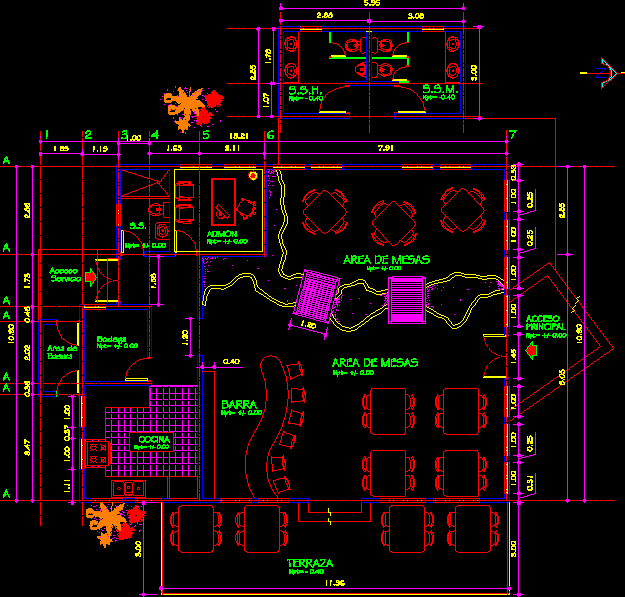
Restaurant / Bar / Comprehensive Project Of A Restaurant Bar DWG Full Project for AutoCAD
Eng_Plans 6334 Drawings · Joined December 2016 Drawings by Eng_Plans 6334 Drawings Comprehensive project of restaurant bar Drawing labels, details, and other text information extracted from the CAD file (Translated […]
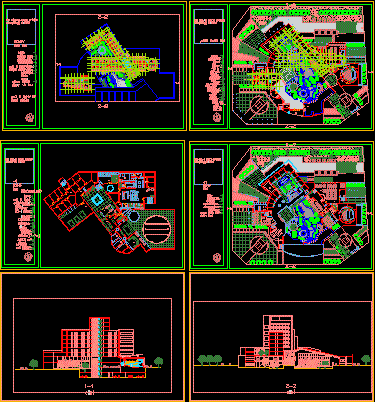
Hotel DWG Block for AutoCAD
Eng_Plans 6334 Drawings · Joined December 2016 Drawings by Eng_Plans 6334 Drawings With 3 Stars UN Commercial space Drawing labels, details, and other text information extracted from the CAD file: […]
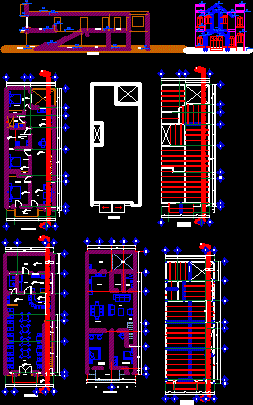
Restaurant DWG Block for AutoCAD
Eng_Plans 6334 Drawings · Joined December 2016 Drawings by Eng_Plans 6334 Drawings House 2 floors with ground floor restaurant. Drawing labels, details, and other text information extracted from the CAD […]

Bar DWG Block for AutoCAD
Eng_Plans 6334 Drawings · Joined December 2016 Drawings by Eng_Plans 6334 Drawings FLOOR – LIFT Drawing labels, details, and other text information extracted from the CAD file (Translated from Spanish): […]
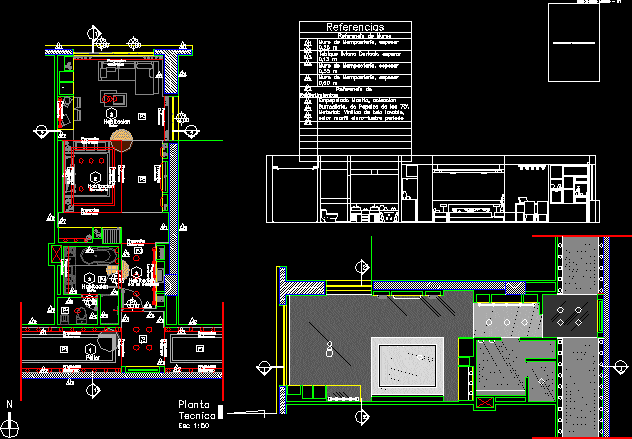
Hotel Room DWG Full Project for AutoCAD
Eng_Plans 6334 Drawings · Joined December 2016 Drawings by Eng_Plans 6334 Drawings Project Design a room in a 5 star hotel. Drawing labels, details, and other text information extracted from […]

Hotel 12 Levels DWG Block for AutoCAD
Eng_Plans 6334 Drawings · Joined December 2016 Drawings by Eng_Plans 6334 Drawings Hotel 12 2 Basement levels. Drawing labels, details, and other text information extracted from the CAD file (Translated […]

5-Star Boutique Hotel DWG Full Project for AutoCAD
Eng_Plans 6334 Drawings · Joined December 2016 Drawings by Eng_Plans 6334 Drawings ARCHITECTURAL PROJECT boutique hotel; of 5 stars, is 3 levels with 2 master suites 20 rooms and 2 […]
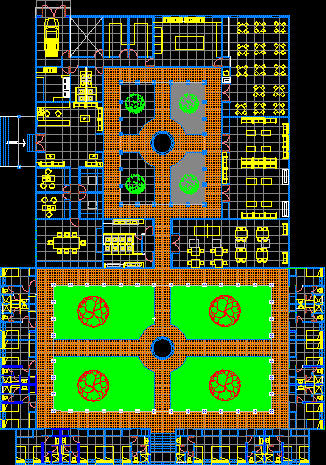
Hostal DWG Block for AutoCAD
Eng_Plans 6334 Drawings · Joined December 2016 Drawings by Eng_Plans 6334 Drawings Hostel Drawing labels, details, and other text information extracted from the CAD file (Translated from Spanish): access

Hotel In The City Of Puno DWG Full Project for AutoCAD
Eng_Plans 6334 Drawings · Joined December 2016 Drawings by Eng_Plans 6334 Drawings This hotel is located in the city of Puno on Lake Titicaca, and the project stems from the […]
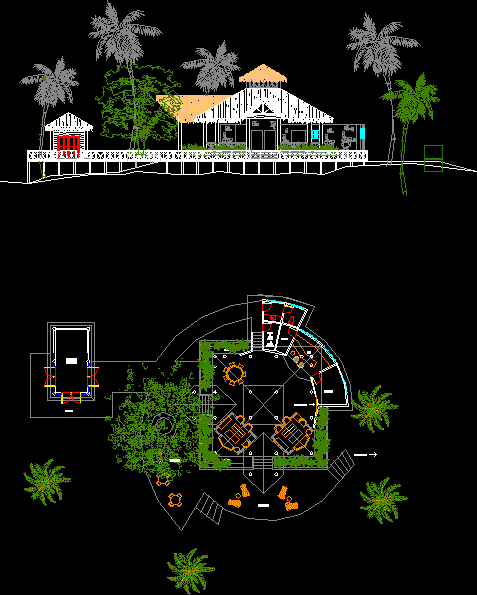
Reception DWG Block for AutoCAD
Eng_Plans 6334 Drawings · Joined December 2016 Drawings by Eng_Plans 6334 Drawings resorts Drawing labels, details, and other text information extracted from the CAD file (Translated from Spanish): kitchen, terrace, […]

5 Star Hydraulic Inst DWG Detail for AutoCAD
Eng_Plans 6334 Drawings · Joined December 2016 Drawings by Eng_Plans 6334 Drawings HYDRAULIC, details, specifications. Drawing labels, details, and other text information extracted from the CAD file (Translated from Spanish): […]
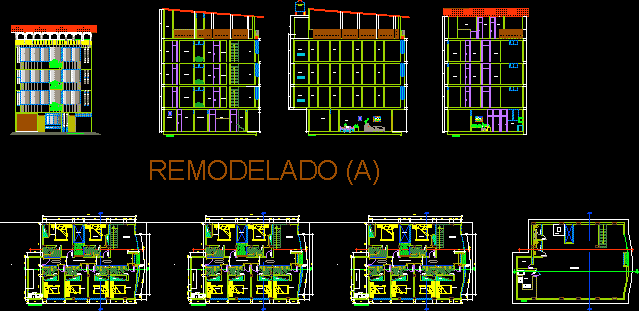
House Hotel DWG Block for AutoCAD
Eng_Plans 6334 Drawings · Joined December 2016 Drawings by Eng_Plans 6334 Drawings CASA comfortable and Concort; ECONOMIC noble material. Drawing labels, details, and other text information extracted from the CAD […]