
Eng_Plans
Drawings by Eng_Plans
6334 Drawings
Hostel – Trade DWG Block for AutoCAD
Eng_Plans 6334 Drawings · Joined December 2016 Drawings by Eng_Plans 6334 Drawings Town Hall Center Retail DWG Full Project for AutoCAD FREE Eng_Plans 6334 Drawings · Joined December 2016 Drawings by Eng_Plans 6334 Drawings Project management is a building in a rural village center, whose function is to provide offices for the […] Free – Add to […]

Ground Floor And Parking Hotel DWG Block for AutoCAD
Eng_Plans 6334 Drawings · Joined December 2016 Drawings by Eng_Plans 6334 Drawings Hotel ground floor – parking Drawing labels, details, and other text information extracted from the CAD file (Translated […]

Hotel – Restaurant Mirador Paita DWG Plan for AutoCAD
Eng_Plans 6334 Drawings · Joined December 2016 Drawings by Eng_Plans 6334 Drawings The file contains the Architectural Plans A DRAFT OF HOTEL, RESTAURANT AND VIEWPOINT FROM the Bay of Paita, […]

Bar Rrestauran 3D DWG Model for AutoCAD
Eng_Plans 6334 Drawings · Joined December 2016 Drawings by Eng_Plans 6334 Drawings Bar with height above the sidewalk, all in 3D. Drawing labels, details, and other text information extracted from […]

Tourist House DWG Full Project for AutoCAD
Eng_Plans 6334 Drawings · Joined December 2016 Drawings by Eng_Plans 6334 Drawings House Tourism project – Architecture Height: 2 – ground floor of the basement floor. Drawing labels, details, and […]

Planes Coffee Bar DWG Detail for AutoCAD
Eng_Plans 6334 Drawings · Joined December 2016 Drawings by Eng_Plans 6334 Drawings ARCHITECTONIC PLANTS OF COFFEE BAR .INCLUDE ALL THE ARCHITECTONIC PLANES WITH DETAILS AND FINISHES . Drawing labels, details, […]

Hotel DWG Full Project for AutoCAD
Eng_Plans 6334 Drawings · Joined December 2016 Drawings by Eng_Plans 6334 Drawings hotel project Drawing labels, details, and other text information extracted from the CAD file (Translated from Turkish): lobby, […]

Hotel Project DWG Full Project for AutoCAD
Eng_Plans 6334 Drawings · Joined December 2016 Drawings by Eng_Plans 6334 Drawings hotel project in turkey student project Drawing labels, details, and other text information extracted from the CAD file […]
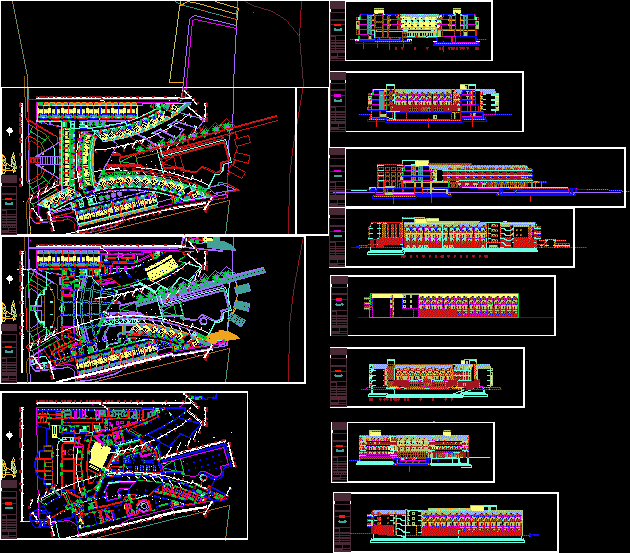
Hotel Project DWG Full Project for AutoCAD
Eng_Plans 6334 Drawings · Joined December 2016 Drawings by Eng_Plans 6334 Drawings Hotel Project sections elevations plans Drawing labels, details, and other text information extracted from the CAD file (Translated […]
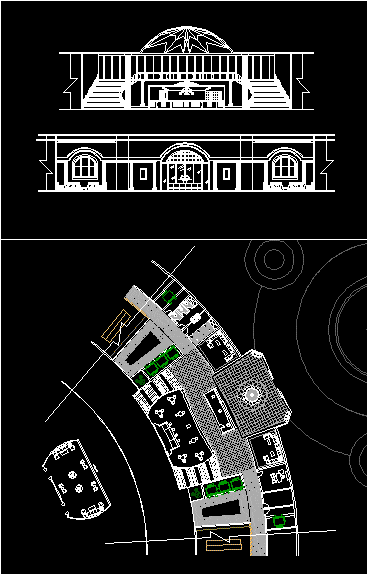
Hotel Reception Plan And Section DWG Plan for AutoCAD
Eng_Plans 6334 Drawings · Joined December 2016 Drawings by Eng_Plans 6334 Drawings hotel reception plan and section hilton Drawing labels, details, and other text information extracted from the CAD file: […]

Suite De Hotel DWG Model for AutoCAD
Eng_Plans 6334 Drawings · Joined December 2016 Drawings by Eng_Plans 6334 Drawings MEMÒRIA DEL DISSENY D?UNA SUITE D?HOTEL INTRODUCCIÓN En este proyecto; se ha diseñado la distribución de una suite […]

Hotel Modular Rooms DWG Block for AutoCAD
Eng_Plans 6334 Drawings · Joined December 2016 Drawings by Eng_Plans 6334 Drawings Hotel Modular Rooms Drawing labels, details, and other text information extracted from the CAD file: s u i […]
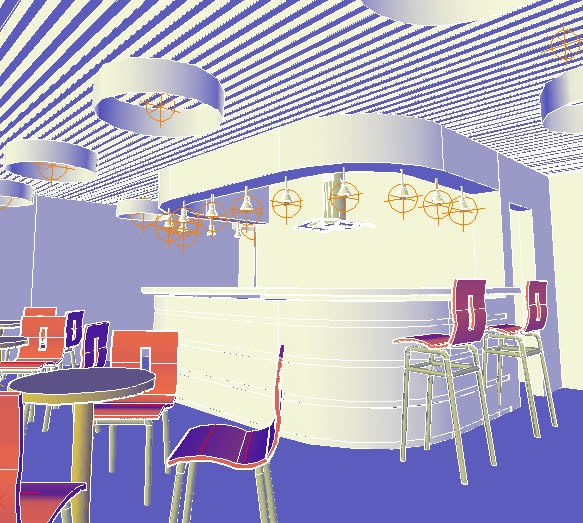
Restaurant DWG Block for AutoCAD
Eng_Plans 6334 Drawings · Joined December 2016 Drawings by Eng_Plans 6334 Drawings Restaurant in commercial premises; applied materials and furniture . Adaptation of commercial premises Raw text data extracted from […]

Project Restaurante DWG Full Project for AutoCAD
Eng_Plans 6334 Drawings · Joined December 2016 Drawings by Eng_Plans 6334 Drawings Project restaurant of a city; regional architecture at the city Drawing labels, details, and other text information extracted […]
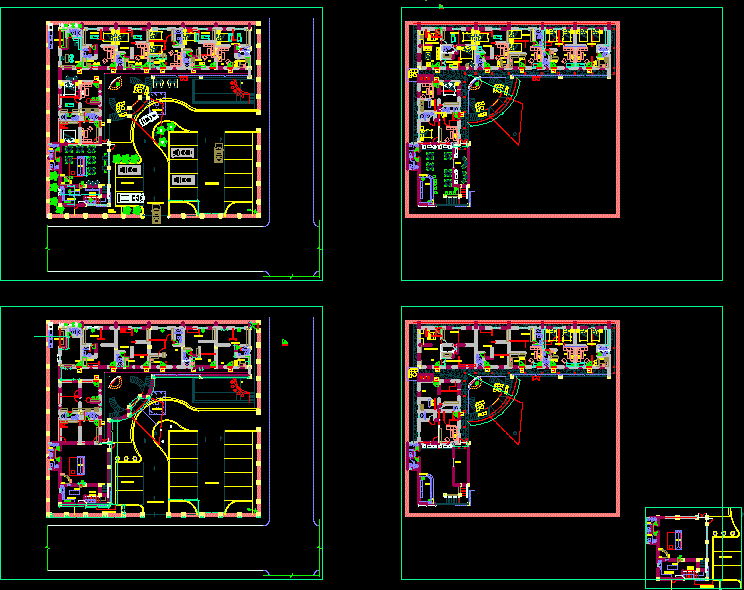
Stadia Hotel DWG Plan for AutoCAD
Eng_Plans 6334 Drawings · Joined December 2016 Drawings by Eng_Plans 6334 Drawings Masterplan hotel minimalist hotel .remodeling witn innovative design conceptsr Drawing labels, details, and other text information extracted from […]

3 Star Hotel DWG Full Project for AutoCAD
Eng_Plans 6334 Drawings · Joined December 2016 Drawings by Eng_Plans 6334 Drawings Is attached architectural plans for a 3 star hotel consists of: general flatness; plants levels, section and elevation. […]