
Eng_Plans
Drawings by Eng_Plans
6334 Drawings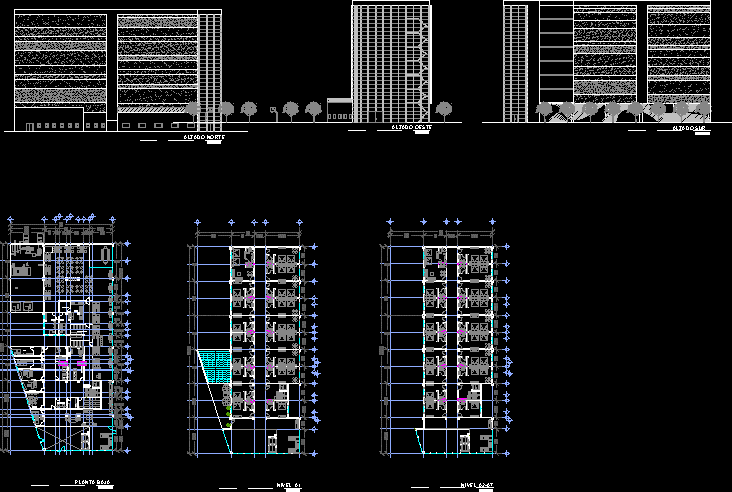
Hotel DWG Elevation for AutoCAD
Eng_Plans 6334 Drawings · Joined December 2016 Drawings by Eng_Plans 6334 Drawings Aircraft Maintenance Hangar DWG Block for AutoCAD PREMIUM$3.87 Eng_Plans 6334 Drawings · Joined December 2016 Drawings by Eng_Plans 6334 Drawings Layout of maintenance facility hangar Drawing labels, details, and other text information extracted from the CAD file (Translated […] or $3.87 – Add to Cart […]

Hotel Project In Guayaquil DWG Full Project for AutoCAD
Eng_Plans 6334 Drawings · Joined December 2016 Drawings by Eng_Plans 6334 Drawings Hotel project in Guayaquil Drawing labels, details, and other text information extracted from the CAD file (Translated from […]
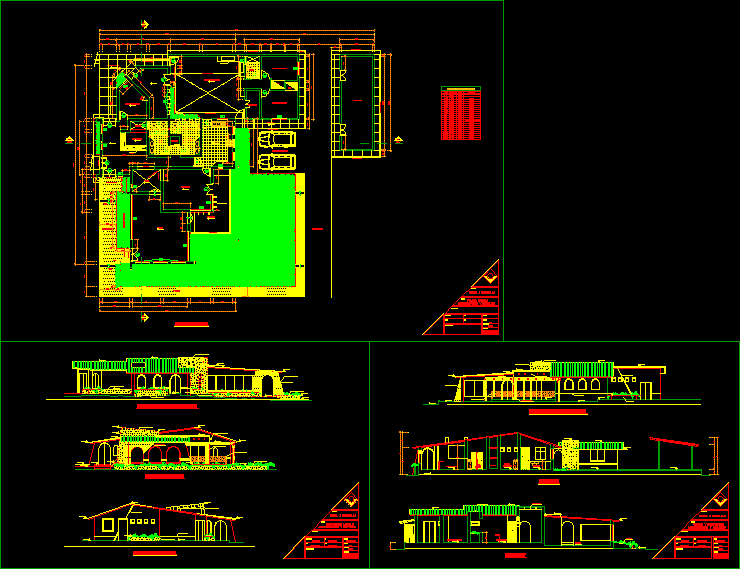
Hotel 3 Stars DWG Section for AutoCAD
Eng_Plans 6334 Drawings · Joined December 2016 Drawings by Eng_Plans 6334 Drawings PLANT, SECTION AND ELEVATION OF 3 STARS HOTEL Drawing labels, details, and other text information extracted from the […]
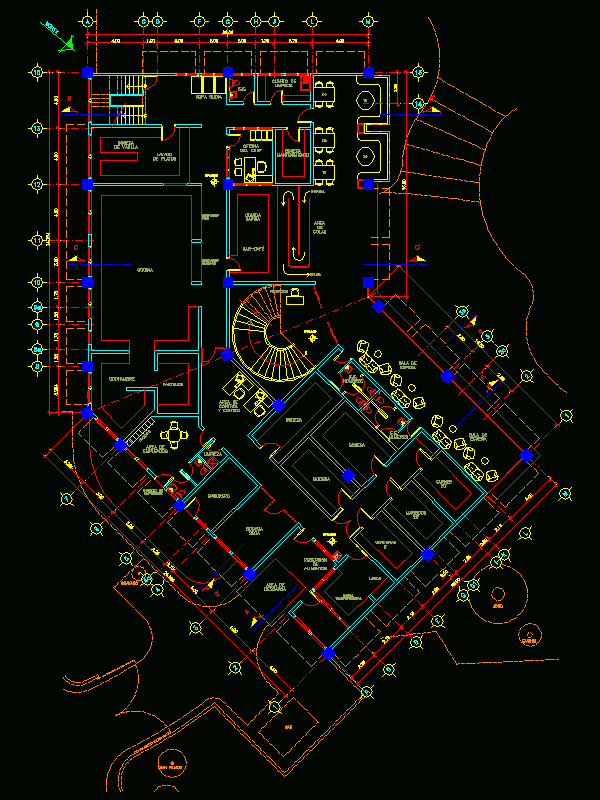
Restaurant S Kitchen DWG Block for AutoCAD
Eng_Plans 6334 Drawings · Joined December 2016 Drawings by Eng_Plans 6334 Drawings Plant restaurant kitchen Drawing labels, details, and other text information extracted from the CAD file (Translated from Spanish): […]
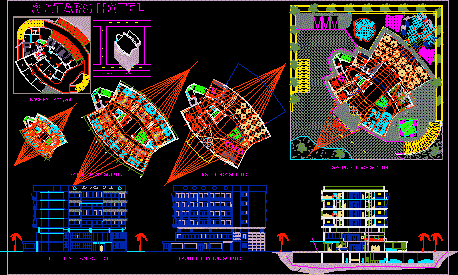
3 Stars Hotel DWG Block for AutoCAD
Eng_Plans 6334 Drawings · Joined December 2016 Drawings by Eng_Plans 6334 Drawings 3 Stars Hotel. Multipurpose hall – lounges – restaurants. Drawing labels, details, and other text information extracted from […]

Hotel 5 Stars DWG Section for AutoCAD
Eng_Plans 6334 Drawings · Joined December 2016 Drawings by Eng_Plans 6334 Drawings PLANTS – SECTIONS – ELEVATIONS AND CONSTRUCTIVE DETAILS HOTEL 5 STARS IN AREQUIPA Drawing labels, details, and other […]

Restaurant And Bathroom DWG Full Project for AutoCAD
Eng_Plans 6334 Drawings · Joined December 2016 Drawings by Eng_Plans 6334 Drawings Restaurant Project and bathroom floor plan, cut details;floor layout , facades;reform complete with drawings. Drawing labels, details, and […]

Complex Auditorium And Restorants DWG Block for AutoCAD
Eng_Plans 6334 Drawings · Joined December 2016 Drawings by Eng_Plans 6334 Drawings Complex Auditorium and Restaurantes Drawing labels, details, and other text information extracted from the CAD file (Translated from […]

Hotel DWG Full Project for AutoCAD
Eng_Plans 6334 Drawings · Joined December 2016 Drawings by Eng_Plans 6334 Drawings Project development in Tucupita , state Delta Amacuro – Venezuela Drawing labels, details, and other text information extracted […]

Hotel DWG Full Project for AutoCAD
Eng_Plans 6334 Drawings · Joined December 2016 Drawings by Eng_Plans 6334 Drawings Project Arq. Jorge Chollet Drawing labels, details, and other text information extracted from the CAD file (Translated from […]
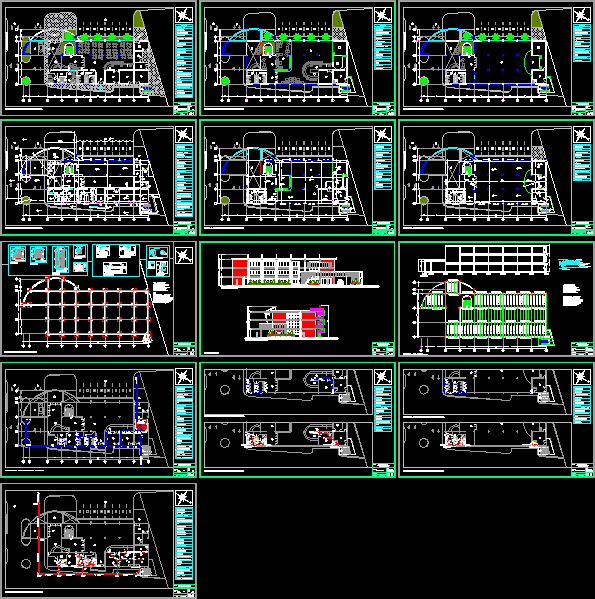
Hotel DWG Block for AutoCAD
Eng_Plans 6334 Drawings · Joined December 2016 Drawings by Eng_Plans 6334 Drawings Hotel Drawing labels, details, and other text information extracted from the CAD file (Translated from Spanish): aluminum sheet, […]

Caffe Bar In Club DWG Model for AutoCAD
Eng_Plans 6334 Drawings · Joined December 2016 Drawings by Eng_Plans 6334 Drawings Remodeling coffe bar with new distribution of kitchen area Drawing labels, details, and other text information extracted from […]

Casino Restaurant DWG Section for AutoCAD
Eng_Plans 6334 Drawings · Joined December 2016 Drawings by Eng_Plans 6334 Drawings Plants sections and facades with general details of remodeling for Casino with conventional structure Drawing labels, details, and […]

Restaurante DWG Full Project for AutoCAD
Eng_Plans 6334 Drawings · Joined December 2016 Drawings by Eng_Plans 6334 Drawings Project of small restaurant; include structural plane; facades and sections Drawing labels, details, and other text information extracted […]

Hotel DWG Block for AutoCAD
Eng_Plans 6334 Drawings · Joined December 2016 Drawings by Eng_Plans 6334 Drawings Hotel Raw text data extracted from CAD file:

Hotel DWG Block for AutoCAD
Eng_Plans 6334 Drawings · Joined December 2016 Drawings by Eng_Plans 6334 Drawings Suits urban hotel; simples Drawing labels, details, and other text information extracted from the CAD file (Translated from […]