
Eng_Plans
Drawings by Eng_Plans
6334 Drawings
Restaurant Lounge Bar DWG Block for AutoCAD
Eng_Plans 6334 Drawings · Joined December 2016 Drawings by Eng_Plans 6334 Drawings Airport Design Study For Pisco, Peru DWG Block for AutoCAD PREMIUM$3.87 Eng_Plans 6334 Drawings · Joined December 2016 Drawings by Eng_Plans 6334 Drawings Proposal of Airport in Pisco Peru Drawing labels, details, and other text information extracted from the CAD file […] or […]
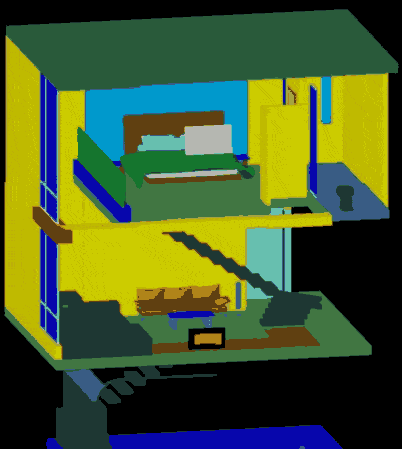
Motel 3D DWG Model for AutoCAD
Eng_Plans 6334 Drawings · Joined December 2016 Drawings by Eng_Plans 6334 Drawings Motel room in 3D with windows , perfileria; textures; stands and furniture interior

Project Restaurant DWG Full Project for AutoCAD
Eng_Plans 6334 Drawings · Joined December 2016 Drawings by Eng_Plans 6334 Drawings Prjyec Restaurant Drawing labels, details, and other text information extracted from the CAD file (Translated from Spanish): bar, […]

Project Restaurant DWG Full Project for AutoCAD
Eng_Plans 6334 Drawings · Joined December 2016 Drawings by Eng_Plans 6334 Drawings Restaurant architectural planes; include:architectonic plant , elevations , foundations , Technical specifications Drawing labels, details, and other text […]

Boutique Hotel DWG Detail for AutoCAD
Eng_Plans 6334 Drawings · Joined December 2016 Drawings by Eng_Plans 6334 Drawings Hotel Boutiquewith spa and gym. Technical planes.Constructive details Drawing labels, details, and other text information extracted from the […]

Hotel Pucallpa DWG Full Project for AutoCAD
Eng_Plans 6334 Drawings · Joined December 2016 Drawings by Eng_Plans 6334 Drawings Preproject of hotel in Pucallpa;forth levels . At first level will trade functions with flexible areaAt second , […]

Hotel 2 Stars DWG Block for AutoCAD
Eng_Plans 6334 Drawings · Joined December 2016 Drawings by Eng_Plans 6334 Drawings Stablishment for hosting; It has the neccesary enviromments and right front to the immediate environment Drawing labels, details, […]

Hotel 3 Stars DWG Block for AutoCAD
Eng_Plans 6334 Drawings · Joined December 2016 Drawings by Eng_Plans 6334 Drawings Hotel 3 stars – I Design Contemporary and big green areas. Drawing labels, details, and other text information […]

Hotel DWG Block for AutoCAD
Eng_Plans 6334 Drawings · Joined December 2016 Drawings by Eng_Plans 6334 Drawings HOTEL with small rooms and signs of Civil Protection its Drawing labels, details, and other text information extracted […]

Restaurant DWG Block for AutoCAD
Eng_Plans 6334 Drawings · Joined December 2016 Drawings by Eng_Plans 6334 Drawings Restaurant -Technical planes – Drawing labels, details, and other text information extracted from the CAD file (Translated from […]

Hotel DWG Block for AutoCAD
Eng_Plans 6334 Drawings · Joined December 2016 Drawings by Eng_Plans 6334 Drawings Lodging with Garaje Drawing labels, details, and other text information extracted from the CAD file (Translated from Spanish): […]

Hotel DWG Block for AutoCAD
Eng_Plans 6334 Drawings · Joined December 2016 Drawings by Eng_Plans 6334 Drawings BUSINESS HOTELS CENTER EMPRESARIAL Drawing labels, details, and other text information extracted from the CAD file (Translated from […]

Motel La E DWG Full Project for AutoCAD
Eng_Plans 6334 Drawings · Joined December 2016 Drawings by Eng_Plans 6334 Drawings Architectural plant of project The Drawing labels, details, and other text information extracted from the CAD file (Translated […]

Hotel – Casino (Sabana) DWG Full Project for AutoCAD
Eng_Plans 6334 Drawings · Joined December 2016 Drawings by Eng_Plans 6334 Drawings TABLE IN WHICH ARE EACH OF ACTIVITIES FOR SPACES AND USES OF CASINO HOTE ,PRACTIC GUIDE TO KNOW […]

5 Stars Hotel DWG Block for AutoCAD
Eng_Plans 6334 Drawings · Joined December 2016 Drawings by Eng_Plans 6334 Drawings 5 Stars Hotel Drawing labels, details, and other text information extracted from the CAD file (Translated from Vietnamese): […]

Shows Center 2D DWG Section for AutoCAD
Eng_Plans 6334 Drawings · Joined December 2016 Drawings by Eng_Plans 6334 Drawings 2DISCOS (salsoteca incluida);BAR REST; karaoke ; SALSOTECA……ARCHITECTURAL PLANTS SECTIONS AND ELEVATIONS Drawing labels, details, and other text information […]