
Eng_Plans
Drawings by Eng_Plans
6334 Drawings
Hotel DWG Block for AutoCAD
Eng_Plans 6334 Drawings · Joined December 2016 Drawings by Eng_Plans 6334 Drawings Chimore International Airport, Boliva DWG Block for AutoCAD PREMIUM$3.87 Eng_Plans 6334 Drawings · Joined December 2016 Drawings by Eng_Plans 6334 Drawings Chimore Airport land side Drawing labels, details, and other text information extracted from the CAD file (Translated from […] or $3.87 – Add to […]

Restaurant DWG Block for AutoCAD
Eng_Plans 6334 Drawings · Joined December 2016 Drawings by Eng_Plans 6334 Drawings T.ECHNICAL ….RESTAURANT ONE LEVEL AND FACADE Drawing labels, details, and other text information extracted from the CAD file […]

Pub, Cocktail Lounge DWG Plan for AutoCAD
Eng_Plans 6334 Drawings · Joined December 2016 Drawings by Eng_Plans 6334 Drawings PLANS, SECTIONS AND ELEVATIONS OF BAR WITH INSTALLATIONS. Drawing labels, details, and other text information extracted from the […]

Restaurant 5 Forks DWG Section for AutoCAD
Eng_Plans 6334 Drawings · Joined December 2016 Drawings by Eng_Plans 6334 Drawings PROPOSE RESTAURANT 5 FORKS IN ICA CITY; IN FRONT OF SQUARE EL SOLSECTIONS;cortes; ROOF PLANAND DISTRIBUTION PLAN. Drawing […]
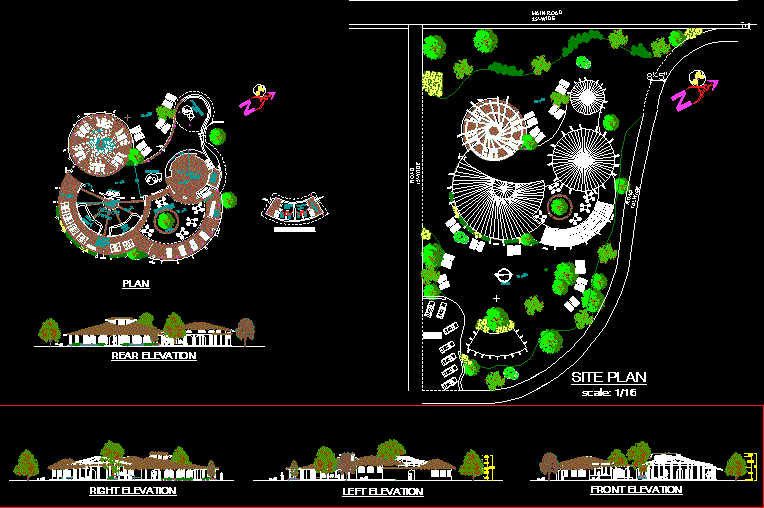
Pakistani Restaurant DWG Plan for AutoCAD
Eng_Plans 6334 Drawings · Joined December 2016 Drawings by Eng_Plans 6334 Drawings Dhaba is a traditional Pakistani restaurant; often known as truck hotel. the file includes; plans; master plan ; […]

Hotel Executive 4 Stars DWG Full Project for AutoCAD
Eng_Plans 6334 Drawings · Joined December 2016 Drawings by Eng_Plans 6334 Drawings COMPLETE PROJECT EXECUTIVE HOTEL WITH ARCHITECTURAL SOLUTION AND INSTALLATIONS . Drawing labels, details, and other text information extracted […]
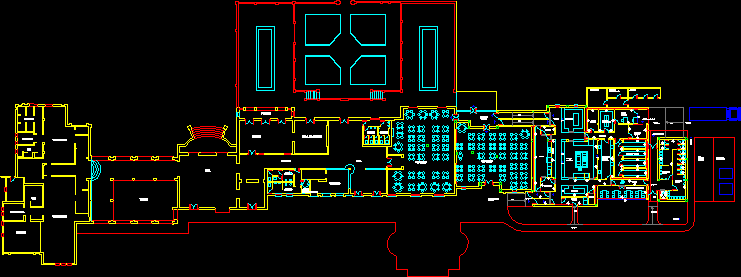
Restaurant And Banquet Rooms, Golf Course, Andalucia, Spain DWG Block for AutoCAD
Eng_Plans 6334 Drawings · Joined December 2016 Drawings by Eng_Plans 6334 Drawings Renovation of an historic building on a Domecq family estate in Andalucía, Spain, that has been transformed into […]

5 Star Hotel Project DWG Full Project for AutoCAD
Eng_Plans 6334 Drawings · Joined December 2016 Drawings by Eng_Plans 6334 Drawings Hotel 5 stars; reception; simple double rooms; suites; parking; general services; complementary; recreations; cultural Drawing labels, details, and […]

Clubhouse DWG Block for AutoCAD
Eng_Plans 6334 Drawings · Joined December 2016 Drawings by Eng_Plans 6334 Drawings CLUBHOUSE WITH; GYM; ALBERCA; SPA;GAMES ROOM;MULTIPLE USES ROOM ; RESTORANT. Drawing labels, details, and other text information extracted […]

Tropical Watering Hole Type Bar DWG Plan for AutoCAD
Eng_Plans 6334 Drawings · Joined December 2016 Drawings by Eng_Plans 6334 Drawings Architectural plans of ecologic bar for tropical zone; in wood and inclined roofm. 3 sections and 2 elevations. […]

Luxury Hotel DWG Elevation for AutoCAD
Eng_Plans 6334 Drawings · Joined December 2016 Drawings by Eng_Plans 6334 Drawings Triangle Shaped Hotel;Plants , Elevations Drawing labels, details, and other text information extracted from the CAD file (Translated […]

Business Hotel DWG Plan for AutoCAD
Eng_Plans 6334 Drawings · Joined December 2016 Drawings by Eng_Plans 6334 Drawings BUSINESS HOTEL -TECHNICAL PLANS: PLANTS -SECTIONS AND VIEWS Drawing labels, details, and other text information extracted from the […]

Resort Hotel — Mancora, Peru DWG Plan for AutoCAD
Eng_Plans 6334 Drawings · Joined December 2016 Drawings by Eng_Plans 6334 Drawings Hotel and bungalows, restaurant, sports courts, convention rooms, adminstrative offices, Plans, longitudinal and transverse sections and elevations. Drawing […]
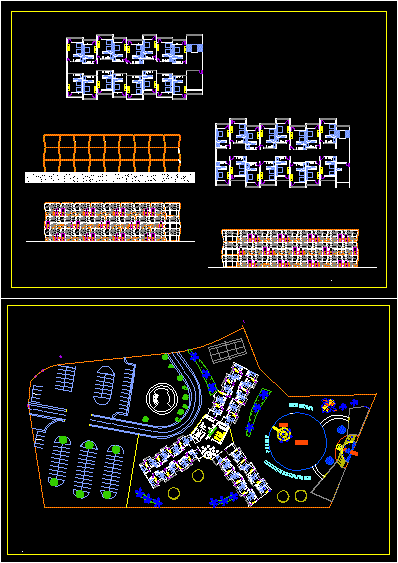
Ranch Hotel DWG Block for AutoCAD
Eng_Plans 6334 Drawings · Joined December 2016 Drawings by Eng_Plans 6334 Drawings HOTEL 3 LEVELS;WITH A BAR; RESTAURANT; A LARGE POOL;TENNIS COURT; LARGE PARKING; 140 ROOMS AND SPACIOUS GREEN AREAS […]

Restaurant DWG Full Project for AutoCAD
Eng_Plans 6334 Drawings · Joined December 2016 Drawings by Eng_Plans 6334 Drawings LOCATED IN RECREATIVE AREA , WANT GIVE MORE VIEWS TO PROJECT TO INTEGRATE TO THE CONTEXT Drawing labels, […]

Hotel Rehab, 26 Rooms–Coetzalan, Puebla, Mexico DWG Block for AutoCAD
Eng_Plans 6334 Drawings · Joined December 2016 Drawings by Eng_Plans 6334 Drawings TLENEMANI HOTEL, REHAB OF FORMER CITY TREASURY BLDG., 22 STANDARD ROOMS AND 4 SUITES, ALL SERVICES, LIBRARY, TEMAZCAL […]