
Eng_Plans
Drawings by Eng_Plans
6334 Drawings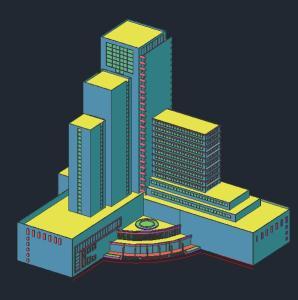
Hotel 3D DWG Model for AutoCAD
Eng_Plans 6334 Drawings · Joined December 2016 Drawings by Eng_Plans 6334 Drawings Museum Of Modern Art DWG Section for AutoCAD PREMIUM$3.87 Eng_Plans 6334 Drawings · Joined December 2016 Drawings by Eng_Plans 6334 Drawings Museum of modern art – Plants – Sections Drawing labels, details, and other text information extracted from the […] or $3.87 – Add to […]
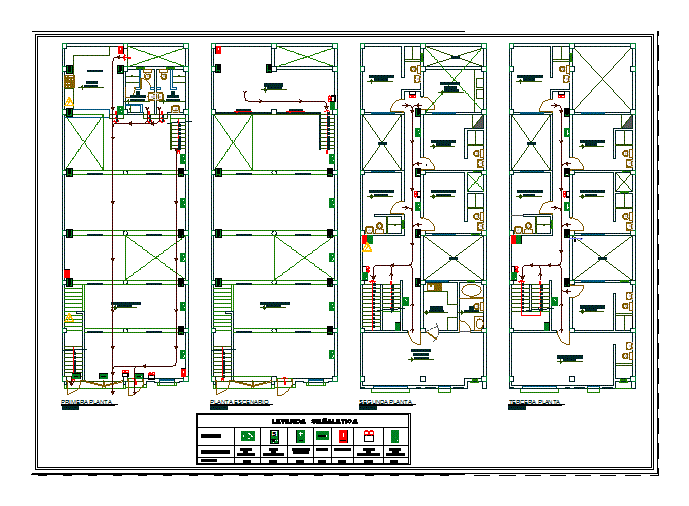
Plano Hotel Security DWG Plan for AutoCAD
Eng_Plans 6334 Drawings · Joined December 2016 Drawings by Eng_Plans 6334 Drawings SECURITY PLAN HOTEL – RESTAURANT Drawing labels, details, and other text information extracted from the CAD file (Translated […]
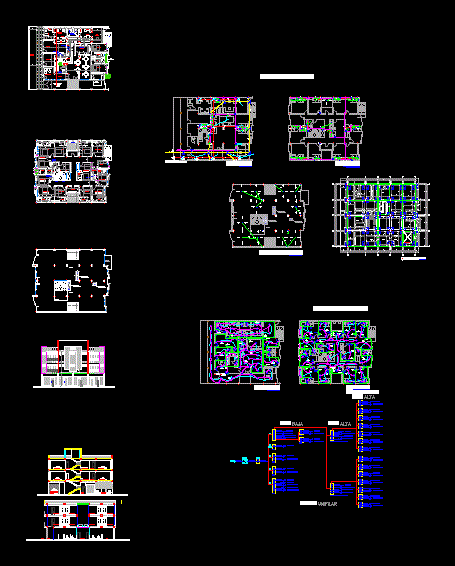
Hotel; Boutique DWG Detail for AutoCAD
Eng_Plans 6334 Drawings · Joined December 2016 Drawings by Eng_Plans 6334 Drawings hotel premises; restaurant; library; parking; Details of facilities; complete with distribution charts; elecaciones cuts; structure; floor foundations; sanitary […]

4 Star Hotel DWG Section for AutoCAD
Eng_Plans 6334 Drawings · Joined December 2016 Drawings by Eng_Plans 6334 Drawings Plant – sections – dimensions – Equipment Drawing labels, details, and other text information extracted from the CAD […]
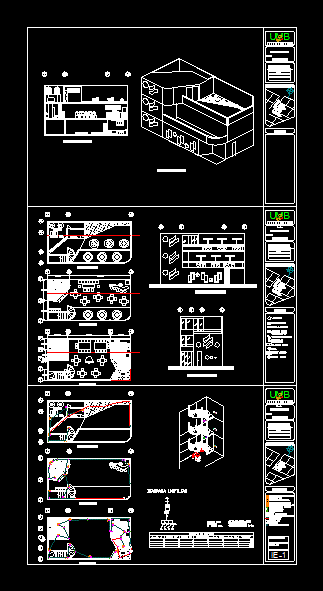
Restaurant DWG Block for AutoCAD
Eng_Plans 6334 Drawings · Joined December 2016 Drawings by Eng_Plans 6334 Drawings Contains cuts; perspectives; whole plant; facades; electicidad Drawing labels, details, and other text information extracted from the CAD […]
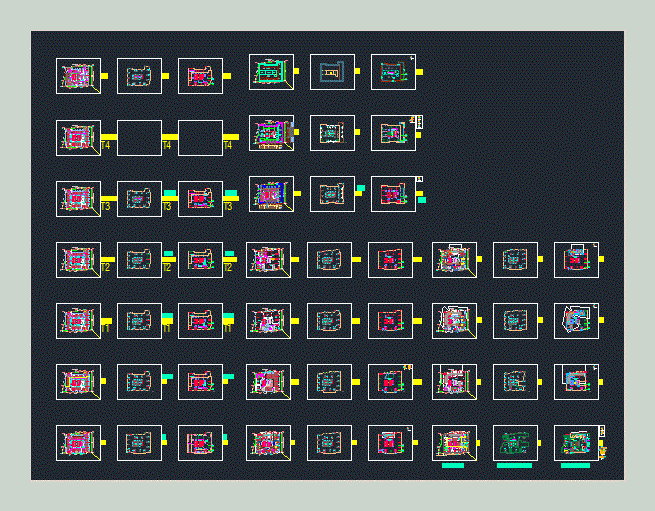
Hotel DWG Block for AutoCAD
Eng_Plans 6334 Drawings · Joined December 2016 Drawings by Eng_Plans 6334 Drawings HOTEL Drawing labels, details, and other text information extracted from the CAD file: ssl., ground floor column layout, […]
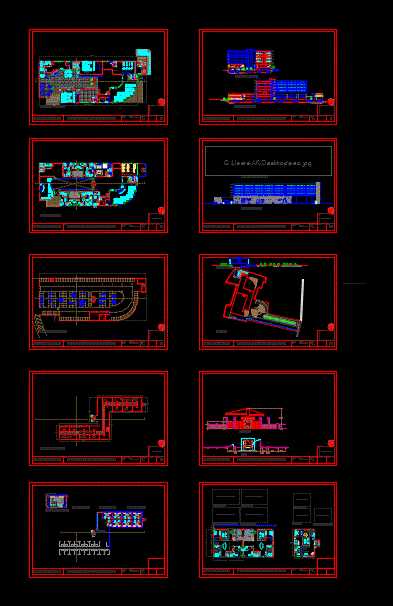
3star Hotel DWG Block for AutoCAD
Eng_Plans 6334 Drawings · Joined December 2016 Drawings by Eng_Plans 6334 Drawings The drawings are based on architectural design; not constructional. Drawing labels, details, and other text information extracted from […]
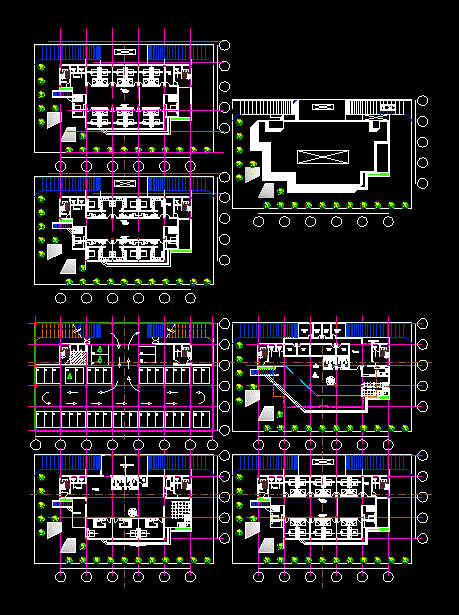
Hotel DWG Full Project for AutoCAD
Eng_Plans 6334 Drawings · Joined December 2016 Drawings by Eng_Plans 6334 Drawings Project is a 12-story hotel with open floor – Ground – sections – details – dimensions – Equipment […]

Hotel DWG Block for AutoCAD
Eng_Plans 6334 Drawings · Joined December 2016 Drawings by Eng_Plans 6334 Drawings DRAFT FOR A HOTEL TALLER. PLANTS – VIEW – CORTES Drawing labels, details, and other text information extracted […]

4 Star Hotel DWG Block for AutoCAD
Eng_Plans 6334 Drawings · Joined December 2016 Drawings by Eng_Plans 6334 Drawings 4 star hotel designed with sauna; Turkish; restaurant also has a bar and double rooms; simple; 5 suites. […]

Kitchen Project DWG Full Project for AutoCAD
Eng_Plans 6334 Drawings · Joined December 2016 Drawings by Eng_Plans 6334 Drawings Implantation professional kitchen Drawing labels, details, and other text information extracted from the CAD file (Translated from French): […]
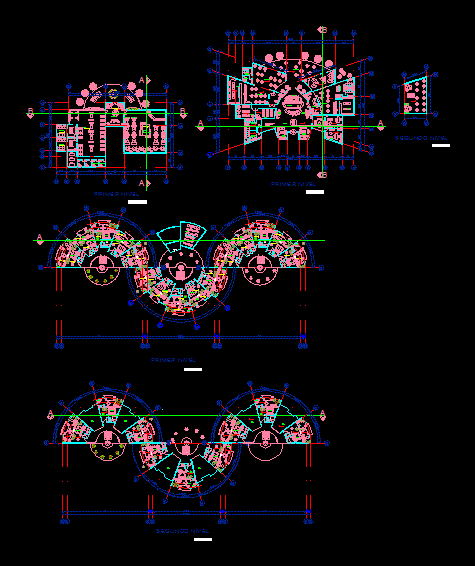
Hotel On The Beach Resort Hotel, Hotel, Inns, Guest House, Lodging DWG Plan for AutoCAD
Eng_Plans 6334 Drawings · Joined December 2016 Drawings by Eng_Plans 6334 Drawings Hotel on the beach , sections , facades , architectural plans Drawing labels, details, and other text information […]

Hotel DWG Block for AutoCAD
Eng_Plans 6334 Drawings · Joined December 2016 Drawings by Eng_Plans 6334 Drawings Hotel Located in the center of Asuncion; small hotel executive; Handicap accessible; underground parking. courts; facades; plants Drawing […]

Restaurant Interior View 3D DWG Model for AutoCAD
Eng_Plans 6334 Drawings · Joined December 2016 Drawings by Eng_Plans 6334 Drawings Developed model in dwg 3d interior view of a restaurant; with textures included

Full Hotel 2D DWG Plan for AutoCAD
Eng_Plans 6334 Drawings · Joined December 2016 Drawings by Eng_Plans 6334 Drawings Full Hotel design with facade ; plan and cut Drawing labels, details, and other text information extracted from […]
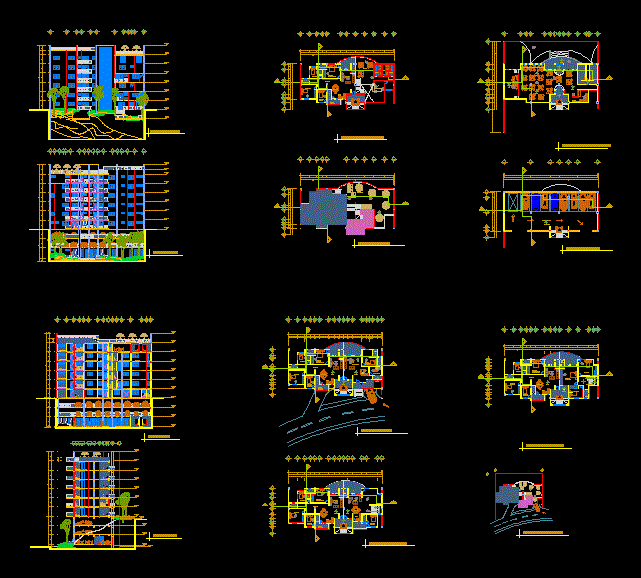
Hotel Arquitecnicos DWG Block for AutoCAD
Eng_Plans 6334 Drawings · Joined December 2016 Drawings by Eng_Plans 6334 Drawings Plants; facades and cuts Drawing labels, details, and other text information extracted from the CAD file (Translated from […]