
Eng_Plans
Drawings by Eng_Plans
6334 Drawings
Hotel Boutique – Strip Mall DWG Block for AutoCAD
Eng_Plans 6334 Drawings · Joined December 2016 Drawings by Eng_Plans 6334 Drawings Centro Cultural DWG Full Project for AutoCAD PREMIUM$3.87 Eng_Plans 6334 Drawings · Joined December 2016 Drawings by Eng_Plans 6334 Drawings Project Design Workshop 7, which is based on a proposal to design a cultural center in the current […] or $3.87 – Add to Cart […]

Hotel Thermal DWG Block for AutoCAD
Eng_Plans 6334 Drawings · Joined December 2016 Drawings by Eng_Plans 6334 Drawings Thermal Hotel and physical therapy center Drawing labels, details, and other text information extracted from the CAD file […]

Cafeteria DWG Block for AutoCAD
Eng_Plans 6334 Drawings · Joined December 2016 Drawings by Eng_Plans 6334 Drawings Bar cofee shop Drawing labels, details, and other text information extracted from the CAD file (Translated from Spanish): […]
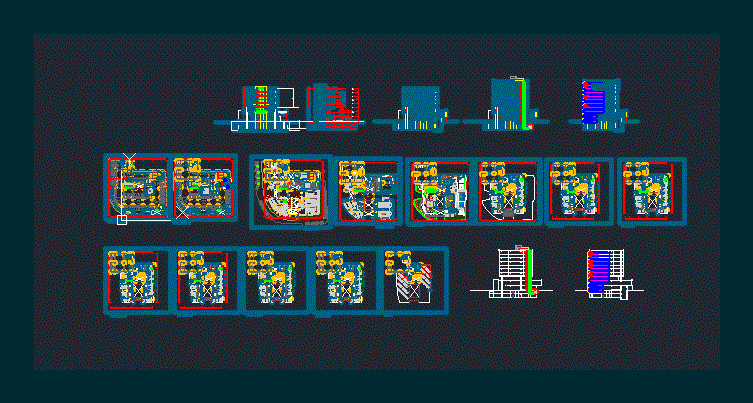
Hotel DWG Block for AutoCAD
Eng_Plans 6334 Drawings · Joined December 2016 Drawings by Eng_Plans 6334 Drawings 4-star hotel arquitectonicas plants – Cortes – Views Drawing labels, details, and other text information extracted from the […]

Inn 8 Levels DWG Section for AutoCAD
Eng_Plans 6334 Drawings · Joined December 2016 Drawings by Eng_Plans 6334 Drawings Plants – sections – facades – dimensions – designations Drawing labels, details, and other text information extracted from […]
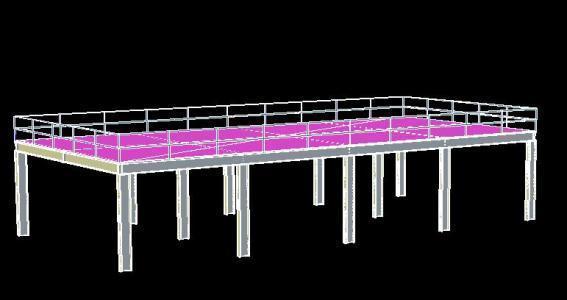
Mezzanine 3D DWG Model for AutoCAD
Eng_Plans 6334 Drawings · Joined December 2016 Drawings by Eng_Plans 6334 Drawings 3D model of mezzanine

Proposal Marino Restaurant DWG Plan for AutoCAD
Eng_Plans 6334 Drawings · Joined December 2016 Drawings by Eng_Plans 6334 Drawings Floorplans; cuts; and principal elevation. Drawing labels, details, and other text information extracted from the CAD file (Translated […]

Cafeteria DWG Block for AutoCAD
Eng_Plans 6334 Drawings · Joined December 2016 Drawings by Eng_Plans 6334 Drawings architectural and structural drawings of a coffee shop Drawing labels, details, and other text information extracted from the […]
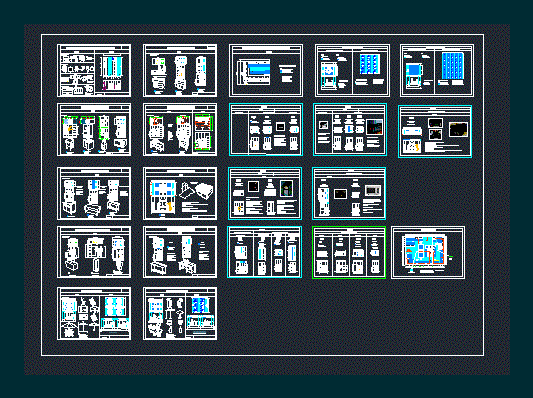
Matrices DWG Block for AutoCAD
Eng_Plans 6334 Drawings · Joined December 2016 Drawings by Eng_Plans 6334 Drawings Matrices restaurant kitchen; of tables and terrace area Drawing labels, details, and other text information extracted from the […]

Ecological Park DWG Full Project for AutoCAD
Eng_Plans 6334 Drawings · Joined December 2016 Drawings by Eng_Plans 6334 Drawings Project of ecological park Drawing labels, details, and other text information extracted from the CAD file (Translated from […]
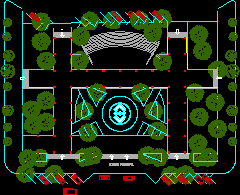
Dry Square And Anphitheather DWG Block for AutoCAD
Eng_Plans 6334 Drawings · Joined December 2016 Drawings by Eng_Plans 6334 Drawings Dry Square and Anphitheater Drawing labels, details, and other text information extracted from the CAD file (Translated from […]

Pedestrian Gangway DWG Block for AutoCAD
Eng_Plans 6334 Drawings · Joined December 2016 Drawings by Eng_Plans 6334 Drawings Pedestrian gang way suspended with minimun contact .Mixed structure in steel and concrete Drawing labels, details, and other […]
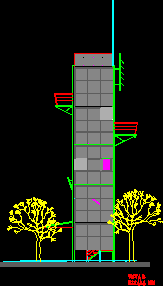
Beach Viewpoint DWG Elevation for AutoCAD
Eng_Plans 6334 Drawings · Joined December 2016 Drawings by Eng_Plans 6334 Drawings Beach Viewpoint – Elevation Drawing labels, details, and other text information extracted from the CAD file (Translated from […]

Recreational Room DWG Block for AutoCAD
Eng_Plans 6334 Drawings · Joined December 2016 Drawings by Eng_Plans 6334 Drawings Room of recreational machines of SEGA Drawing labels, details, and other text information extracted from the CAD file: […]

San Posidonio Square 02 DWG Block for AutoCAD
Eng_Plans 6334 Drawings · Joined December 2016 Drawings by Eng_Plans 6334 Drawings Idea for square in Italy 2 Drawing labels, details, and other text information extracted from the CAD file […]
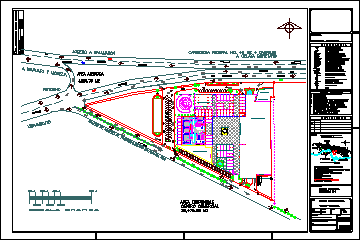
Cinemas DWG Block for AutoCAD
Eng_Plans 6334 Drawings · Joined December 2016 Drawings by Eng_Plans 6334 Drawings Cinemas – Shopping Center – Plant Drawing labels, details, and other text information extracted from the CAD file […]