
Eng_Plans
Drawings by Eng_Plans
6334 Drawings
Hotel DWG Section for AutoCAD
Eng_Plans 6334 Drawings · Joined December 2016 Drawings by Eng_Plans 6334 Drawings Convention Center Sacred Valley DWG Block for AutoCAD PREMIUM$3.87 Eng_Plans 6334 Drawings · Joined December 2016 Drawings by Eng_Plans 6334 Drawings CONVENTION CENTER SACRED VALLEY Drawing labels, details, and other text information extracted from the CAD file (Translated from […] or $3.87 – Add to […]

Sushi Restaurant DWG Section for AutoCAD
Eng_Plans 6334 Drawings · Joined December 2016 Drawings by Eng_Plans 6334 Drawings Plants – sections – details – installations – desiganciones – dimensions Drawing labels, details, and other text information […]

Hotel 3D DWG Model for AutoCAD
Eng_Plans 6334 Drawings · Joined December 2016 Drawings by Eng_Plans 6334 Drawings Small hotel dwg in 3D; single, cheap and easy construction; we use it in ordinary towns. Drawing labels, […]

Restaurant Bar DWG Block for AutoCAD
Eng_Plans 6334 Drawings · Joined December 2016 Drawings by Eng_Plans 6334 Drawings RESTAURANT – GUANAJUATO CITY Drawing labels, details, and other text information extracted from the CAD file (Translated from […]

Hotel 3 Stars DWG Plan for AutoCAD
Eng_Plans 6334 Drawings · Joined December 2016 Drawings by Eng_Plans 6334 Drawings 3 star hotel architectural plan Drawing labels, details, and other text information extracted from the CAD file (Translated […]

Hotel DWG Section for AutoCAD
Eng_Plans 6334 Drawings · Joined December 2016 Drawings by Eng_Plans 6334 Drawings Three – star hotel. Vertical parking. Along With The Natural sites. Plants – Sections

Hotel DWG Block for AutoCAD
Eng_Plans 6334 Drawings · Joined December 2016 Drawings by Eng_Plans 6334 Drawings Architectonic plane 2 levels with distribution of rooms and a flat water and sanitary installation. Drawing labels, details, […]

Hostel DWG Plan for AutoCAD
Eng_Plans 6334 Drawings · Joined December 2016 Drawings by Eng_Plans 6334 Drawings HOSTEL. DOUBLE OCCUPANCY AND SINGLE OCCUPANCY FOR BOYS AND GIRLSWITH PLANS ; ELEVATION AND SECTION. Drawing labels, details, […]
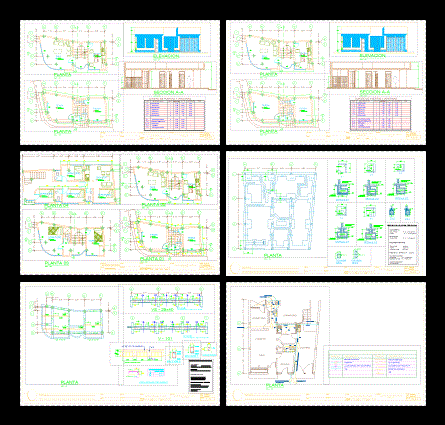
Lodging DWG Block for AutoCAD
Eng_Plans 6334 Drawings · Joined December 2016 Drawings by Eng_Plans 6334 Drawings Plants * Cortes – Facilities number Drawing labels, details, and other text information extracted from the CAD file […]
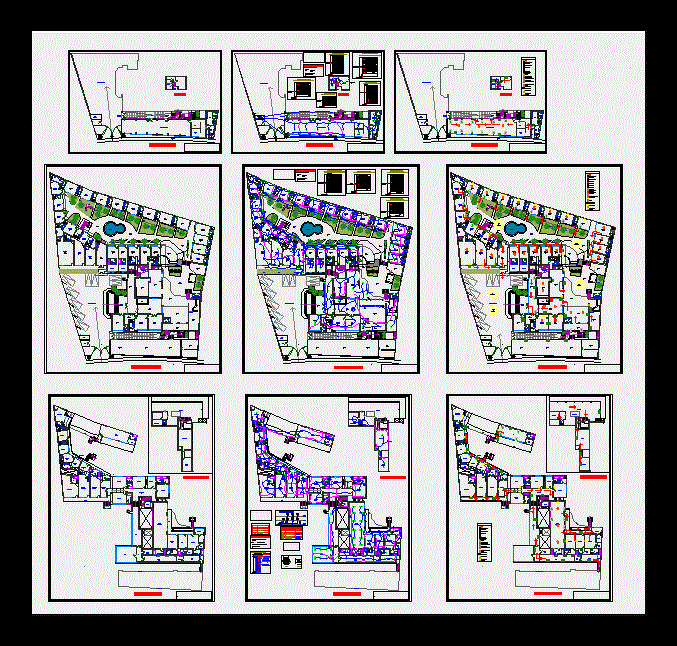
Hotel 3 Stars Angolo DWG Block for AutoCAD
Eng_Plans 6334 Drawings · Joined December 2016 Drawings by Eng_Plans 6334 Drawings The hotel features architectural plan, current electric safety and evacuation facilities and Drawing labels, details, and other text […]

Lodging House DWG Plan for AutoCAD
Eng_Plans 6334 Drawings · Joined December 2016 Drawings by Eng_Plans 6334 Drawings BOYS HOSTEL have plans; Elevations and sections Drawing labels, details, and other text information extracted from the CAD […]

Coffe Bar DWG Block for AutoCAD
Eng_Plans 6334 Drawings · Joined December 2016 Drawings by Eng_Plans 6334 Drawings COFFE BAR SECTOR SUB SECTOR AND INTERIOR DESIGN Drawing labels, details, and other text information extracted from the […]

5 Stars Hotel Casa Andina – Peru DWG Block for AutoCAD
Eng_Plans 6334 Drawings · Joined December 2016 Drawings by Eng_Plans 6334 Drawings HOTEL WITH 5 STAR CASINO – CASA ANDINA – COUNTRY: PERU – PLANTS – CORTES Drawing labels, details, […]

Restaurant DWG Block for AutoCAD
Eng_Plans 6334 Drawings · Joined December 2016 Drawings by Eng_Plans 6334 Drawings Restaurant Matrices 01; measurements. Restaurant Campestre. Drawing labels, details, and other text information extracted from the CAD file […]

Hotel 4 Stars DWG Block for AutoCAD
Eng_Plans 6334 Drawings · Joined December 2016 Drawings by Eng_Plans 6334 Drawings Give a good wellbeing and comfort to the population taking encuenta the axes and the urban fabric of […]

Kitchen – Dining DWG Plan for AutoCAD
Eng_Plans 6334 Drawings · Joined December 2016 Drawings by Eng_Plans 6334 Drawings AN INDUSTRIAL PLANS FOR KITCHEN AND DINING ROOM 630 PEOPLE HAVE LIFTS PLANT CUTS AND ARCHITECTURAL AREA HAS […]