
Eng_Plans
Drawings by Eng_Plans
6320 Drawings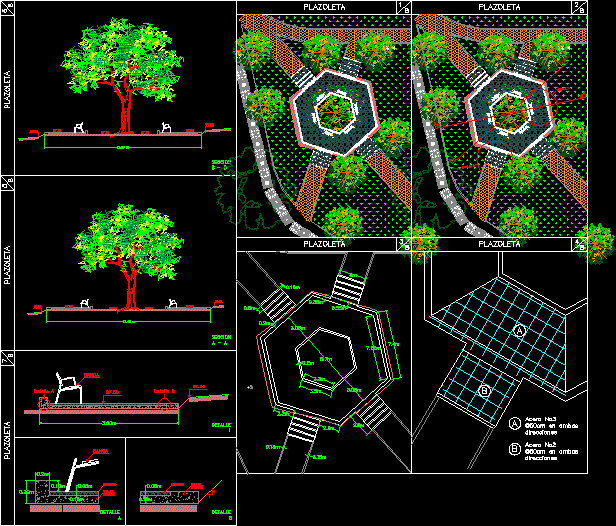
Urban Plaza, Square DWG Block for AutoCAD
Eng_Plans 6320 Drawings · Joined December 2016 Drawings by Eng_Plans 6320 Drawings Maya In Yucatan Museum DWG Block for AutoCAD PREMIUM$3.87 Eng_Plans 6320 Drawings · Joined December 2016 Drawings by Eng_Plans 6320 Drawings Plants and facades Drawing labels, details, and other text information extracted from the CAD file (Translated from Spanish): […] or $3.87 – Add to […]

Cultural Park-Musuem, Auditorium, Restaurant, Services, Arts DWG Block for AutoCAD
Eng_Plans 6320 Drawings · Joined December 2016 Drawings by Eng_Plans 6320 Drawings 3 hectares cultural park consisting of administration, museum, restaurant, nursing audience; service. Drawing labels, details, and other text […]

High Valley Park DWG Full Project for AutoCAD
Eng_Plans 6320 Drawings · Joined December 2016 Drawings by Eng_Plans 6320 Drawings The project is located in the district of COCHABAMBA. Monument symbolizing the overcoming of the population to reach […]
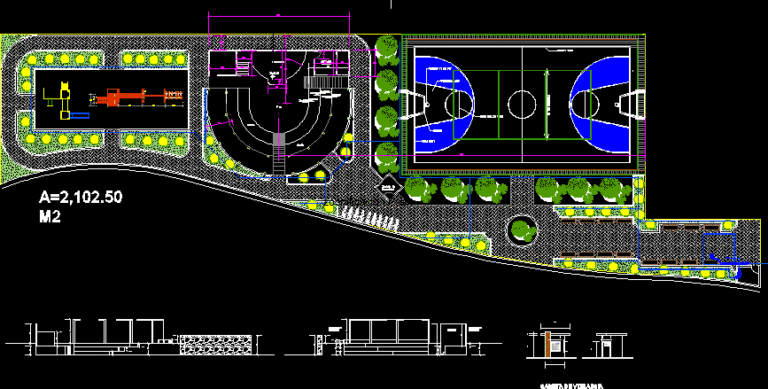
Park DWG Block for AutoCAD
Eng_Plans 6320 Drawings · Joined December 2016 Drawings by Eng_Plans 6320 Drawings This park was designed to promote family entertainment within their Facilities, which includes recreational, leisure as well as […]

Club House, Housing Association–Pool, Courts, Multipurpose Room DWG Full Project for AutoCAD
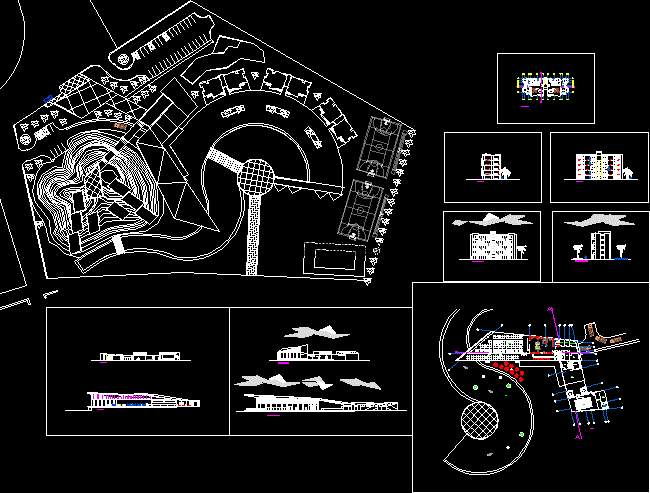
Eng_Plans 6320 Drawings · Joined December 2016 Drawings by Eng_Plans 6320 Drawings CIRCULAR DESIGN, 1126 M2, CLUB HOUSE FOR ARCHITECTURAL PROJECT HOUSING SET LEVEL 1126M2, 12000 SQ FT, POOL; SERVICES, […]
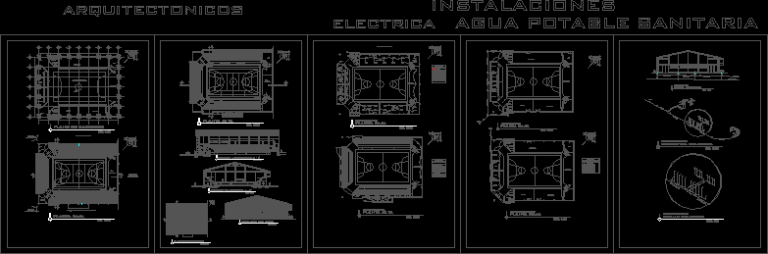
Multipurpose Coliseum DWG Block for AutoCAD
Eng_Plans 6320 Drawings · Joined December 2016 Drawings by Eng_Plans 6320 Drawings Design of a multifunctional, with soccer field, basketball, volleyball Drawing labels, details, and other text information extracted from […]
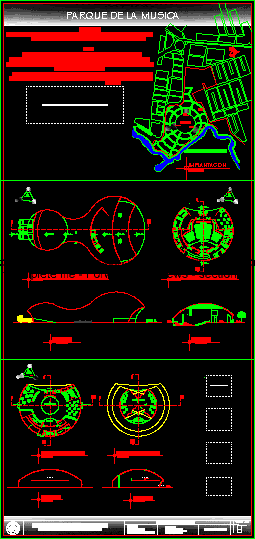
Open Air Music And Nightclub Space Design Study, Quito, Ecuador DWG Full Project for AutoCAD
Eng_Plans 6320 Drawings · Joined December 2016 Drawings by Eng_Plans 6320 Drawings THE IDEA project is to create a composition with three volumes arranged in a triangle that generate an […]

Fountain Plaza Between Three Streets–Triangulation Study DWG Block for AutoCAD
Eng_Plans 6320 Drawings · Joined December 2016 Drawings by Eng_Plans 6320 Drawings Triangulation of a plaza with three streets, and fountain in the center with garden Raw text data extracted […]

Pedestrian Mall DWG Full Project for AutoCAD
Eng_Plans 6320 Drawings · Joined December 2016 Drawings by Eng_Plans 6320 Drawings This project includes the implementation of a mall with spaces for passive recreation, with sidewalks and walking paths, […]

Science And Technology Park DWG Full Project for AutoCAD
Eng_Plans 6320 Drawings · Joined December 2016 Drawings by Eng_Plans 6320 Drawings It is a project aimed at higher-level technological innovation, with the approach of college and a technology center, […]

Park DWG Detail for AutoCAD
Eng_Plans 6320 Drawings · Joined December 2016 Drawings by Eng_Plans 6320 Drawings Plant, cuts, detail benches, lampposts detail, detail of Mast; detail of floors, etc. …. Drawing labels, details, and […]

Sports Center–Tennis DWG Section for AutoCAD
Eng_Plans 6320 Drawings · Joined December 2016 Drawings by Eng_Plans 6320 Drawings Contains layout and dimensions of ground floor and first floor; sections; isometrics and elevations. Drawing labels, details, and […]
Oceanfront Residential DWG Plan for AutoCAD
Eng_Plans 6320 Drawings · Joined December 2016 Drawings by Eng_Plans 6320 Drawings Plans, sections, elevations. Drawing labels, details, and other text information extracted from the CAD file (Translated from Spanish): […]

Sports DWG Block for AutoCAD
Eng_Plans 6320 Drawings · Joined December 2016 Drawings by Eng_Plans 6320 Drawings Architectural design of a sports center. Drawing labels, details, and other text information extracted from the CAD file […]

Bike Path, Pedestrian Mall, Landscaping–Southern Gateway, Chiclayo, Peru DWG Block for AutoCAD
Eng_Plans 6320 Drawings · Joined December 2016 Drawings by Eng_Plans 6320 Drawings Creating a bike path, strewn SHRUBS AND PEDESTRIAN TRANSITBILIDAD MEJORAMOIENTO OF DEPARTURE CITY SOUTH CHICLAYO Drawing labels, details, […]

Full Project Educational Establishment DWG Full Project for AutoCAD
Eng_Plans 6320 Drawings · Joined December 2016 Drawings by Eng_Plans 6320 Drawings Contains school plan; elevation; shoes; structures; details tile; sports platform, game details and foundations Drawing labels, details, and […]