
Eng_Plans
Drawings by Eng_Plans
6320 Drawings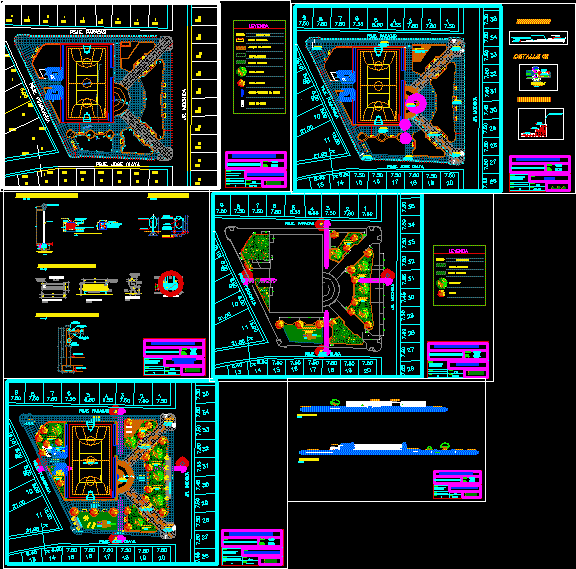
Two Park June DWG Detail for AutoCAD
Eng_Plans 6320 Drawings · Joined December 2016 Drawings by Eng_Plans 6320 Drawings International Convention Center DWG Elevation for AutoCAD PREMIUM$3.87 Eng_Plans 6320 Drawings · Joined December 2016 Drawings by Eng_Plans 6320 Drawings Local architecture and combination With The modern form. plants – elevations Raw text data extracted from CAD file: or $3.87 – Add to Cart Checkout […]

3D Public Square Pavilion with Two-Level Viewpoint
Eng_Plans 6320 Drawings · Joined December 2016 Drawings by Eng_Plans 6320 Drawings Two-level public space structure designed for the center of a square or park. This 3D AutoCAD block functions […]

Park DWG Block for AutoCAD
Eng_Plans 6320 Drawings · Joined December 2016 Drawings by Eng_Plans 6320 Drawings Park a settlement called New Hope in the city of Tarapoto, which is its main space.

All-Purpose Recreational Park, Saltillo, Mexico DWG Full Project for AutoCAD
Eng_Plans 6320 Drawings · Joined December 2016 Drawings by Eng_Plans 6320 Drawings This school project made for obtaining an urban recreation center for the city of Saltillo Coahuila. The main […]

Park Plaza, Water Fountains, Rest And Recreation Areas DWG Detail for AutoCAD
Eng_Plans 6320 Drawings · Joined December 2016 Drawings by Eng_Plans 6320 Drawings Plaza Park – Ground elevations; facilities and details; slopes, areas of rest, three water fountains; planters; rest and […]

Recreational Center DWG Block for AutoCAD
Eng_Plans 6320 Drawings · Joined December 2016 Drawings by Eng_Plans 6320 Drawings Plant recreational center Drawing labels, details, and other text information extracted from the CAD file (Translated from Spanish): […]
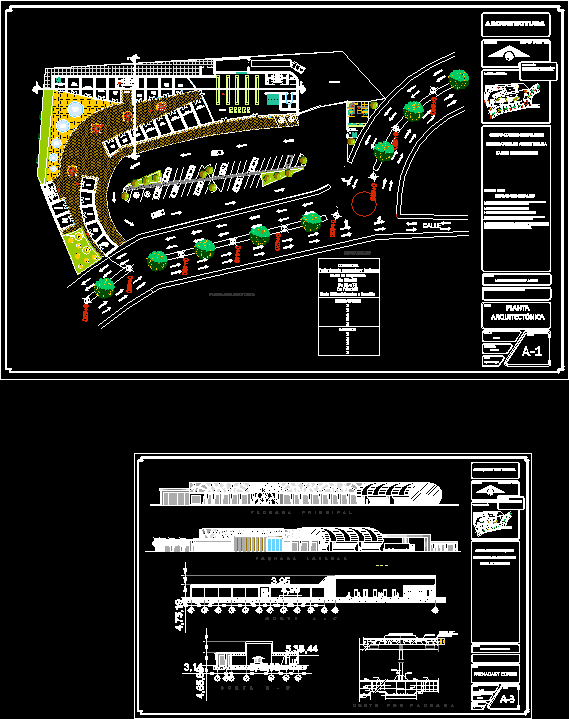
Plaza Comercial DWG Block for AutoCAD
Eng_Plans 6320 Drawings · Joined December 2016 Drawings by Eng_Plans 6320 Drawings shop mall with antla Drawing labels, details, and other text information extracted from the CAD file (Translated from […]

Landscaping Forum DWG Block for AutoCAD
Eng_Plans 6320 Drawings · Joined December 2016 Drawings by Eng_Plans 6320 Drawings Projeto Landscaping Drawing labels, details, and other text information extracted from the CAD file (Translated from Portuguese): nq […]

Plaza Grau And Embankment, Chimbote, Peru DWG Block for AutoCAD
Eng_Plans 6320 Drawings · Joined December 2016 Drawings by Eng_Plans 6320 Drawings Park July 28 located in Chimbote Drawing labels, details, and other text information extracted from the CAD file […]
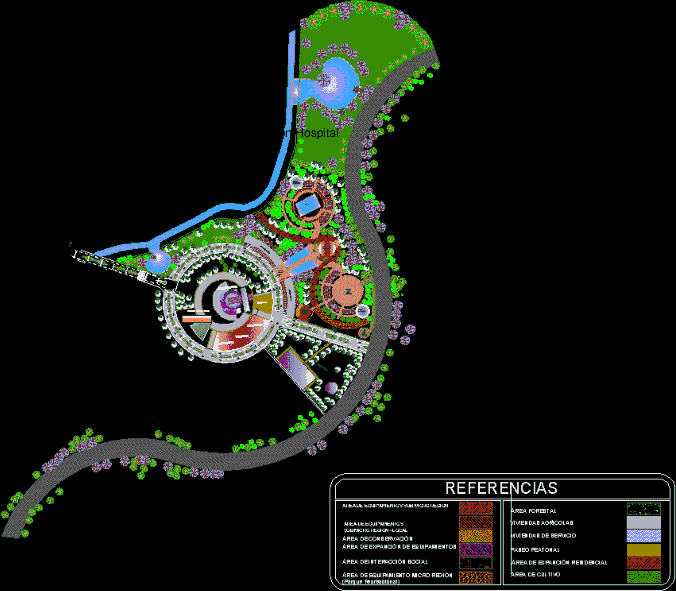
Olympic Complex DWG Block for AutoCAD
Eng_Plans 6320 Drawings · Joined December 2016 Drawings by Eng_Plans 6320 Drawings Design Olympic Complex Drawing labels, details, and other text information extracted from the CAD file (Translated from Spanish): […]

Perimeter Fence Project, Recreational Park DWG Full Project for AutoCAD
Eng_Plans 6320 Drawings · Joined December 2016 Drawings by Eng_Plans 6320 Drawings It shows plan together with the location; includes construction details of the installation of the fence. Drawing labels, […]

Park With Kiosk, Planters, Pavers, Lights – – Colonia Lindavista, Mexico DWG Block for AutoCAD
Eng_Plans 6320 Drawings · Joined December 2016 Drawings by Eng_Plans 6320 Drawings PARK COLONIA LINDA VISTA, with kiosk; landscaping containers, cobblestone paving, lighting, stairway, Drawing labels, details, and other text […]

Urban Park Design, Photos 3D DWG Model for AutoCAD
Eng_Plans 6320 Drawings · Joined December 2016 Drawings by Eng_Plans 6320 Drawings Park cad and 3D photos. Drawing labels, details, and other text information extracted from the CAD file (Translated […]
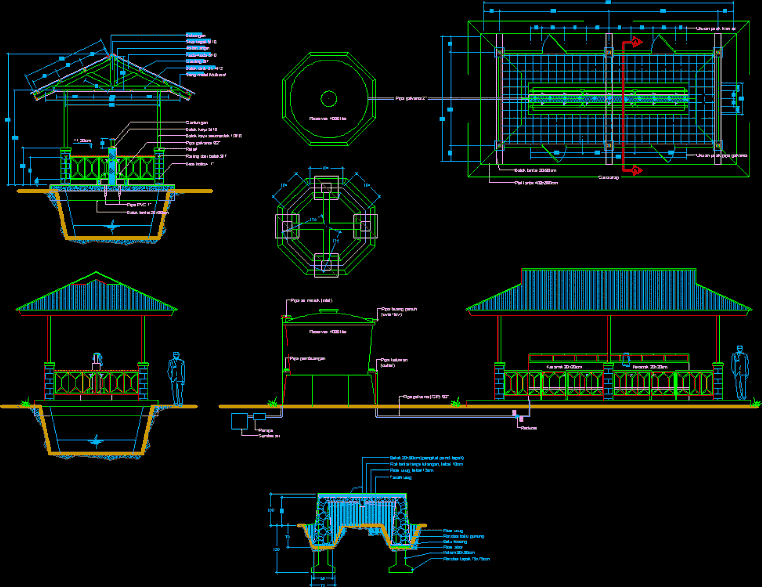
Community Center Project, Details Site Drainage Mitigation DWG Full Project for AutoCAD
Eng_Plans 6320 Drawings · Joined December 2016 Drawings by Eng_Plans 6320 Drawings The building was constructed on drainage line because of site problem Drawing labels, details, and other text information […]
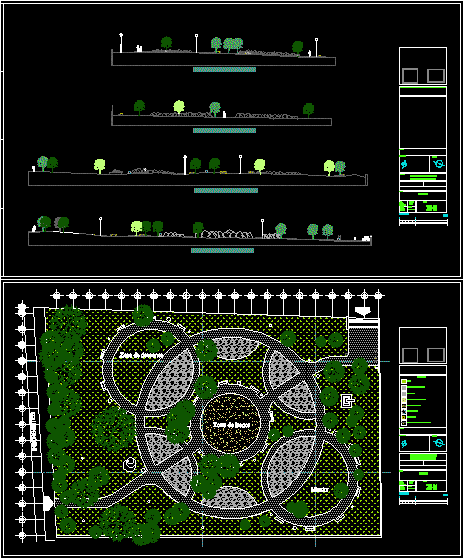
Recreational Park DWG Block for AutoCAD
Eng_Plans 6320 Drawings · Joined December 2016 Drawings by Eng_Plans 6320 Drawings Proposal for a park with cuts Drawing labels, details, and other text information extracted from the CAD file […]

Campground DWG Block for AutoCAD
Eng_Plans 6320 Drawings · Joined December 2016 Drawings by Eng_Plans 6320 Drawings Campground pesonas wanting to live the extreme challenge of climbing a volcano. This service has bungalows kitchen and […]