
Eng_Plans
Drawings by Eng_Plans
6334 Drawings
Spa Center DWG Block for AutoCAD
Eng_Plans 6334 Drawings · Joined December 2016 Drawings by Eng_Plans 6334 Drawings Cultural Center DWG Block for AutoCAD PREMIUM$3.87 Eng_Plans 6334 Drawings · Joined December 2016 Drawings by Eng_Plans 6334 Drawings Format of a cultural center. Drawing labels, details, and other text information extracted from the CAD file (Translated […] or $3.87 – Add to Cart Checkout […]

Club House – – Gym DWG Section for AutoCAD
Eng_Plans 6334 Drawings · Joined December 2016 Drawings by Eng_Plans 6334 Drawings The club house has two blocks – – an exercise area with gymnasium and an recreational area with […]

Children’s Pavilion – – Art, Reading Themes DWG Plan for AutoCAD
Eng_Plans 6334 Drawings · Joined December 2016 Drawings by Eng_Plans 6334 Drawings FURNITURE, PLANS, ELEVATION AND SECTIONS Drawing labels, details, and other text information extracted from the CAD file (Translated […]

Recreative Park DWG Block for AutoCAD
Eng_Plans 6334 Drawings · Joined December 2016 Drawings by Eng_Plans 6334 Drawings RECREATIVE PARK IN TEMPERATE WITH WITH ELEVATED ROADS MADE IN BAMBOO LAMINATED AND IN DIFFERENT LEVELS GIVEN VARIETY […]

Sports Complex DWG Section for AutoCAD
Eng_Plans 6334 Drawings · Joined December 2016 Drawings by Eng_Plans 6334 Drawings PLANTS;SECTIONS AND ELEVATIONSOF SPORTS COMPLEX 07 OF JUNE; AT CALLAO DISTRICT.INCLUDE FURNITURE OF CHILDREN ROOMSo ; FLOOR TEXTURES; […]

Terraces DWG Block for AutoCAD
Eng_Plans 6334 Drawings · Joined December 2016 Drawings by Eng_Plans 6334 Drawings Simple strips are used as a platform for games View Drawing labels, details, and other text information extracted […]

Pedestrian Mall Upgrade–Lampa, Peru DWG Block for AutoCAD
Eng_Plans 6334 Drawings · Joined December 2016 Drawings by Eng_Plans 6334 Drawings Improvements to pedestiran mall in city center. Drawing labels, details, and other text information extracted from the CAD […]

Ecotouristic Park DWG Block for AutoCAD
Eng_Plans 6334 Drawings · Joined December 2016 Drawings by Eng_Plans 6334 Drawings CONCENTRA GREEN AREAS ; AN ARTIFICIAL LAKE; WALKER; PALAPAS; ETC.. Drawing labels, details, and other text information extracted […]

Park DWG Block for AutoCAD
Eng_Plans 6334 Drawings · Joined December 2016 Drawings by Eng_Plans 6334 Drawings PARK WITH CAFETERIA IN PLANT Drawing labels, details, and other text information extracted from the CAD file (Translated […]
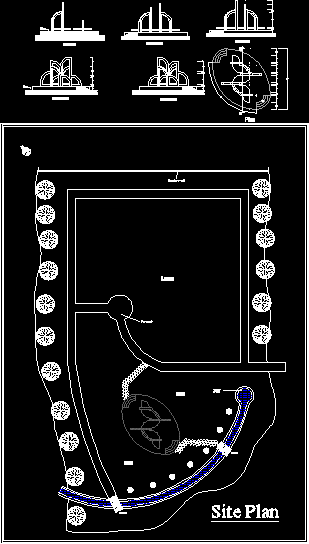
Sculptural Seating DWG Plan for AutoCAD
Eng_Plans 6334 Drawings · Joined December 2016 Drawings by Eng_Plans 6334 Drawings Plans; elevations Drawing labels, details, and other text information extracted from the CAD file: bridge, rear elevation, front […]

Forest Center DWG Block for AutoCAD
Eng_Plans 6334 Drawings · Joined December 2016 Drawings by Eng_Plans 6334 Drawings CENTER OF PREVENTION AND CONTROL OF FOREST FIRES; INCLUDE GERMINATION WOTKSHOPS ; COMPOST AND PAPER….TWO HELIPORTS…OFFICES AGAINST FIRE; […]

Playground Equipment DWG Block for AutoCAD
Eng_Plans 6334 Drawings · Joined December 2016 Drawings by Eng_Plans 6334 Drawings BIO NATURAL EXERCICES EQUIPMENT.

Ecotourism Center– Xochitlan, Mexico DWG Plan for AutoCAD
Eng_Plans 6334 Drawings · Joined December 2016 Drawings by Eng_Plans 6334 Drawings ECOTOURISM CENTER Xochitlan; ARCHITECTURAL PLANS; FACADES Drawing labels, details, and other text information extracted from the CAD file […]

Soccer Field, Fenced, Food DWG Plan for AutoCAD
Eng_Plans 6334 Drawings · Joined December 2016 Drawings by Eng_Plans 6334 Drawings FOOTBALL FIELD WITH PERIMETER FENCE, FOOD COURT, TRIBUNA AND SERVICE AREA. ARCHITCTURAL PLAN ; SECTIONS , TRIBUNE . […]

Horsy Club DWG Block for AutoCAD
Eng_Plans 6334 Drawings · Joined December 2016 Drawings by Eng_Plans 6334 Drawings HORSY CLUB; STABLES;HOUSE CLUB Drawing labels, details, and other text information extracted from the CAD file (Translated from […]
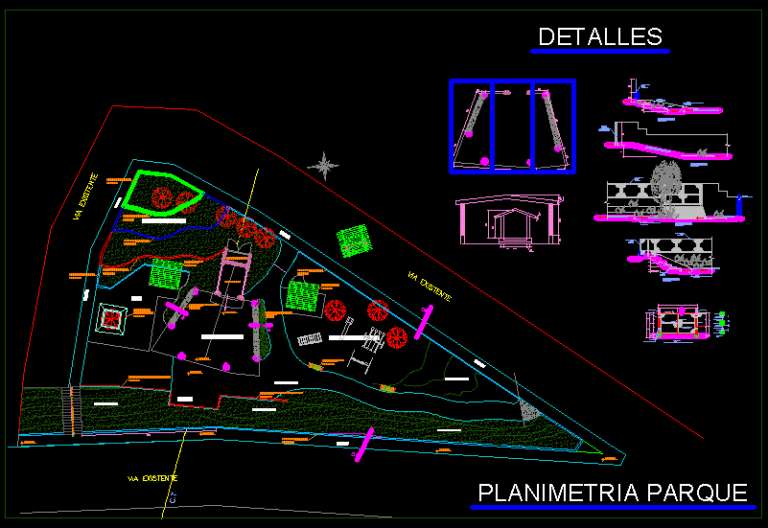
Park Plan – Details DWG Plan for AutoCAD
Eng_Plans 6334 Drawings · Joined December 2016 Drawings by Eng_Plans 6334 Drawings PARK WITH ALL DETAILS FROM FOUNDATION TO PLACEMENT THE CHAPEL; SECTIONS DETAILS Drawing labels, details, and other text […]