
Eng_Plans
Drawings by Eng_Plans
6320 Drawings
Amusement Park, Theme Park Layout DWG Elevation for AutoCAD
Eng_Plans 6320 Drawings · Joined December 2016 Drawings by Eng_Plans 6320 Drawings Museum Design, Chiclayo Airport Grounds, Lina Bo Bardi Influence DWG Block for AutoCAD PREMIUM$3.87 Eng_Plans 6320 Drawings · Joined December 2016 Drawings by Eng_Plans 6320 Drawings Museum developed in the field of Chiclayo airport; dina bobardi type Drawing labels, details, and other text […]
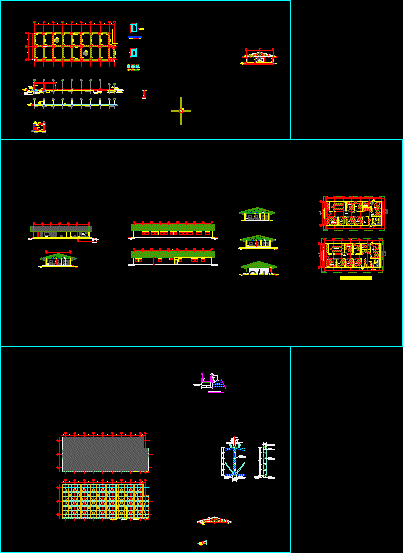
Campground Multiuse Office Structure DWG Block for AutoCAD
Eng_Plans 6320 Drawings · Joined December 2016 Drawings by Eng_Plans 6320 Drawings Such designs are very versatile because its function is for activities in a camp Drawing labels, details, and […]
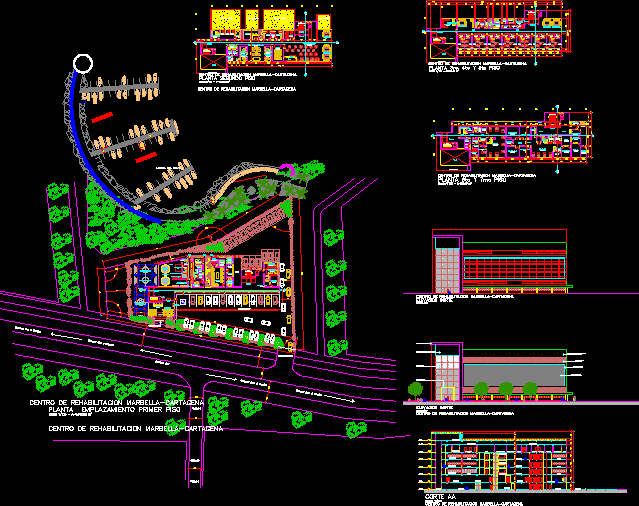
Recovery And Rehabilitation Center, Laguna Del Cabrero DWG Block for AutoCAD
Eng_Plans 6320 Drawings · Joined December 2016 Drawings by Eng_Plans 6320 Drawings The Recovery and Rehabilitation Center Cabrero Lagoon has a high added value not only for its strategic and […]

Bird Observatory Deck, 17 Meters High DWG Block for AutoCAD
Eng_Plans 6320 Drawings · Joined December 2016 Drawings by Eng_Plans 6320 Drawings Wooden observatory 17 meters high. Wooden structure as a whole can serve to a base made of piles […]
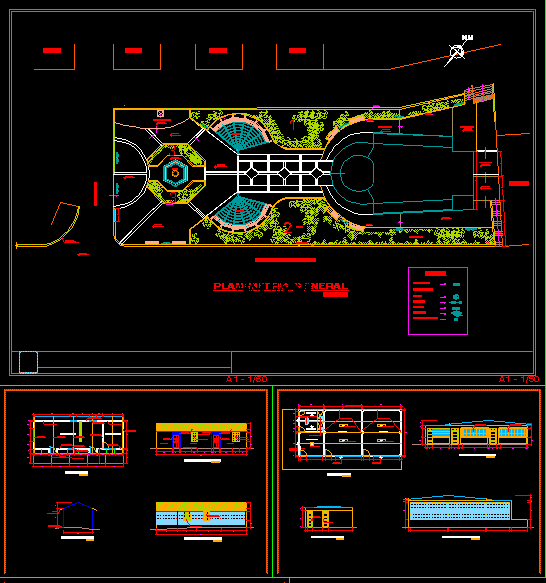
Civic Plaza DWG Block for AutoCAD
Eng_Plans 6320 Drawings · Joined December 2016 Drawings by Eng_Plans 6320 Drawings CIVIC PLAZA – PLANTS – VIEW – CORTES Drawing labels, details, and other text information extracted from the […]

Multipurpose Park Design, Tacna, Peru DWG Block for AutoCAD
Eng_Plans 6320 Drawings · Joined December 2016 Drawings by Eng_Plans 6320 Drawings plaza – amphitheaters – restaurants – places of entertainment – etc. Drawing labels, details, and other text information […]

Pier, Sidewalks DWG Block for AutoCAD
Eng_Plans 6320 Drawings · Joined December 2016 Drawings by Eng_Plans 6320 Drawings Coastal Jetty; sidewalks and squares MIRAFLORES Drawing labels, details, and other text information extracted from the CAD file […]
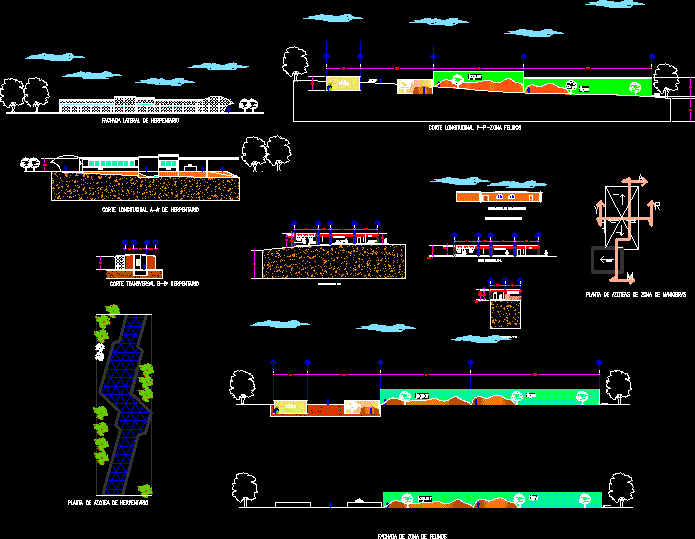
Zoo, Big Cats’ House DWG Block for AutoCAD
Eng_Plans 6320 Drawings · Joined December 2016 Drawings by Eng_Plans 6320 Drawings Zoo cats Drawing labels, details, and other text information extracted from the CAD file (Translated from Spanish): room, […]
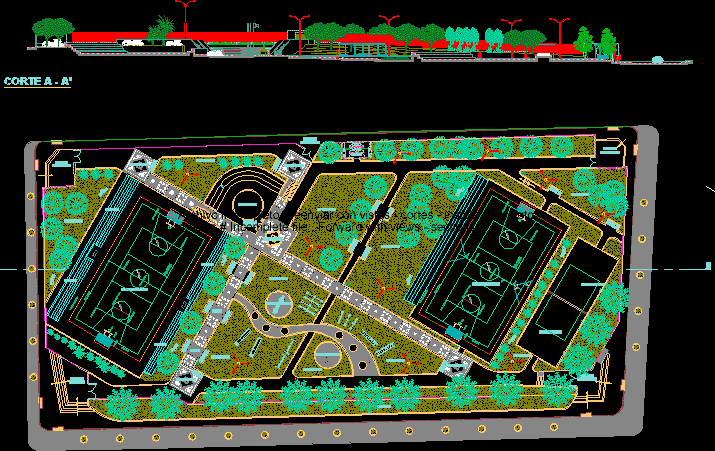
Zonal Park DWG Block for AutoCAD
Eng_Plans 6320 Drawings · Joined December 2016 Drawings by Eng_Plans 6320 Drawings Zonal Park contains plant and cuts Drawing labels, details, and other text information extracted from the CAD file […]
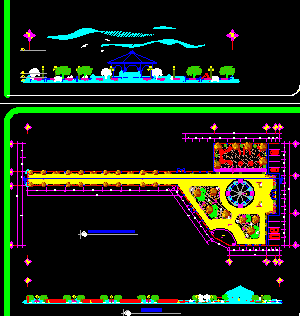
San Pedro Park DWG Section for AutoCAD
Eng_Plans 6320 Drawings · Joined December 2016 Drawings by Eng_Plans 6320 Drawings Layout, sections and facades Drawing labels, details, and other text information extracted from the CAD file (Translated from […]
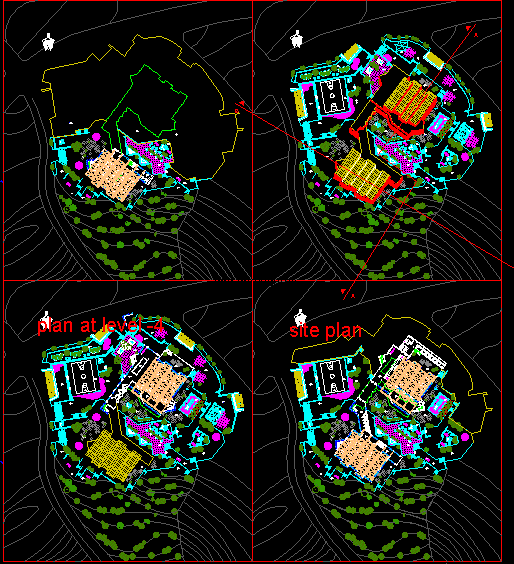
Buisness And Sports Complex DWG Block for AutoCAD
Eng_Plans 6320 Drawings · Joined December 2016 Drawings by Eng_Plans 6320 Drawings This is a complex consisting of a stadium and a mall that links together for some specialty sports […]
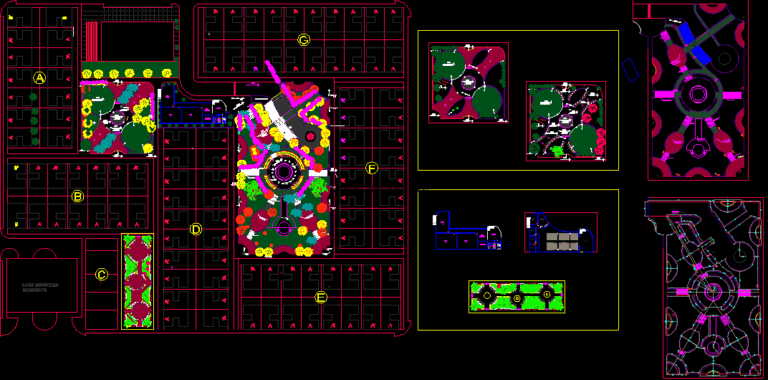
Park DWG Block for AutoCAD
Eng_Plans 6320 Drawings · Joined December 2016 Drawings by Eng_Plans 6320 Drawings Park located in Cayalty – plants Drawing labels, details, and other text information extracted from the CAD file […]

Recreational Complex DWG Block for AutoCAD
Eng_Plans 6320 Drawings · Joined December 2016 Drawings by Eng_Plans 6320 Drawings Recreational complete complex for jungle Has plane structure Drawing labels, details, and other text information extracted from the […]

Resort DWG Full Project for AutoCAD
Eng_Plans 6320 Drawings · Joined December 2016 Drawings by Eng_Plans 6320 Drawings Tourist recreation center, complete project developed in Arica – Azapa; development of different modules with different uses. Drawing […]
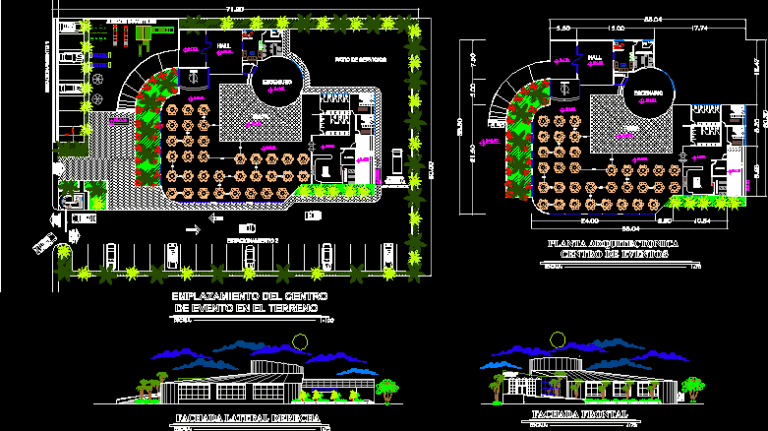
Event Center DWG Block for AutoCAD
Eng_Plans 6320 Drawings · Joined December 2016 Drawings by Eng_Plans 6320 Drawings Location event center floor facades bounded Drawing labels, details, and other text information extracted from the CAD file […]

Municipal Park Renovation, Paez Boyaca, Columbia DWG Model for AutoCAD
Eng_Plans 6320 Drawings · Joined December 2016 Drawings by Eng_Plans 6320 Drawings Design for remodeling of the main park of the municipality of Páez Boyacá Colombia Drawing labels, details, and […]