
Eng_Plans
Drawings by Eng_Plans
6334 Drawings
Bungalow DWG Block for AutoCAD
Eng_Plans 6334 Drawings · Joined December 2016 Drawings by Eng_Plans 6334 Drawings Offices Library And Auditorium DWG Block for AutoCAD PREMIUM$3.87 Eng_Plans 6334 Drawings · Joined December 2016 Drawings by Eng_Plans 6334 Drawings Draft offices, workshops, booths, library, auditorium, showrooms and pier in Magdalena – Lima. Drawing labels, details, and other […] or $3.87 – Add to […]
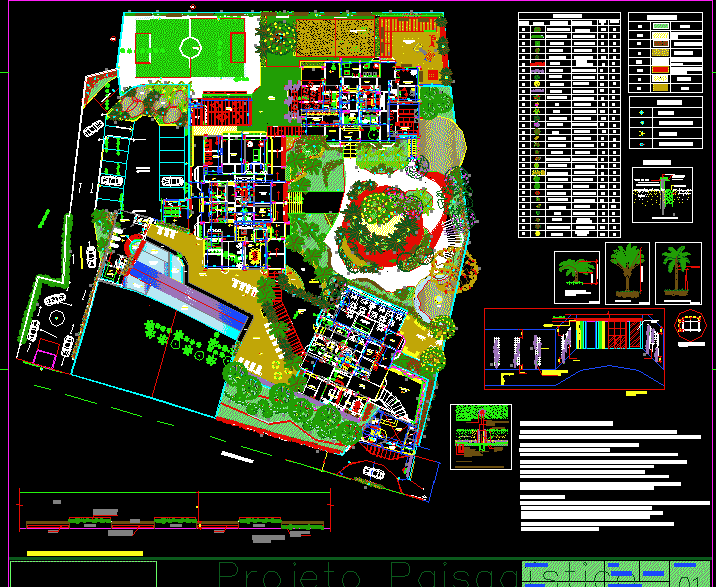
Paisajismo Completo DWG Full Project for AutoCAD
Eng_Plans 6334 Drawings · Joined December 2016 Drawings by Eng_Plans 6334 Drawings Project residencial landscaping;lighting ; plant species with detail of names and general specifications Drawing labels, details, and other […]
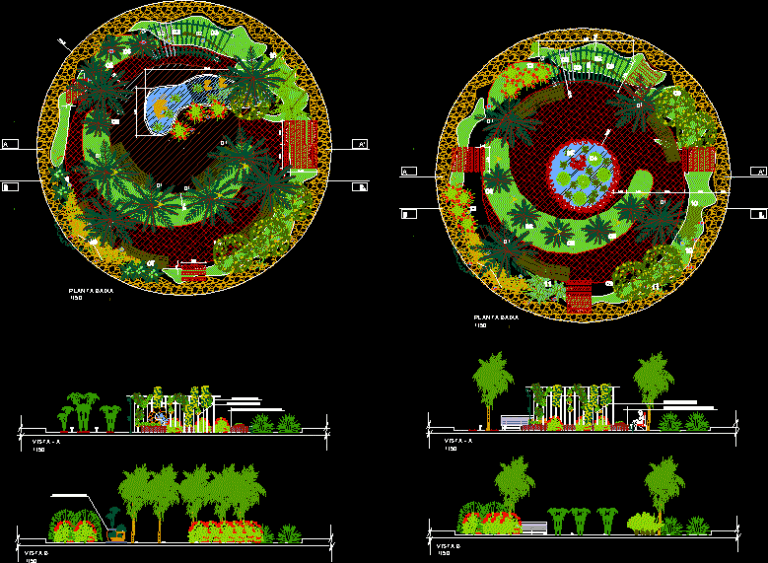
Project Landscape Complete DWG Full Project for AutoCAD
Eng_Plans 6334 Drawings · Joined December 2016 Drawings by Eng_Plans 6334 Drawings Project landscape complete with details and specifications of plants and species ;pro ject ; layout; references. Drawing labels, […]
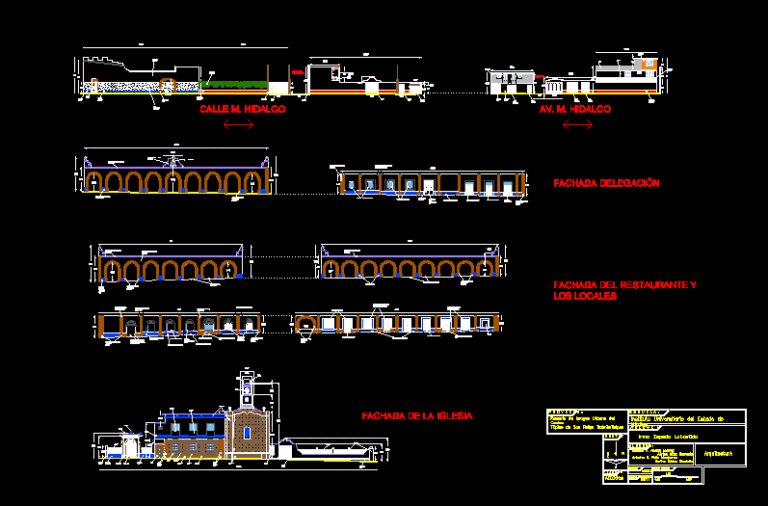
Square Larguillo DWG Block for AutoCAD
Eng_Plans 6334 Drawings · Joined December 2016 Drawings by Eng_Plans 6334 Drawings LARGUILLO WITH PUBLIC SQUARE THAT SAFEGUARD THE IMAGE URBAN OF THE PLACE Drawing labels, details, and other text […]
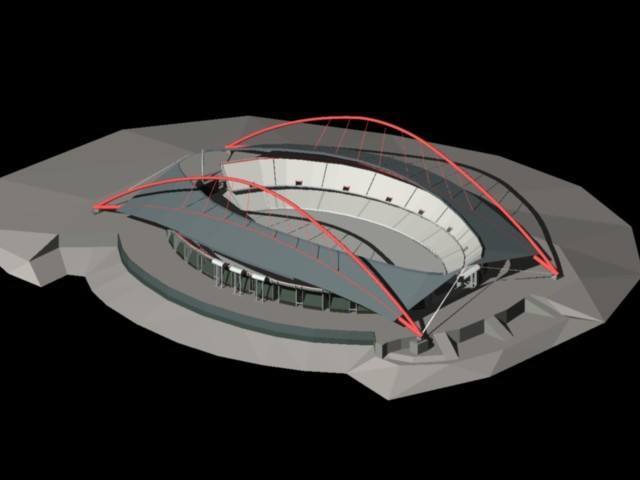
Olimpic Stadium – Atenas 3D DWG Model for AutoCAD
Eng_Plans 6334 Drawings · Joined December 2016 Drawings by Eng_Plans 6334 Drawings OLIMPIC STADIUM OF ATENAS REDESIGN BU THE ARCHITECT SANTIAGO CALATRAVA
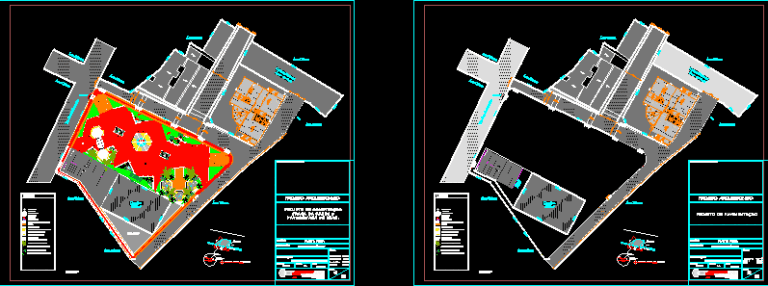
Public Square DWG Full Project for AutoCAD
Eng_Plans 6334 Drawings · Joined December 2016 Drawings by Eng_Plans 6334 Drawings Project public square Drawing labels, details, and other text information extracted from the CAD file (Translated from Portuguese): […]
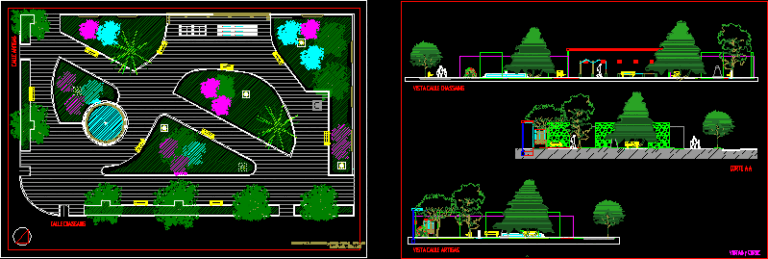
Remodelin Small Square DWG Model for AutoCAD
Eng_Plans 6334 Drawings · Joined December 2016 Drawings by Eng_Plans 6334 Drawings Remodeling small square Drawing labels, details, and other text information extracted from the CAD file (Translated from Spanish): […]
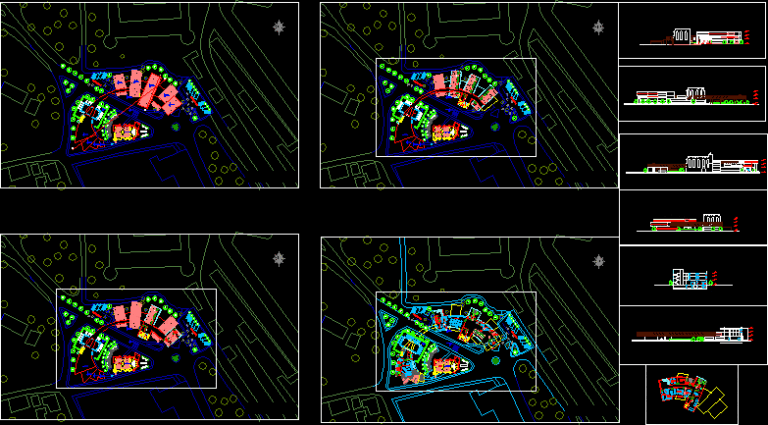
Hotel Project DWG Full Project for AutoCAD
Eng_Plans 6334 Drawings · Joined December 2016 Drawings by Eng_Plans 6334 Drawings Modern hotel design in historic region Drawing labels, details, and other text information extracted from the CAD file: […]

Sports Complex DWG Block for AutoCAD
Eng_Plans 6334 Drawings · Joined December 2016 Drawings by Eng_Plans 6334 Drawings CENTER OF POLYSPORT ACTIVITIES FOR YOUTHS COVERS MUTIUSES COURTS AND RECREATIONAL AREAS Drawing labels, details, and other text […]

Peatona Access To Santa Barbara Hill DWG Block for AutoCAD
Eng_Plans 6334 Drawings · Joined December 2016 Drawings by Eng_Plans 6334 Drawings Stairs Drawing labels, details, and other text information extracted from the CAD file (Translated from Spanish): name, pbase, […]
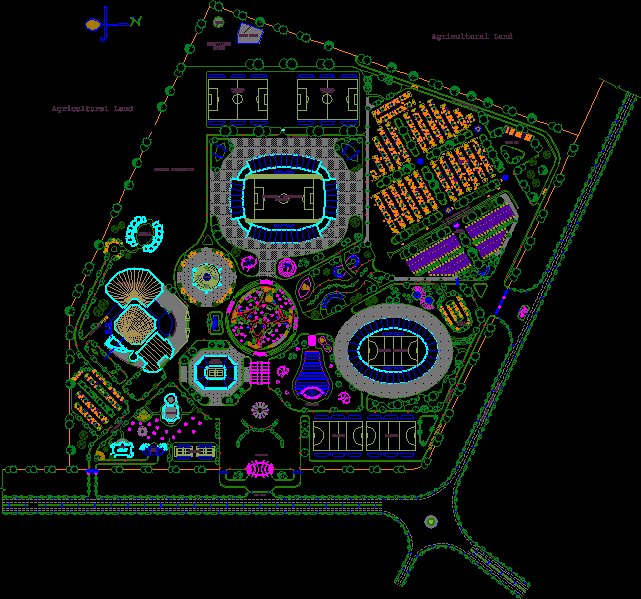
Sports City DWG Block for AutoCAD
Eng_Plans 6334 Drawings · Joined December 2016 Drawings by Eng_Plans 6334 Drawings sports city with parking;stadium; garden;land for hockey;tennis;gym;football; etc; Drawing labels, details, and other text information extracted from the […]
Rural Parade DWG Block for AutoCAD
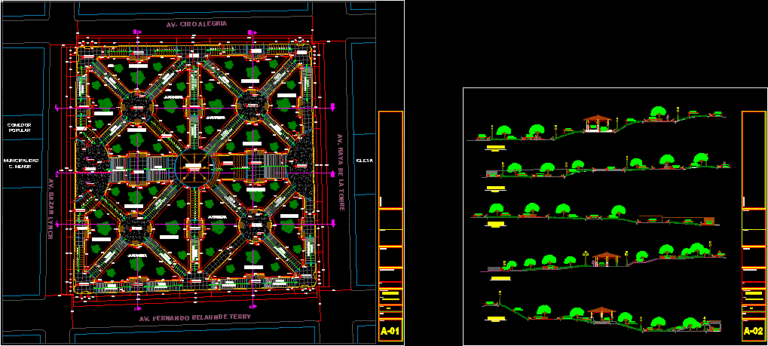
Eng_Plans 6334 Drawings · Joined December 2016 Drawings by Eng_Plans 6334 Drawings RURAL PRADE IN RURAL ZONE Drawing labels, details, and other text information extracted from the CAD file (Translated […]

Touristical Center DWG Full Project for AutoCAD
Eng_Plans 6334 Drawings · Joined December 2016 Drawings by Eng_Plans 6334 Drawings ECOLOGICAL PARK Caña de agua IS A PROJECT LOOKING FOR THE ENVIRONMENTAL SUSTAINABILITY AND THE REGIONAL eDEVELOPMENT . […]

Children Park DWG Full Project for AutoCAD
Eng_Plans 6334 Drawings · Joined December 2016 Drawings by Eng_Plans 6334 Drawings PROJECT LOCATED IN TACA – AYACUCHO WHOSE FUNCTION IS RECREATION FOR PEOPLE , SOCIAL AND CULTURAL ,HOW THIS […]

Simple Square DWG Block for AutoCAD
Eng_Plans 6334 Drawings · Joined December 2016 Drawings by Eng_Plans 6334 Drawings A simple square urban! Drawing labels, details, and other text information extracted from the CAD file (Translated from […]

Design Of Square DWG Block for AutoCAD
Eng_Plans 6334 Drawings · Joined December 2016 Drawings by Eng_Plans 6334 Drawings DESIGN OF RECREATIVE SQUARE ;WITH AREAS OF CHILDREN GAMES, SORT BY AGES ; LANDSCAPE TREATMENT Drawing labels, details, […]