
Eng_Plans
Drawings by Eng_Plans
6320 Drawings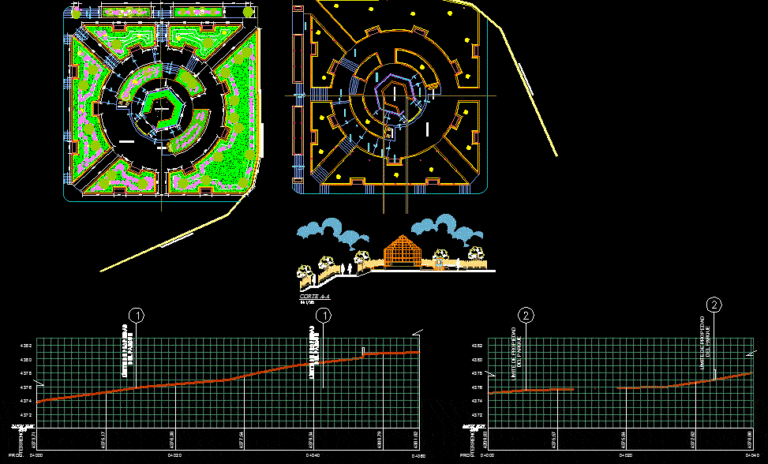
Ecological Park DWG Block for AutoCAD
Eng_Plans 6320 Drawings · Joined December 2016 Drawings by Eng_Plans 6320 Drawings Municipal Library DWG Block for AutoCAD PREMIUM$3.87 Eng_Plans 6320 Drawings · Joined December 2016 Drawings by Eng_Plans 6320 Drawings Library Municipal District Sechura in Piura. Conditioned with general reading rooms, periodicals, young room, plus a cultural zone […] or $3.87 – Add to Cart Checkout […]

Urban Infill Park–Aruba DWG Section for AutoCAD
Eng_Plans 6320 Drawings · Joined December 2016 Drawings by Eng_Plans 6320 Drawings City Park, architectural elements, sections and facade details, specifications and layout. Drawing labels, details, and other text information […]
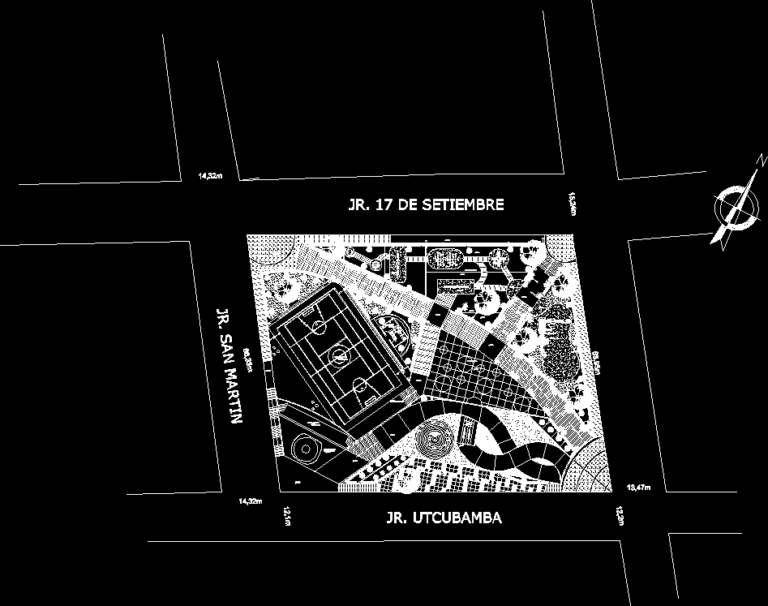
Playground DWG Block for AutoCAD
Eng_Plans 6320 Drawings · Joined December 2016 Drawings by Eng_Plans 6320 Drawings Plant in dwg playground; takes advantage of the sloping terrain to create platforms at different floor levels. Drawing […]

Urban Park 3D DWG Model for AutoCAD
Eng_Plans 6320 Drawings · Joined December 2016 Drawings by Eng_Plans 6320 Drawings 3D model – urban park Drawing labels, details, and other text information extracted from the CAD file: global […]
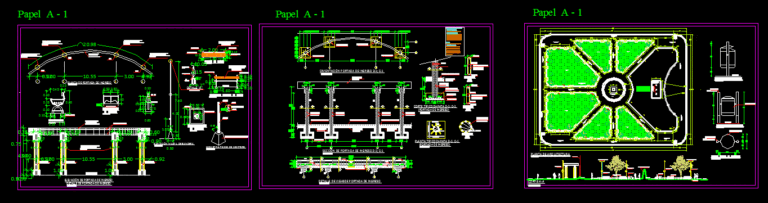
Plaza DWG Full Project for AutoCAD
Eng_Plans 6320 Drawings · Joined December 2016 Drawings by Eng_Plans 6320 Drawings Square construction project, architectural details, street furniture ; Drawing labels, details, and other text information extracted from the […]
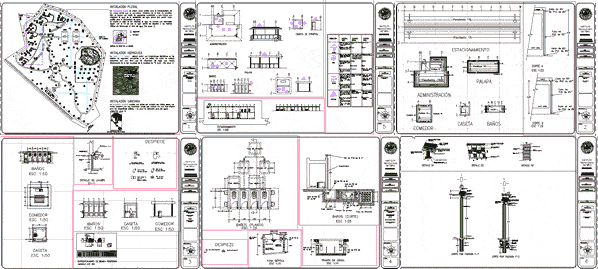
Ecotourism Center DWG Block for AutoCAD
Eng_Plans 6320 Drawings · Joined December 2016 Drawings by Eng_Plans 6320 Drawings Resort 7.6 Hectares. It has cabins, parking, administration, sports fields, area diners. Drawing labels, details, and other text […]
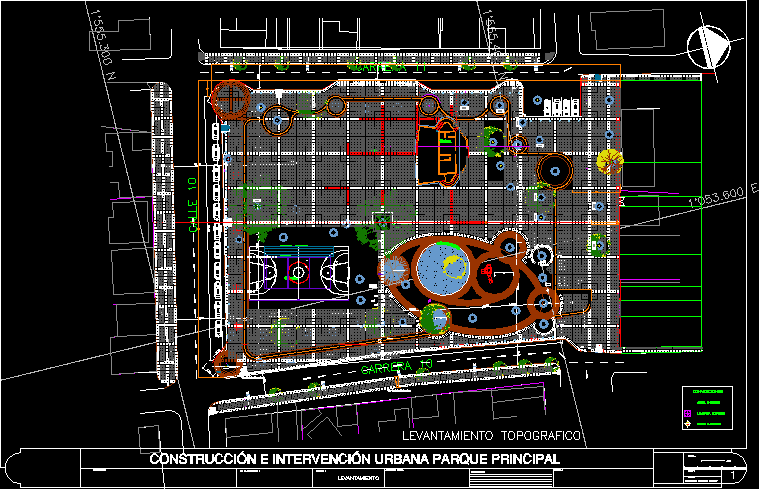
Urban Recreational Park DWG Block for AutoCAD
Eng_Plans 6320 Drawings · Joined December 2016 Drawings by Eng_Plans 6320 Drawings General PLANIMETRY Drawing labels, details, and other text information extracted from the CAD file (Translated from Spanish): multifunctional […]

Urban Park For Children DWG Section for AutoCAD
Eng_Plans 6320 Drawings · Joined December 2016 Drawings by Eng_Plans 6320 Drawings PLANIMETRY GENERAL – SECTIONS – VIEWS Drawing labels, details, and other text information extracted from the CAD file […]
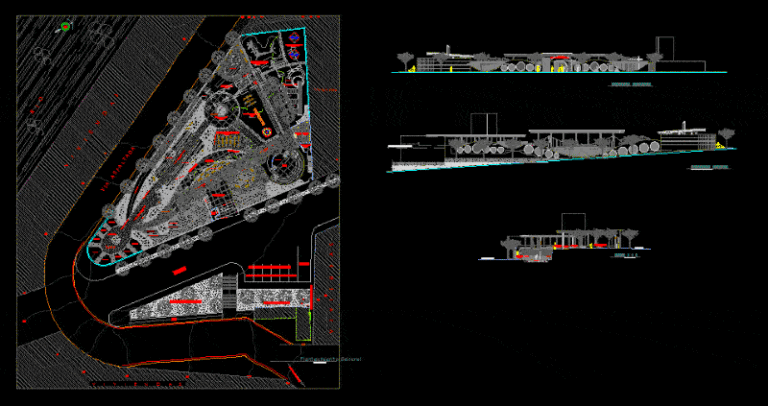
Community Park DWG Plan for AutoCAD
Eng_Plans 6320 Drawings · Joined December 2016 Drawings by Eng_Plans 6320 Drawings Community Park – Plan – Sections Drawing labels, details, and other text information extracted from the CAD file […]
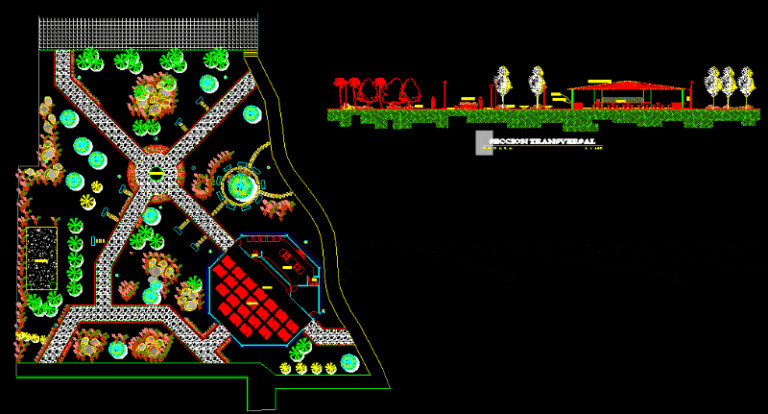
Community Park DWG Section for AutoCAD
Eng_Plans 6320 Drawings · Joined December 2016 Drawings by Eng_Plans 6320 Drawings Community Park – Ground – Section Drawing labels, details, and other text information extracted from the CAD file […]
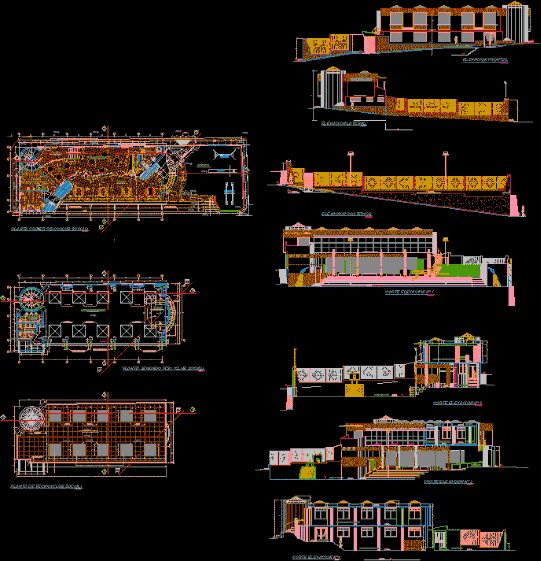
Losa Multiple Sports – Additional Services DWG Section for AutoCAD
Eng_Plans 6320 Drawings · Joined December 2016 Drawings by Eng_Plans 6320 Drawings General Plants – elevations – sections – details Drawing labels, details, and other text information extracted from the […]
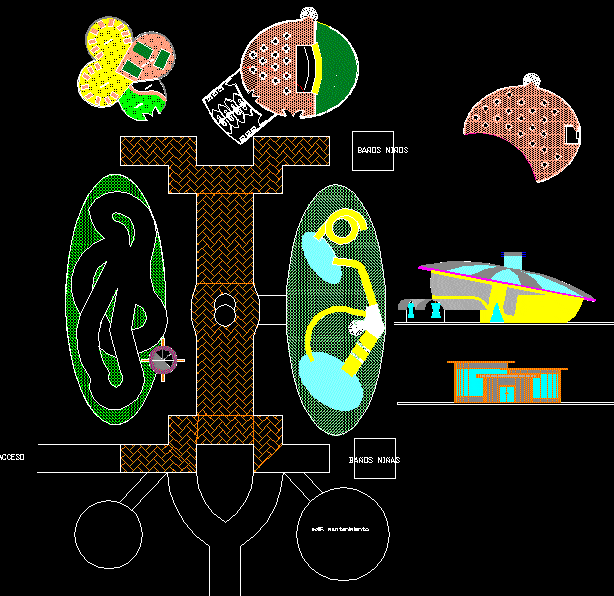
Playground DWG Block for AutoCAD
Eng_Plans 6320 Drawings · Joined December 2016 Drawings by Eng_Plans 6320 Drawings Playground – Ground – views Drawing labels, details, and other text information extracted from the CAD file (Translated […]
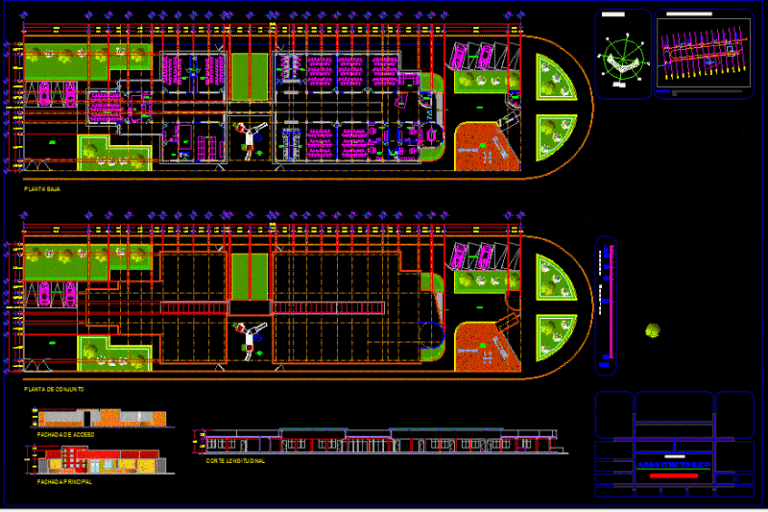
Children’s Playground DWG Block for AutoCAD
Eng_Plans 6320 Drawings · Joined December 2016 Drawings by Eng_Plans 6320 Drawings STAY ABOUT CHILD 2400m2, ACCESS CONTROL, CHILDREN Drawing labels, details, and other text information extracted from the CAD […]

Park Sports Fields DWG Detail for AutoCAD
Eng_Plans 6320 Drawings · Joined December 2016 Drawings by Eng_Plans 6320 Drawings General Planimetry – detail of roundabouts – equipment – landscapes Drawing labels, details, and other text information extracted […]
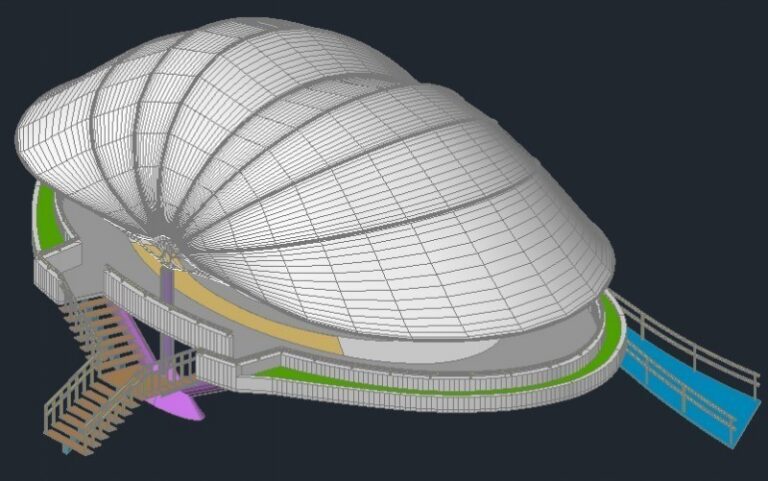
Disco 3D DWG Model for AutoCAD
Eng_Plans 6320 Drawings · Joined December 2016 Drawings by Eng_Plans 6320 Drawings Plano nightclub design metal cover

Park And Losa DWG Block for AutoCAD
Eng_Plans 6320 Drawings · Joined December 2016 Drawings by Eng_Plans 6320 Drawings Sports Park with slab backstage with mini gym Drawing labels, details, and other text information extracted from the […]