
Eng_Plans
Drawings by Eng_Plans
6320 Drawings
Recreation Center With Safety Plan DWG Plan for AutoCAD
Eng_Plans 6320 Drawings · Joined December 2016 Drawings by Eng_Plans 6320 Drawings Cultural Center DWG Block for AutoCAD PREMIUM$3.87 Eng_Plans 6320 Drawings · Joined December 2016 Drawings by Eng_Plans 6320 Drawings TRAINING CENTER LOCATED IN RURAL AREA .. WITH UNEVEN – ACCOMMODATION – PLANTS – CUTS – VIEW Drawing […] or $3.87 – Add to Cart Checkout […]

Student Recreational Area DWG Block for AutoCAD
Eng_Plans 6320 Drawings · Joined December 2016 Drawings by Eng_Plans 6320 Drawings Plant schematic – diagram of operation Drawing labels, details, and other text information extracted from the CAD file […]

Urbanpark, 12 Hectares, Cycle Track, Pachuca, Mexico DWG Block for AutoCAD
Eng_Plans 6320 Drawings · Joined December 2016 Drawings by Eng_Plans 6320 Drawings Park comprised of 12 hectares, with cycle – track and various cultural complex – General Planimetria Drawing labels, […]

Recreation Center DWG Block for AutoCAD
Eng_Plans 6320 Drawings · Joined December 2016 Drawings by Eng_Plans 6320 Drawings The recreation center has an area of ??9, 402, 00 m2. has different areas such as commercial premises, […]

Sports DWG Block for AutoCAD
Eng_Plans 6320 Drawings · Joined December 2016 Drawings by Eng_Plans 6320 Drawings Architectural design, structural, hydraulic power sports. The cover is designed in double angle; ring Seating specific, and concrete […]

Children’s Playground Park DWG Block for AutoCAD
Eng_Plans 6320 Drawings · Joined December 2016 Drawings by Eng_Plans 6320 Drawings Parco Giochi Drawing labels, details, and other text information extracted from the CAD file: game time Raw text […]
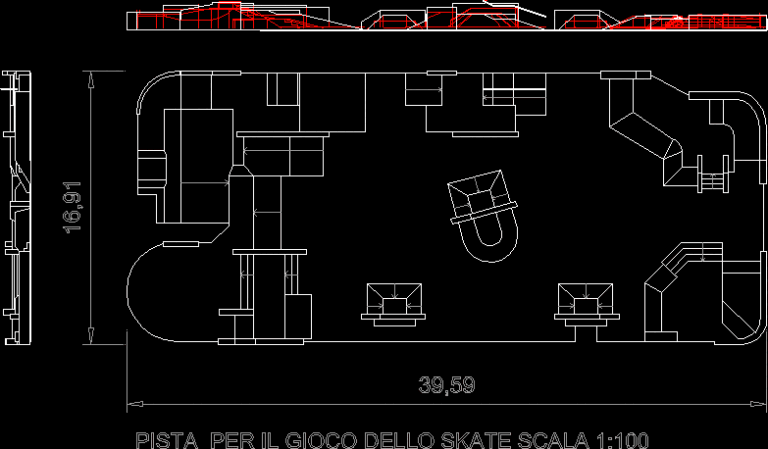
Skateboard Park DWG Block for AutoCAD
Eng_Plans 6320 Drawings · Joined December 2016 Drawings by Eng_Plans 6320 Drawings Skate Raw text data extracted from CAD file:
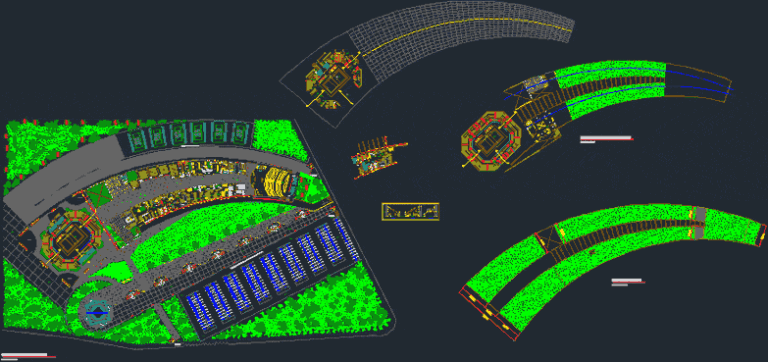
Recreation Center DWG Block for AutoCAD
Eng_Plans 6320 Drawings · Joined December 2016 Drawings by Eng_Plans 6320 Drawings It is a recreation complex which includes sports area, outdoor and indoor, parking and environments related to the […]

Children’s Playground–Simple Layout DWG Block for AutoCAD
Eng_Plans 6320 Drawings · Joined December 2016 Drawings by Eng_Plans 6320 Drawings A simple plot playground, space distraction. Drawing labels, details, and other text information extracted from the CAD file […]

Park In San Jos, Pacasmayo, Peru DWG Full Project for AutoCAD
Eng_Plans 6320 Drawings · Joined December 2016 Drawings by Eng_Plans 6320 Drawings distribution project conducted in Pacasmayo park, with small uneven field Drawing labels, details, and other text information extracted […]

Urban Botanic Park Project DWG Full Project for AutoCAD
Eng_Plans 6320 Drawings · Joined December 2016 Drawings by Eng_Plans 6320 Drawings ACADEMIC PROJECT OF A BOTANICAL PARK CITY – General Flatness – designations Drawing labels, details, and other text […]

Urban Park Design, Tree Specifications, Yucatan Region DWG Block for AutoCAD
Eng_Plans 6320 Drawings · Joined December 2016 Drawings by Eng_Plans 6320 Drawings Design of a park; specifying tree species (Yucatan region) – Plan- Proposal Drawing labels, details, and other text […]

Administrative Area, Recreation And Leisure Centre Muqui DWG Block for AutoCAD
Eng_Plans 6320 Drawings · Joined December 2016 Drawings by Eng_Plans 6320 Drawings Design the administrative area of ??a Recreation Center located in the town of Muqui; made of adobe and […]
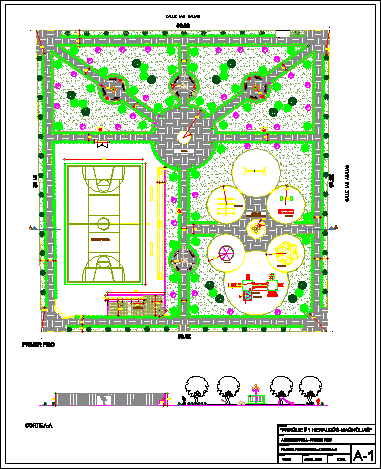
Heralds Park, Peru DWG Plan for AutoCAD
Eng_Plans 6320 Drawings · Joined December 2016 Drawings by Eng_Plans 6320 Drawings General Plan – Elevation Drawing labels, details, and other text information extracted from the CAD file (Translated from […]
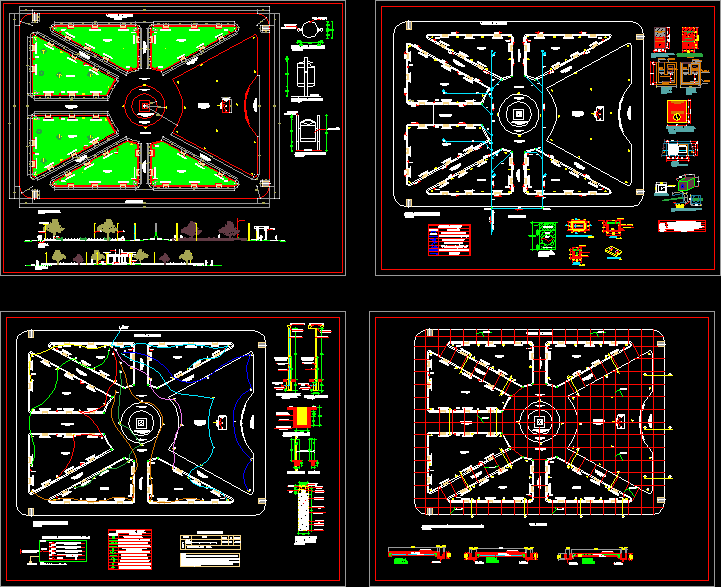
Square Post DWG Full Project for AutoCAD
Eng_Plans 6320 Drawings · Joined December 2016 Drawings by Eng_Plans 6320 Drawings Architectural drawings and various project facilities that are projected Drawing labels, details, and other text information extracted from […]
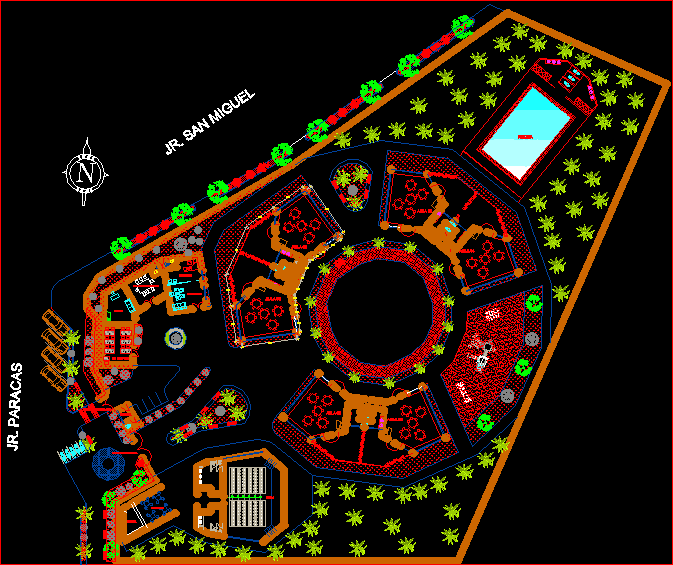
Jardin La Molina DWG Block for AutoCAD
Eng_Plans 6320 Drawings · Joined December 2016 Drawings by Eng_Plans 6320 Drawings IEI La Molina, is an educational center for AA.HH. where children have recreation facilities; games; interaacion with nature, […]