
Eng_Plans
Drawings by Eng_Plans
6320 Drawings
Residence DWG Block for AutoCAD
Eng_Plans 6320 Drawings · Joined December 2016 Drawings by Eng_Plans 6320 Drawings Cultural Center DWG Full Project for AutoCAD PREMIUM$3.87 Eng_Plans 6320 Drawings · Joined December 2016 Drawings by Eng_Plans 6320 Drawings The project consists of a cultural center integrator cultural activities in downtown Lima. It has areas of study […] or $3.87 – Add to Cart […]
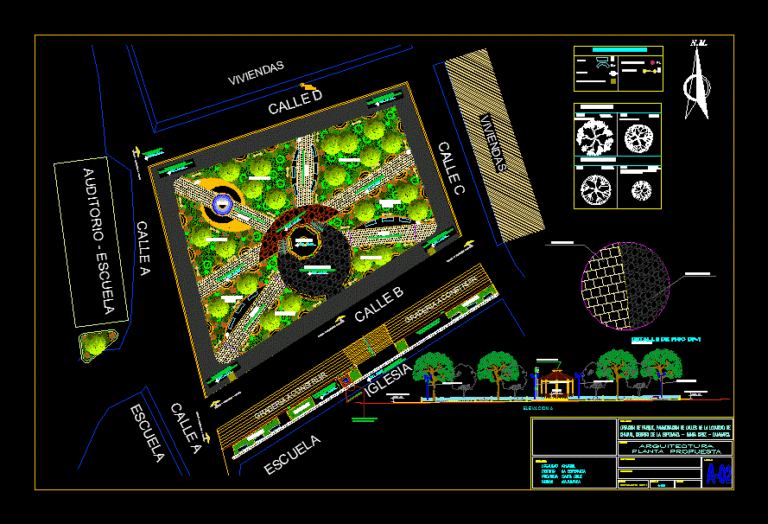
Chaquil Park DWG Plan for AutoCAD
Eng_Plans 6320 Drawings · Joined December 2016 Drawings by Eng_Plans 6320 Drawings Floor Plan of the town park Chaquil – Santa Cruz Province – Cajamarca – Peru Drawing labels, details, […]
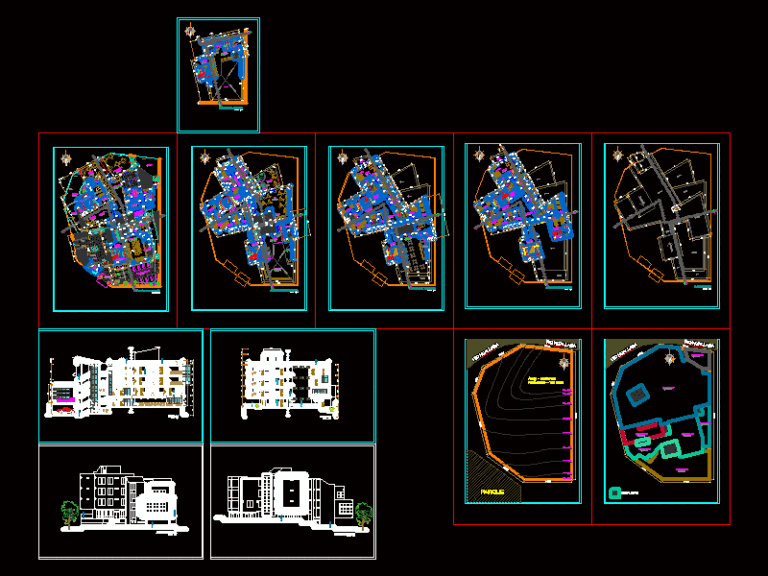
Recreational Centre DWG Elevation for AutoCAD
Eng_Plans 6320 Drawings · Joined December 2016 Drawings by Eng_Plans 6320 Drawings recreational center, restaurant, slots, karaoke, disco and a 3 star hotel. PLANNING, 1st, 2nd, 3rd, and 4th Floor […]
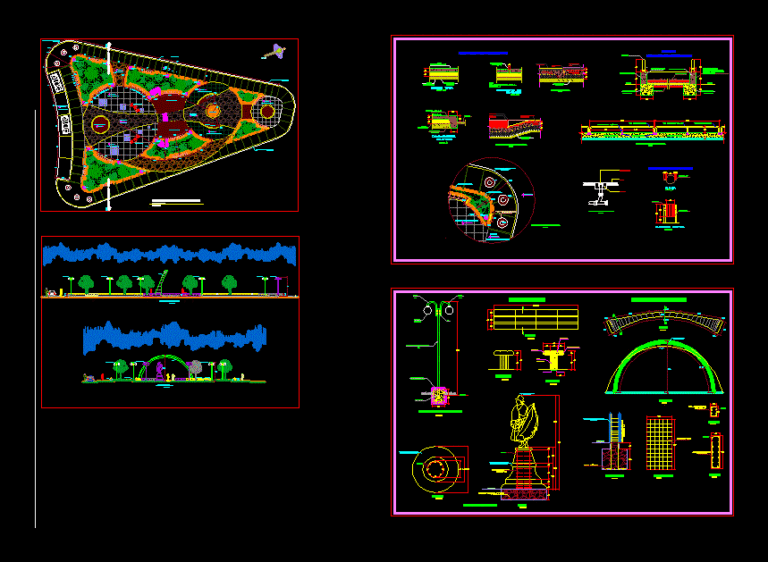
Parade DWG Section for AutoCAD
Eng_Plans 6320 Drawings · Joined December 2016 Drawings by Eng_Plans 6320 Drawings Main Square – plants – sections – details – specifications – desiganciones – dimensions Drawing labels, details, and […]
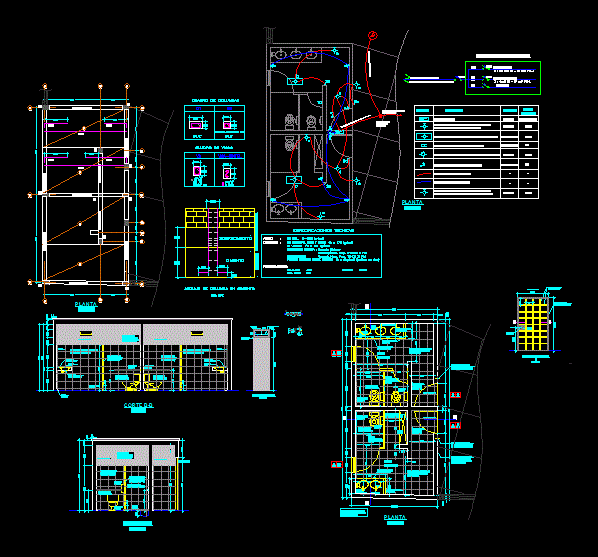
Losa Park And Sports DWG Detail for AutoCAD
Eng_Plans 6320 Drawings · Joined December 2016 Drawings by Eng_Plans 6320 Drawings Complete Set of drawings; remodeling for a park, inc. Battery restrooms details and inst. Health; det. of metal […]

Nanchoc Park DWG Full Project for AutoCAD
Eng_Plans 6320 Drawings · Joined December 2016 Drawings by Eng_Plans 6320 Drawings DEVELOPED IN AN AREA OF 27.50 X 48.00 MT. CIRCULATION HAS GREEN AREAS SUITABLE PERGOLAS CIVIC AND SOCIAL. […]

Angel Maria Garibay Kintana Square DWG Block for AutoCAD
Eng_Plans 6320 Drawings · Joined December 2016 Drawings by Eng_Plans 6320 Drawings Design Angel Maria Garibay PLaza Kintana in Toluca includes underground parking levels and general architectural design of square […]

Project For A Sport / Drive / Trade Or Professional DWG Full Project for AutoCAD
Eng_Plans 6320 Drawings · Joined December 2016 Drawings by Eng_Plans 6320 Drawings Nucleo and administrative units for trade or professional Drawing labels, details, and other text information extracted from the […]
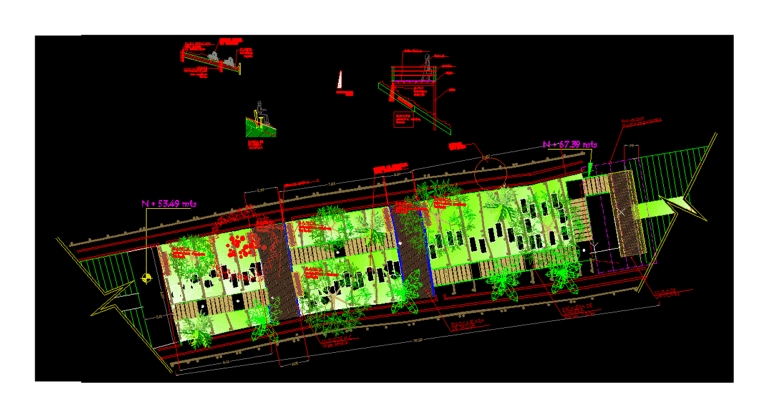
Linear Park In Hillside DWG Block for AutoCAD
Eng_Plans 6320 Drawings · Joined December 2016 Drawings by Eng_Plans 6320 Drawings PARK AREA DESIGNED in PORTOVIEJO ELEVATED – SECURITIES – SPECIAL STRUCTURE WOOD GREEN AREA – CONCRETE PANELS – […]

Sports Centre DWG Block for AutoCAD
Eng_Plans 6320 Drawings · Joined December 2016 Drawings by Eng_Plans 6320 Drawings SPORTS CENTRE WITH AQUATIC ACTIVITIES Drawing labels, details, and other text information extracted from the CAD file (Translated […]
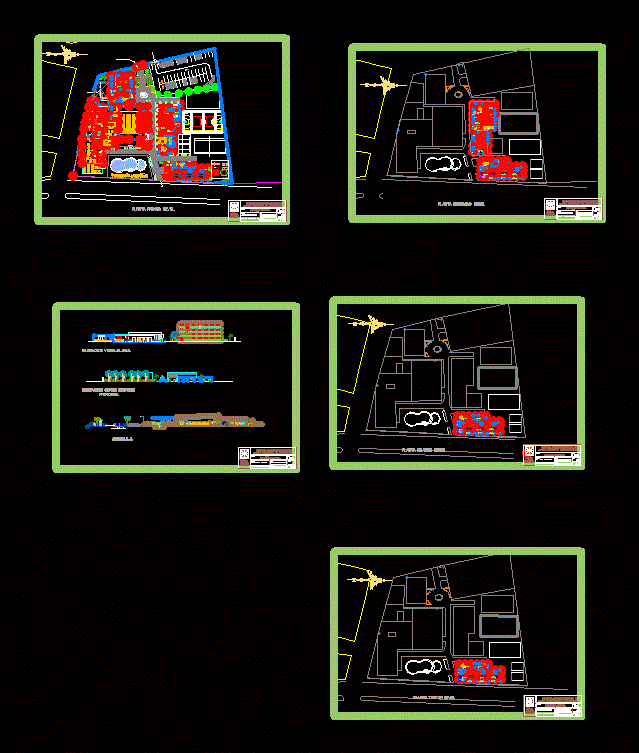
Recreational Club DWG Block for AutoCAD
Eng_Plans 6320 Drawings · Joined December 2016 Drawings by Eng_Plans 6320 Drawings Recreational social Club has a restaurant hosting including pool and sports fields Drawing labels, details, and other text […]
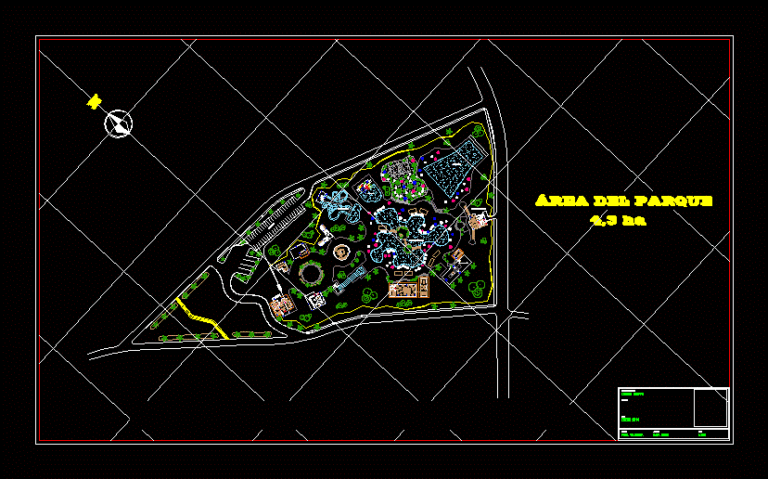
Water Park DWG Block for AutoCAD
Eng_Plans 6320 Drawings · Joined December 2016 Drawings by Eng_Plans 6320 Drawings Recreational holiday resort – General planimetry – zoning of activities – appointments Drawing labels, details, and other text […]
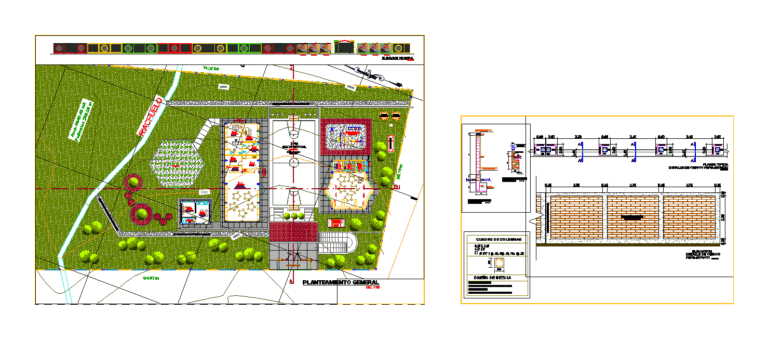
Kindergarten DWG Section for AutoCAD
Eng_Plans 6320 Drawings · Joined December 2016 Drawings by Eng_Plans 6320 Drawings General planimetry – sections – equipment – landscape – topography Drawing labels, details, and other text information extracted […]

A Scout Camp Overall Project DWG Full Project for AutoCAD
Eng_Plans 6320 Drawings · Joined December 2016 Drawings by Eng_Plans 6320 Drawings General planimetry – designations Drawing labels, details, and other text information extracted from the CAD file (Translated from […]
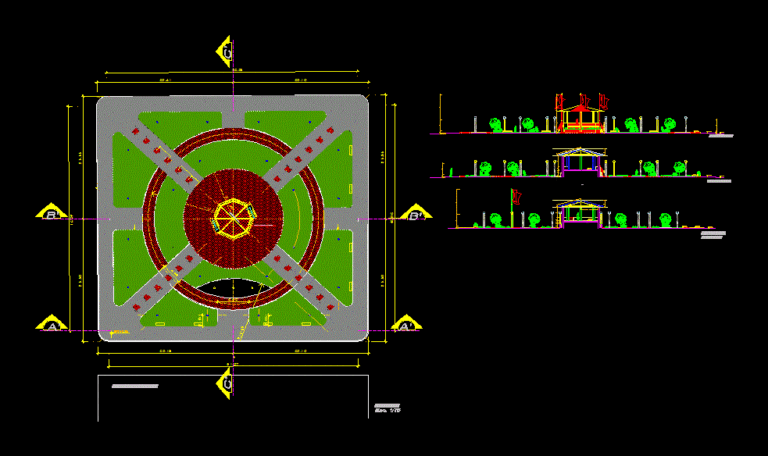
Plazuela DWG Block for AutoCAD
Eng_Plans 6320 Drawings · Joined December 2016 Drawings by Eng_Plans 6320 Drawings Draft square in the highlands of La Libertad -. Peru a central pergola where people gather unless rainfall […]

Park District DWG Block for AutoCAD
Eng_Plans 6320 Drawings · Joined December 2016 Drawings by Eng_Plans 6320 Drawings A park designed by camellon unused; generating use of space Drawing labels, details, and other text information extracted […]