
Eng_Plans
Drawings by Eng_Plans
6320 Drawings
Square Remodeling Remodeling Project DWG Full Project for AutoCAD
Eng_Plans 6320 Drawings · Joined December 2016 Drawings by Eng_Plans 6320 Drawings Fair Grounds DWG Block for AutoCAD PREMIUM$3.87 Eng_Plans 6320 Drawings · Joined December 2016 Drawings by Eng_Plans 6320 Drawings Country Fair in Cajamarca: Area gastronomic exhibition stands Zone Peruvian natural products Concha Acustica mechanical Playground Drawing labels, […] or $3.87 – Add to Cart Checkout […]
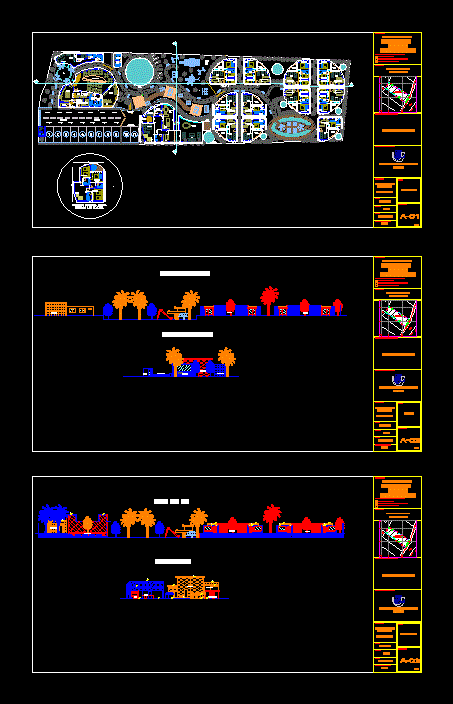
Recreational Center Picnic DWG Block for AutoCAD
Eng_Plans 6320 Drawings · Joined December 2016 Drawings by Eng_Plans 6320 Drawings Country Recreational center composed of bungalows; hacienda; Restaurants – Great recreational spaces linked with restaurant and recreation center […]
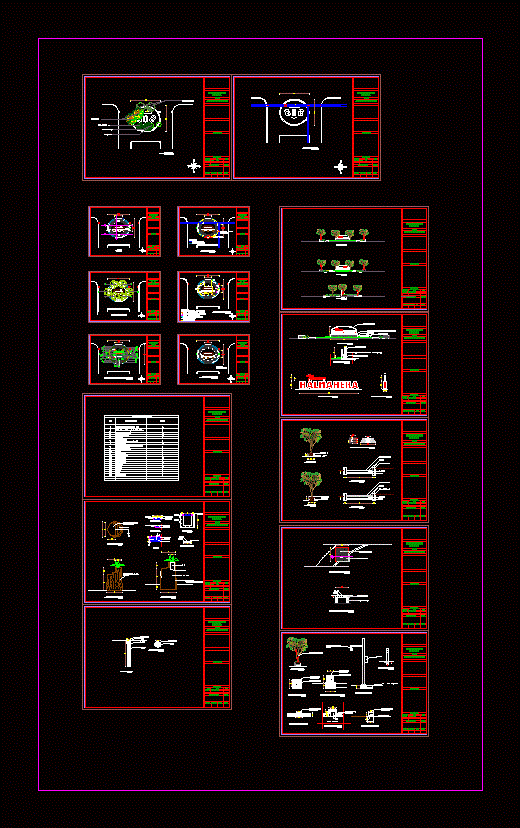
Halmahera Park DWG Full Project for AutoCAD
Eng_Plans 6320 Drawings · Joined December 2016 Drawings by Eng_Plans 6320 Drawings Halmahera Parks redevelopment project in Malang city of Indonesia. – Details – specifications – sizing – Construction cuts […]
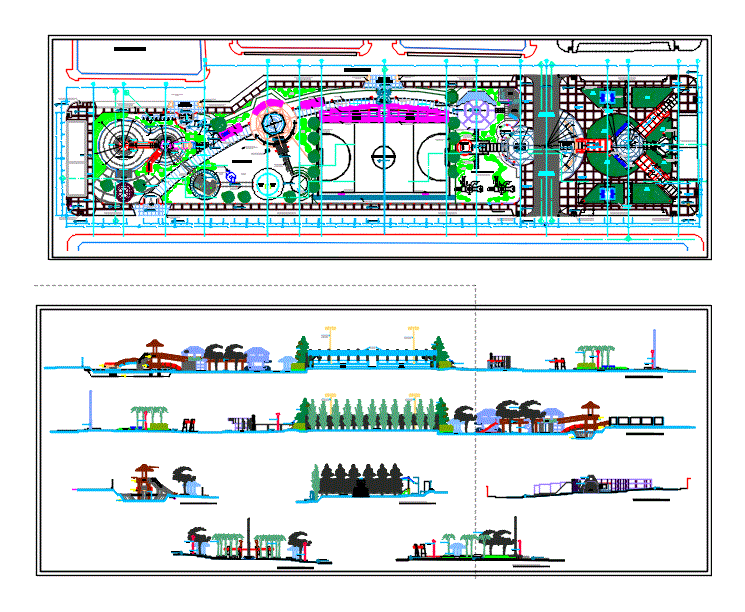
Civic Recreation Area 2D DWG Full Project for AutoCAD
Eng_Plans 6320 Drawings · Joined December 2016 Drawings by Eng_Plans 6320 Drawings Civic Recreation Area 2D plane of a modern public park. Also has 10 project render images to view […]
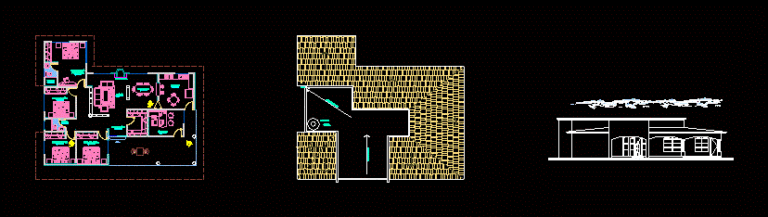
Cabin DWG Block for AutoCAD
Eng_Plans 6320 Drawings · Joined December 2016 Drawings by Eng_Plans 6320 Drawings PLANTA ARQUITECTÓNICA DE PROPUESTA DE UNA CABAÑA DE UN NIVEL Drawing labels, details, and other text information extracted […]

Park Clementina AcuÑA Of Peralta – Peru Planimetries DWG Block for AutoCAD
Eng_Plans 6320 Drawings · Joined December 2016 Drawings by Eng_Plans 6320 Drawings PLANIMETRY – GENERAL PROPOSALS Drawing labels, details, and other text information extracted from the CAD file (Translated from […]

Recreation Center DWG Block for AutoCAD
Eng_Plans 6320 Drawings · Joined December 2016 Drawings by Eng_Plans 6320 Drawings Leisure Center Drawing labels, details, and other text information extracted from the CAD file (Translated from Spanish): plant, […]

Tourist Cultural Complex DWG Block for AutoCAD
Eng_Plans 6320 Drawings · Joined December 2016 Drawings by Eng_Plans 6320 Drawings General planimetry – zoning of activities – designations Drawing labels, details, and other text information extracted from the […]
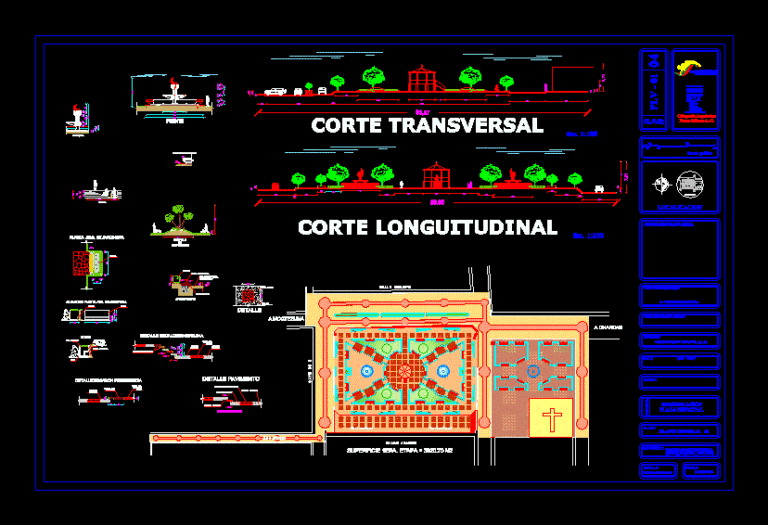
Remodelimg Square DWG Section for AutoCAD
Eng_Plans 6320 Drawings · Joined December 2016 Drawings by Eng_Plans 6320 Drawings Square Remodeling architectural drawings, facade, sections and elevations. costructivos features details such as gardening, steps; and paving Drawing […]
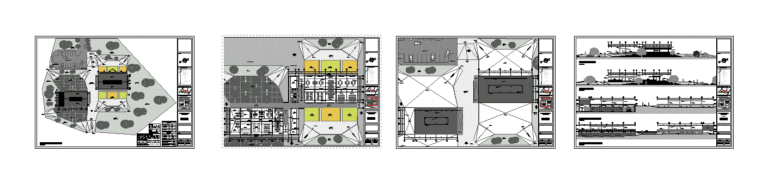
Interpretation Cnter DWG Full Project for AutoCAD
Eng_Plans 6320 Drawings · Joined December 2016 Drawings by Eng_Plans 6320 Drawings PROJECT LEVEL PLANNING WORK. IS A CENTER OF INTERPRETATION OF NATURE .. MADE IN THE CITY OF REQUE […]
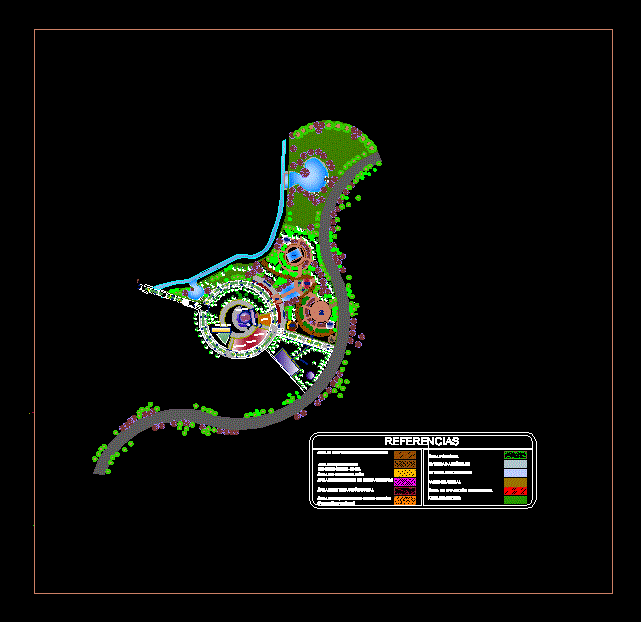
Park Ecotourism Ecotourism Park With Campink DWG Block for AutoCAD
Eng_Plans 6320 Drawings · Joined December 2016 Drawings by Eng_Plans 6320 Drawings Ecotouristic Park with camping Drawing labels, details, and other text information extracted from the CAD file (Translated from […]

Cultural Recreative Center DWG Block for AutoCAD
Eng_Plans 6320 Drawings · Joined December 2016 Drawings by Eng_Plans 6320 Drawings Cultural Recreative Center- Planimetry Set Drawing labels, details, and other text information extracted from the CAD file (Translated […]

Recreational Center In Tinajones DWG Block for AutoCAD
Eng_Plans 6320 Drawings · Joined December 2016 Drawings by Eng_Plans 6320 Drawings Recreation Center located in jars; with their respective plants; elevaciones.Detalles cuts and architectural and construction administrative area and […]
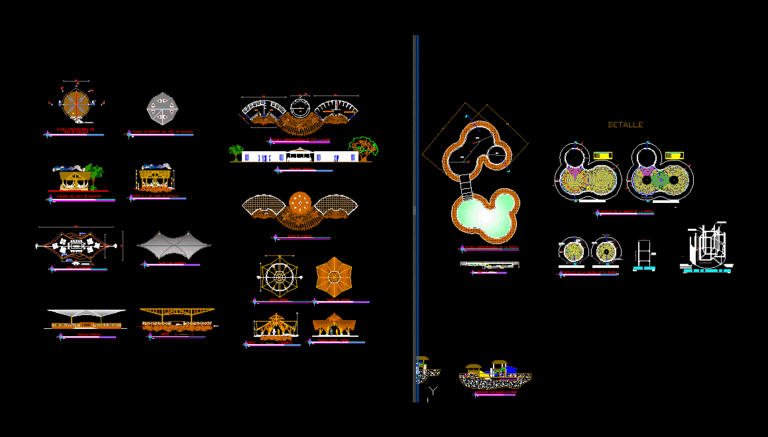
Recreational Park Complex with Pools, Bridge, and Floating Dock DWG
Eng_Plans 6320 Drawings · Joined December 2016 Drawings by Eng_Plans 6320 Drawings Recreational park complex featuring dual-level swimming pools for adults and children, a dedicated water polo court, and recreational […]

Recreational Park DWG Block for AutoCAD
Eng_Plans 6320 Drawings · Joined December 2016 Drawings by Eng_Plans 6320 Drawings Recreational park for children and youth in urban area Drawing labels, details, and other text information extracted from […]

Last Remodeling Park Legends Peru (Zoo) DWG Full Project for AutoCAD
Eng_Plans 6320 Drawings · Joined December 2016 Drawings by Eng_Plans 6320 Drawings Project undertaken in 2011 in Lima, Perú.This file contains the matrix levels; surround plane, plane green areas cages […]