
Eng_Plans
Drawings by Eng_Plans
6320 Drawings
Club Tanker DWG Block for AutoCAD
Eng_Plans 6320 Drawings · Joined December 2016 Drawings by Eng_Plans 6320 Drawings Aquatic Center DWG Model for AutoCAD PREMIUM$3.87 Eng_Plans 6320 Drawings · Joined December 2016 Drawings by Eng_Plans 6320 Drawings The Aquatic Center is part of a complex of buildings that make up a theme park, is located […] or $3.87 – Add to Cart Checkout […]
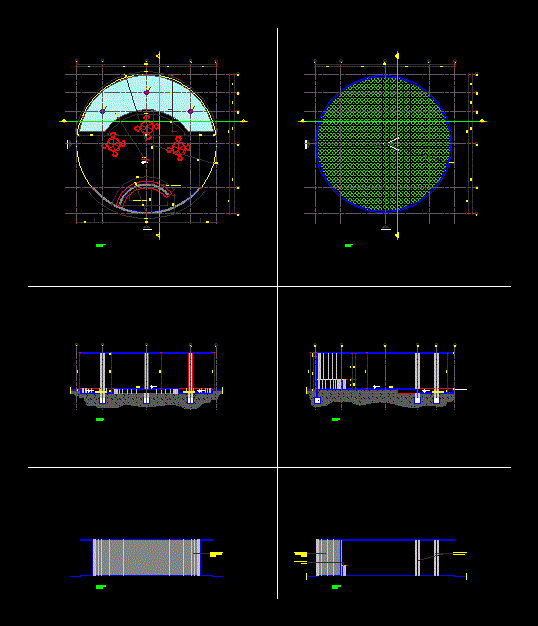
Lanchonete DWG Full Project for AutoCAD
Eng_Plans 6320 Drawings · Joined December 2016 Drawings by Eng_Plans 6320 Drawings Detailed Project a lanchonete sustentável Drawing labels, details, and other text information extracted from the CAD file (Translated […]

Harrow Skatepark Puerto Cabello DWG Block for AutoCAD
Eng_Plans 6320 Drawings · Joined December 2016 Drawings by Eng_Plans 6320 Drawings Harrow roof trusses supported on 3; on the back has curved walls and lines, ideal for climbing bumps.
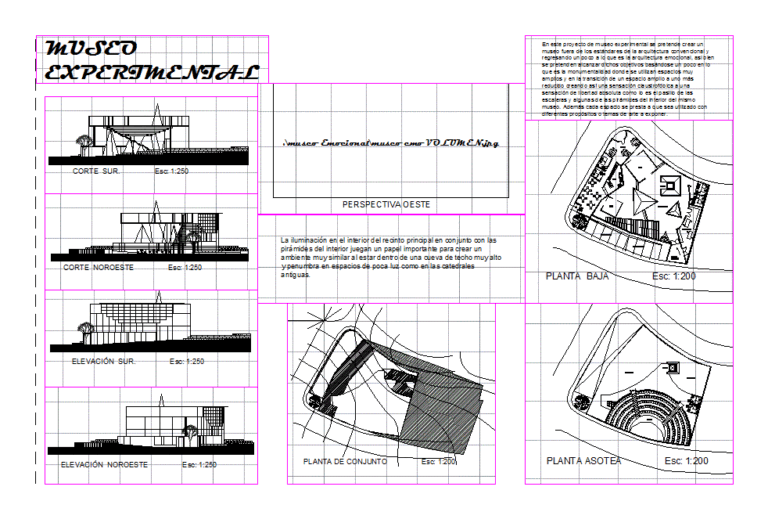
Emotional Museum DWG Section for AutoCAD
Eng_Plans 6320 Drawings · Joined December 2016 Drawings by Eng_Plans 6320 Drawings Emotional Museum – plants – sections – elevations – details Drawing labels, details, and other text information extracted […]

Plaza Grau Chimbote DWG Detail for AutoCAD
Eng_Plans 6320 Drawings · Joined December 2016 Drawings by Eng_Plans 6320 Drawings Plano plan; detailed cuts and flats Drawing labels, details, and other text information extracted from the CAD file […]
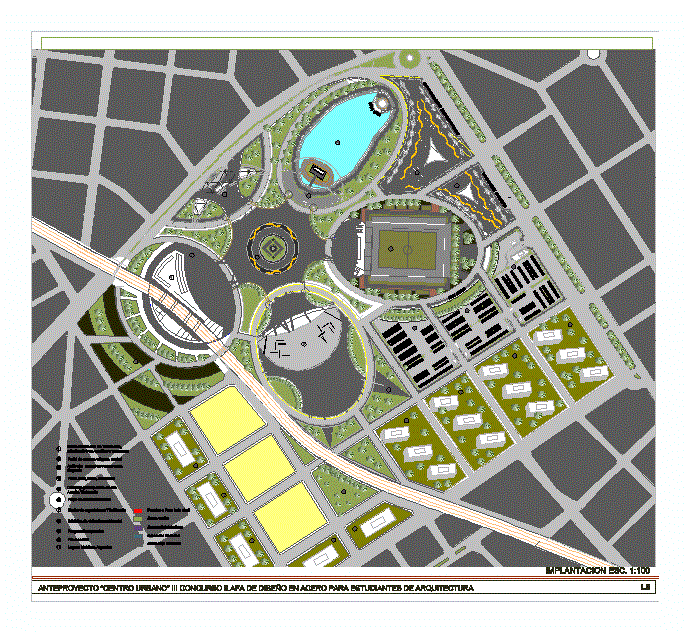
Parque Recreativo DWG Block for AutoCAD
Eng_Plans 6320 Drawings · Joined December 2016 Drawings by Eng_Plans 6320 Drawings Theme park of 30000m2; designed with the use and flexibility of steel and in this case the combination […]
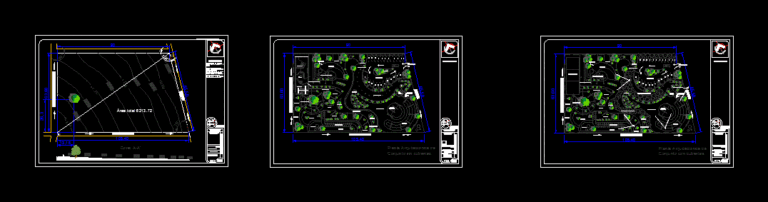
Multiple Square DWG Block for AutoCAD
Eng_Plans 6320 Drawings · Joined December 2016 Drawings by Eng_Plans 6320 Drawings Uses Square Multipurpose administrative area has bathrooms core walkers Green Areas esplanade and machine room and parking. Drawing […]
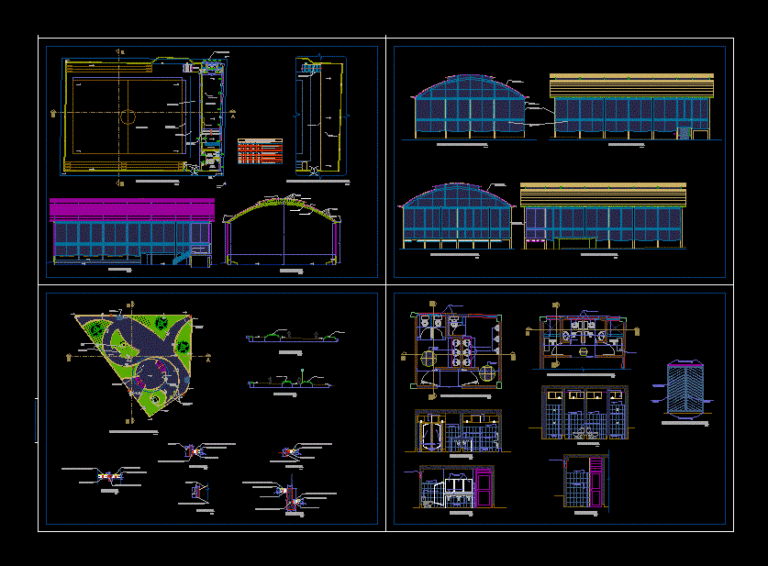
Villa Park DWG Block for AutoCAD
Eng_Plans 6320 Drawings · Joined December 2016 Drawings by Eng_Plans 6320 Drawings Park with treatment of passive recreational areas and rest areas including gym and indoor court, has the same […]
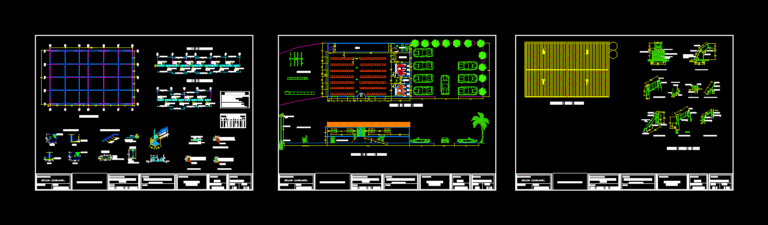
Park DWG Block for AutoCAD
Eng_Plans 6320 Drawings · Joined December 2016 Drawings by Eng_Plans 6320 Drawings Design a courtroom and park in the field Drawing labels, details, and other text information extracted from the […]
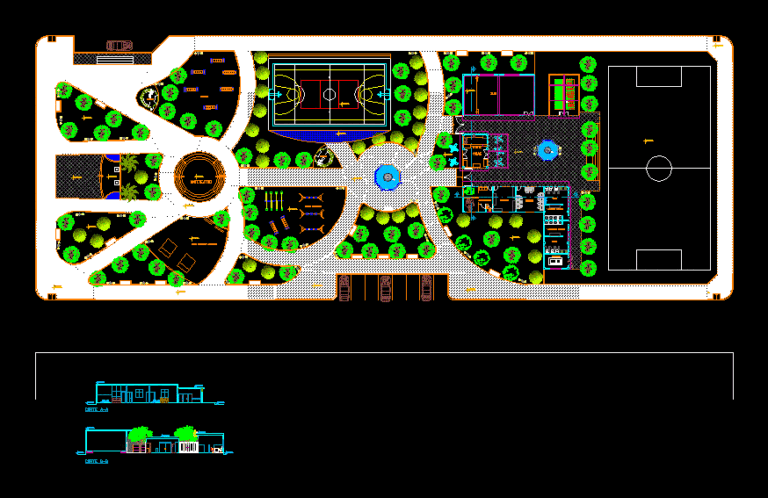
Park DWG Full Project for AutoCAD
Eng_Plans 6320 Drawings · Joined December 2016 Drawings by Eng_Plans 6320 Drawings Park This is a park at project level has an administration; nursery; Internet area; Closets; SS.HH; sum; two […]
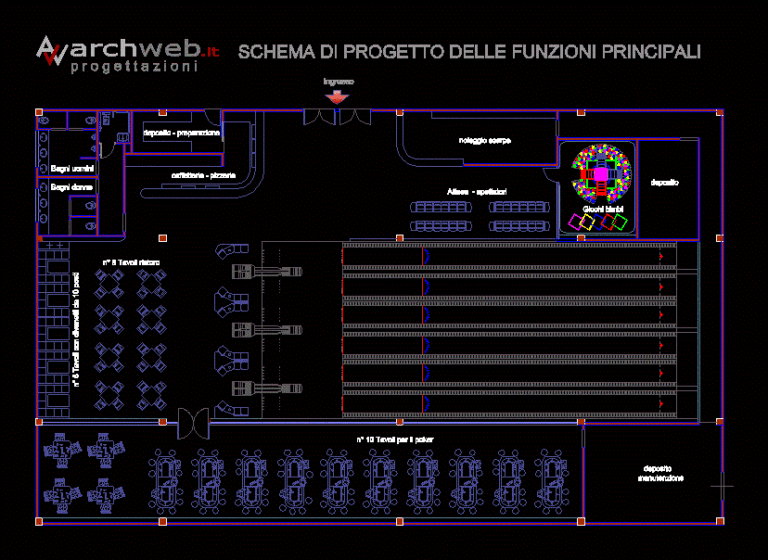
Bowling Lanes DWG Plan for AutoCAD
Eng_Plans 6320 Drawings · Joined December 2016 Drawings by Eng_Plans 6320 Drawings Bowling lanes; plans Drawing labels, details, and other text information extracted from the CAD file (Translated from Italian): […]
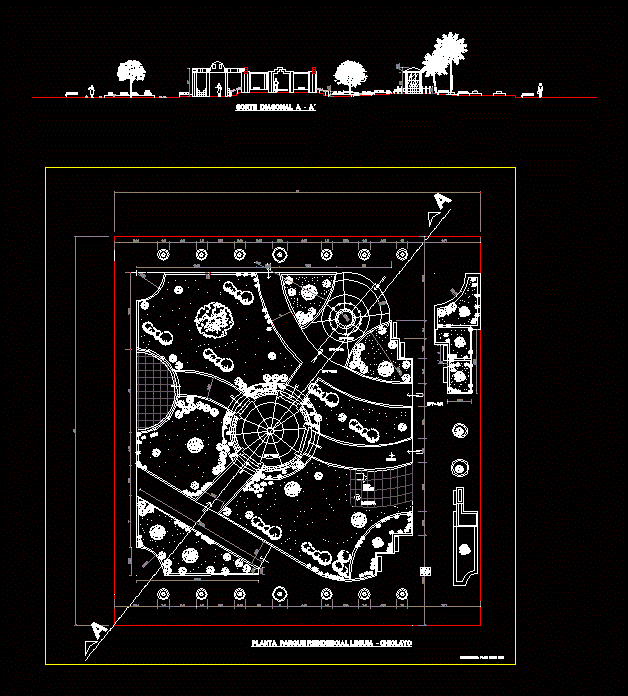
Residential Park Park Located DWG Block for AutoCAD
Eng_Plans 6320 Drawings · Joined December 2016 Drawings by Eng_Plans 6320 Drawings Park located -shared area with slopes sport – Central pergola and cave for virgin , various types of […]

Neighborhood Park DWG Detail for AutoCAD
Eng_Plans 6320 Drawings · Joined December 2016 Drawings by Eng_Plans 6320 Drawings Details – specifications – axonometric Drawing labels, details, and other text information extracted from the CAD file (Translated […]
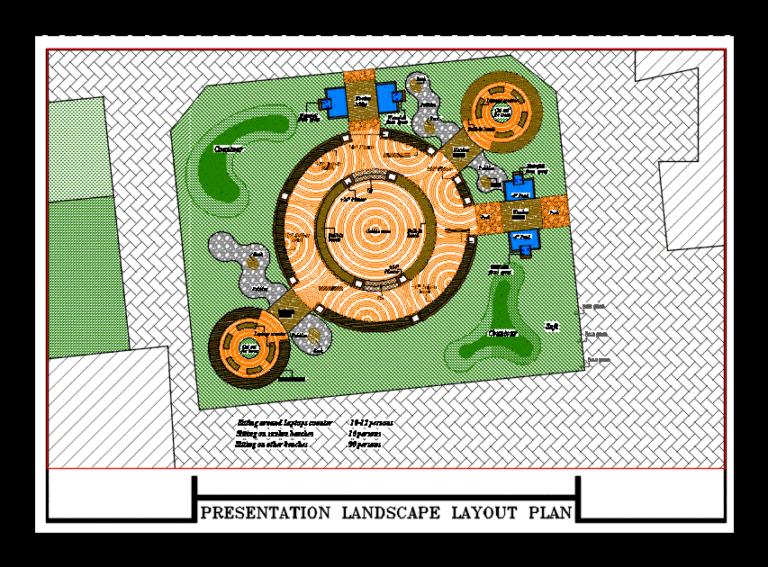
Plane Garden DWG Plan for AutoCAD
Eng_Plans 6320 Drawings · Joined December 2016 Drawings by Eng_Plans 6320 Drawings Plan arragement of garden seats.Landscape Drawing labels, details, and other text information extracted from the CAD file: safaida, […]
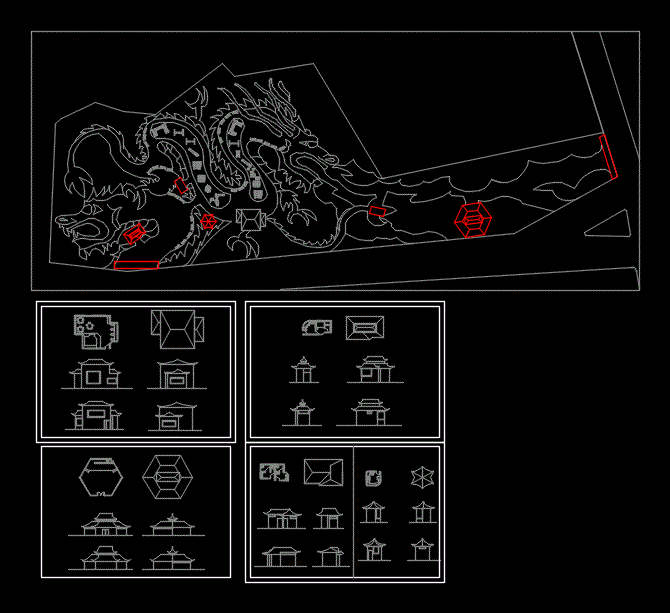
Recreational Equipment DWG Block for AutoCAD
Eng_Plans 6320 Drawings · Joined December 2016 Drawings by Eng_Plans 6320 Drawings Recreational equipment system

Square; Parking In Basement; Bounded And Construction Details DWG Detail for AutoCAD
Eng_Plans 6320 Drawings · Joined December 2016 Drawings by Eng_Plans 6320 Drawings Square pedestrian accompanied by an office building 5 levels; with basement parking for 60 vehicles; plant foundation; and […]