
Eng_Plans
Drawings by Eng_Plans
6320 Drawings
Disco Karaoke DWG Full Project for AutoCAD
Eng_Plans 6320 Drawings · Joined December 2016 Drawings by Eng_Plans 6320 Drawings Museum 3D DWG Model for AutoCAD PREMIUM$3.87 Eng_Plans 6320 Drawings · Joined December 2016 Drawings by Eng_Plans 6320 Drawings Museo 3d with volumes PARALLEL AND semicircular or $3.87 – Add to Cart Checkout Added to cart Welfare Center DWG Block for AutoCAD PREMIUM$3.87 Eng_Plans 6320 […]

Tourist Parador DWG Plan for AutoCAD
Eng_Plans 6320 Drawings · Joined December 2016 Drawings by Eng_Plans 6320 Drawings Plans and sections of a tourist hostel in Peru. Architectural details. Drawing labels, details, and other text information […]
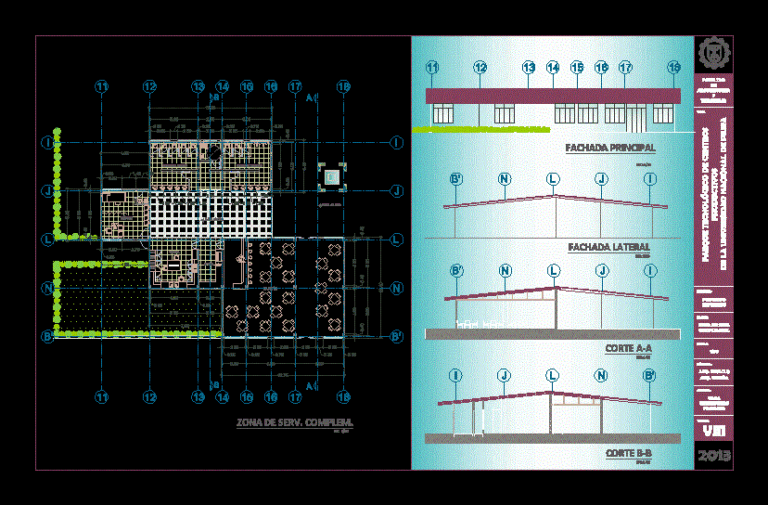
Technological Park DWG Block for AutoCAD
Eng_Plans 6320 Drawings · Joined December 2016 Drawings by Eng_Plans 6320 Drawings Has administrative area: A general academic and commercial general service area: sshh locker, room cleaning, garbage, warehouse general […]

Recreation Park Amphitheater DWG Block for AutoCAD
Eng_Plans 6320 Drawings · Joined December 2016 Drawings by Eng_Plans 6320 Drawings Outdoor recreational park with a gazebo and an area for an amphitheater. The design was created for a […]

Recreational Park DWG Block for AutoCAD
Eng_Plans 6320 Drawings · Joined December 2016 Drawings by Eng_Plans 6320 Drawings Recreational Park, with caminerias, playgrounds, central squares and income, with a treatment gap. Drawing labels, details, and other […]

Civic Center Design 3D DWG Detail for AutoCAD
Eng_Plans 6320 Drawings · Joined December 2016 Drawings by Eng_Plans 6320 Drawings 3D UNDERSTAND THE DESIGN OF A CIVIC CENTER, WITH ARCHITECTURAL DETAILS; ANFITEATRO AND OBELISK. ALSO INCLUDES DESIGN FLOOR, […]

Football Stadium DWG Full Project for AutoCAD
Eng_Plans 6320 Drawings · Joined December 2016 Drawings by Eng_Plans 6320 Drawings Small stadium project 3,000 sites Drawing labels, details, and other text information extracted from the CAD file (Translated […]
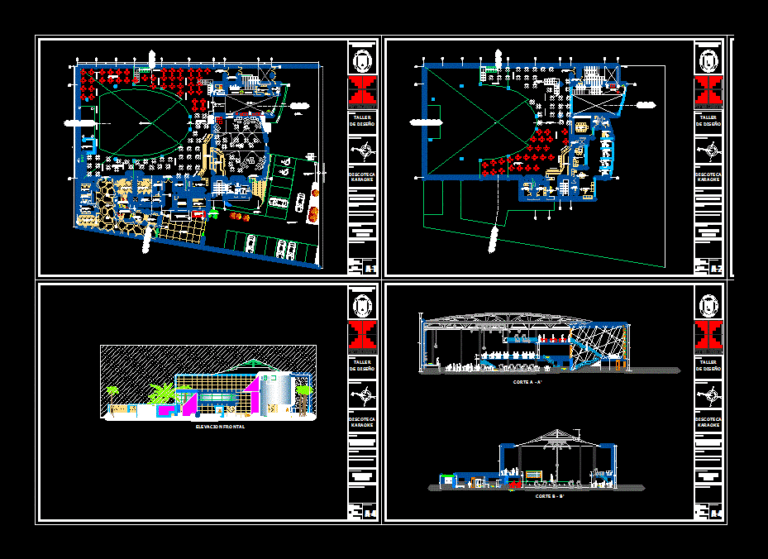
Disco DWG Full Project for AutoCAD
Eng_Plans 6320 Drawings · Joined December 2016 Drawings by Eng_Plans 6320 Drawings PROJECT DISCO – KARAOKE. PLANTS CUT AND LIFTS. Drawing labels, details, and other text information extracted from the […]

Club House DWG Full Project for AutoCAD
Eng_Plans 6320 Drawings · Joined December 2016 Drawings by Eng_Plans 6320 Drawings CLUB HOUSE IN A URBAN PROJECT; CONTAINS POOL, MINI MARKET, GYM AND GREEN AREAS. Drawing labels, details, and […]
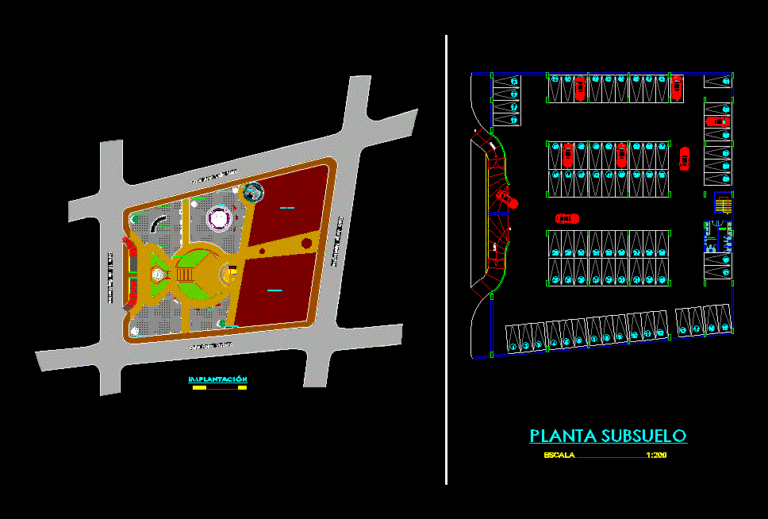
Cultural Square DWG Block for AutoCAD
Eng_Plans 6320 Drawings · Joined December 2016 Drawings by Eng_Plans 6320 Drawings Cultural Square underground parking Drawing labels, details, and other text information extracted from the CAD file (Translated from […]

Playground DWG Detail for AutoCAD
Eng_Plans 6320 Drawings · Joined December 2016 Drawings by Eng_Plans 6320 Drawings Plant Details Playground in the city of Paita. Drawing labels, details, and other text information extracted from the […]

Chocope Park 3D DWG Model for AutoCAD
Eng_Plans 6320 Drawings · Joined December 2016 Drawings by Eng_Plans 6320 Drawings Park Chocope with dome Drawing labels, details, and other text information extracted from the CAD file (Translated from […]
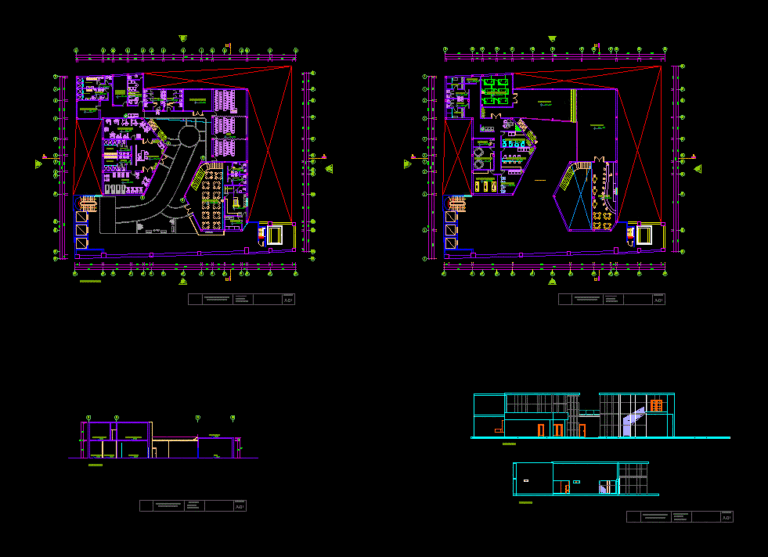
Recreation Center DWG Block for AutoCAD
Eng_Plans 6320 Drawings · Joined December 2016 Drawings by Eng_Plans 6320 Drawings Recreation Center located on the roof of a building in the historic center of Lima. Meets the requirements […]
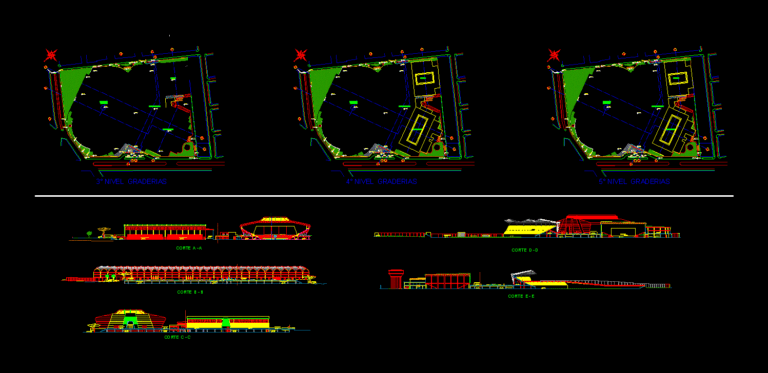
Complex Chicago DWG Block for AutoCAD
Eng_Plans 6320 Drawings · Joined December 2016 Drawings by Eng_Plans 6320 Drawings Sports Complex Chicago, covers the various Olympic disciplines Drawing labels, details, and other text information extracted from the […]

Extreme Entertainment Center DWG Detail for AutoCAD
Eng_Plans 6320 Drawings · Joined December 2016 Drawings by Eng_Plans 6320 Drawings detail Detail of facade stairs / ladder / facade Drawing labels, details, and other text information extracted from […]

Park Plaza And Ephemeral Architecture DWG Block for AutoCAD
Eng_Plans 6320 Drawings · Joined December 2016 Drawings by Eng_Plans 6320 Drawings Proposal for a park with a variety of vegetation, recreation areas and areas of potential use (ephemeral architecture) […]