
Eng_Plans
Drawings by Eng_Plans
6320 Drawings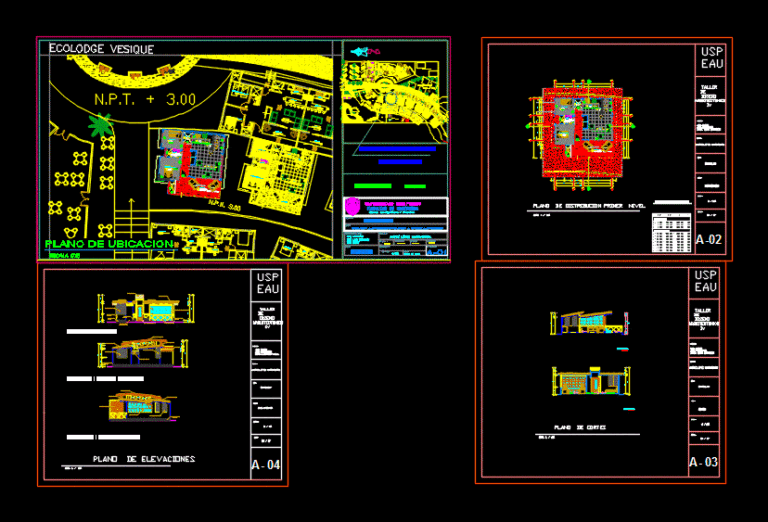
Ecolodge DWG Plan for AutoCAD
Eng_Plans 6320 Drawings · Joined December 2016 Drawings by Eng_Plans 6320 Drawings City Museum DWG Detail for AutoCAD PREMIUM$3.87 Eng_Plans 6320 Drawings · Joined December 2016 Drawings by Eng_Plans 6320 Drawings Museum in Coishco – Plants – cut – Details sustainable – limited Drawing labels, details, and other text […] or $3.87 – Add to Cart Checkout […]
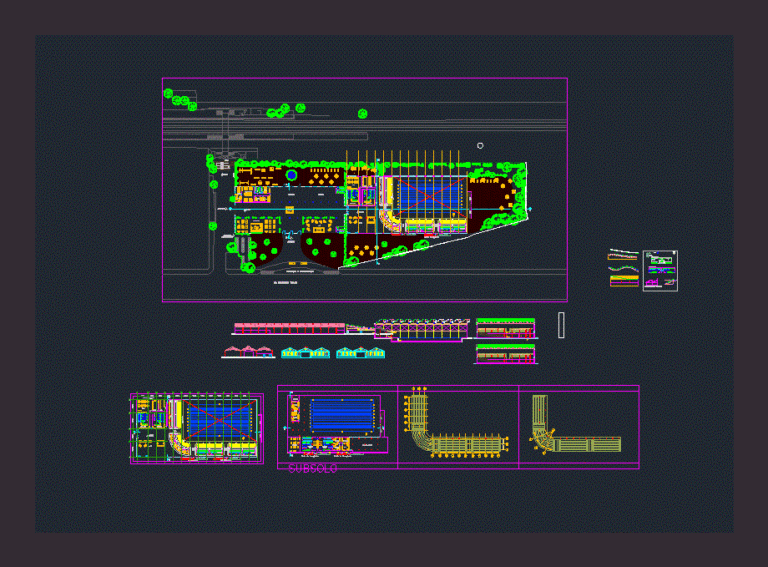
Aquatic Center DWG Block for AutoCAD
Eng_Plans 6320 Drawings · Joined December 2016 Drawings by Eng_Plans 6320 Drawings Work developed on the 6th period of Architecture and Urbanism course at the University FMU. The aquatic center […]

Landscaping Project In Plaza DWG Full Project for AutoCAD
Eng_Plans 6320 Drawings · Joined December 2016 Drawings by Eng_Plans 6320 Drawings The project aims to unite the urban areas of biodiversity on improving the quality of life of the […]

Tourism Restaurant 3D DWG Plan for AutoCAD
Eng_Plans 6320 Drawings · Joined December 2016 Drawings by Eng_Plans 6320 Drawings This file has 2 plans and a site plan. and has more pictures. this pictures have given from […]
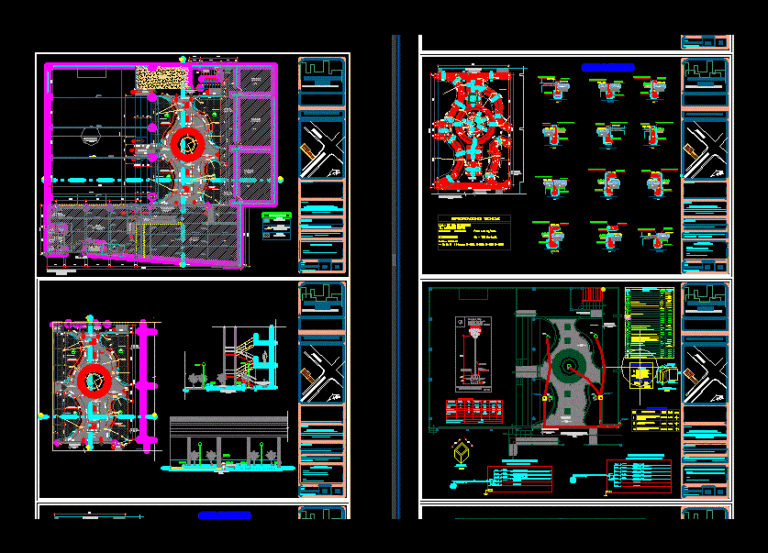
Park For School DWG Plan for AutoCAD
Eng_Plans 6320 Drawings · Joined December 2016 Drawings by Eng_Plans 6320 Drawings The park is located within a school that will use the children study there and improve its quality […]

Plaza DWG Detail for AutoCAD
Eng_Plans 6320 Drawings · Joined December 2016 Drawings by Eng_Plans 6320 Drawings PLAZA – more details – equipment Drawing labels, details, and other text information extracted from the CAD file […]
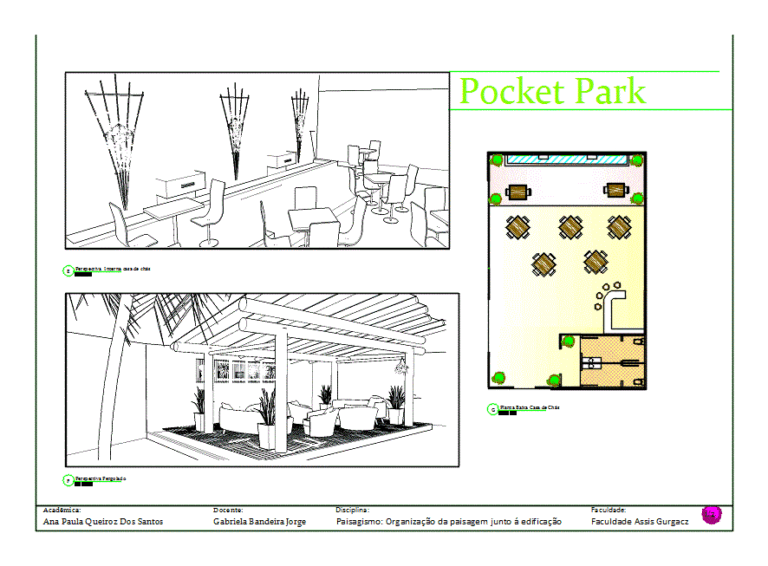
Pocket Park DWG Block for AutoCAD
Eng_Plans 6320 Drawings · Joined December 2016 Drawings by Eng_Plans 6320 Drawings Park City Parana Cascavel Drawing labels, details, and other text information extracted from the CAD file (Translated from […]
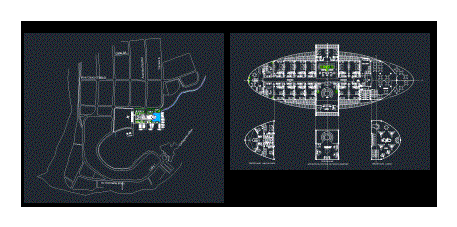
Club Nautico DWG Block for AutoCAD
Eng_Plans 6320 Drawings · Joined December 2016 Drawings by Eng_Plans 6320 Drawings Plants; cuts Drawing labels, details, and other text information extracted from the CAD file (Translated from Galician): avenue […]

Administrative Center – Chan Chan Archaeological Complex DWG Full Project for AutoCAD
Eng_Plans 6320 Drawings · Joined December 2016 Drawings by Eng_Plans 6320 Drawings Development chan chan administrative area; The project is complete Details from foundations Until ceilings; Contains elevation; Cortes; plane […]

Plaza Community DWG Detail for AutoCAD
Eng_Plans 6320 Drawings · Joined December 2016 Drawings by Eng_Plans 6320 Drawings DETAILS OF ACCESS TO JOINT HOUSING AND DETAILS OF PARKS Drawing labels, details, and other text information extracted […]

Landscaping DWG Detail for AutoCAD
Eng_Plans 6320 Drawings · Joined December 2016 Drawings by Eng_Plans 6320 Drawings Details of landscaping elements in residential unit; plants and materials selection and selection según locally avaialble Drawing labels, […]

Forgotten Park In The District Of Leonardo Jose Ortiz DWG Block for AutoCAD
Eng_Plans 6320 Drawings · Joined December 2016 Drawings by Eng_Plans 6320 Drawings Delivery park that will help people in awareness in the care of the plants and to change the […]
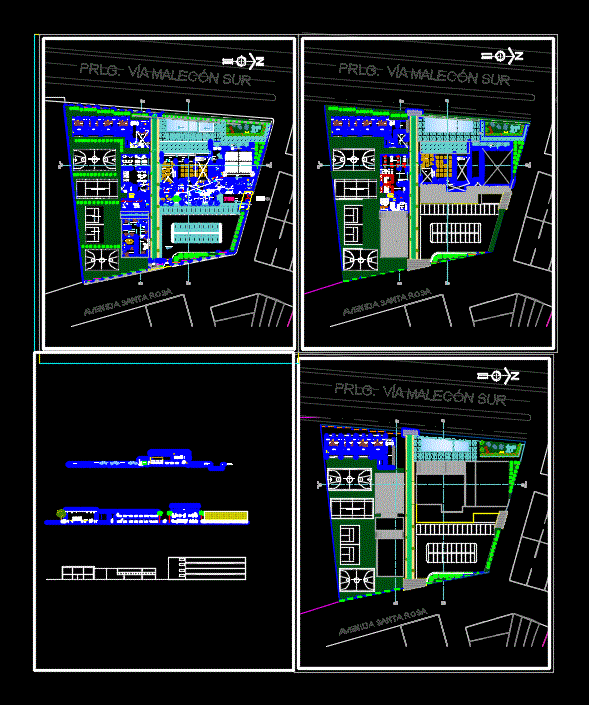
Social Club DWG Block for AutoCAD
Eng_Plans 6320 Drawings · Joined December 2016 Drawings by Eng_Plans 6320 Drawings Plant architecture clubhouse with complementary services Drawing labels, details, and other text information extracted from the CAD file […]

Recreation Center DWG Detail for AutoCAD
Eng_Plans 6320 Drawings · Joined December 2016 Drawings by Eng_Plans 6320 Drawings The center has areas like games bowling, skating, recording room, video games, table hockey, ballroom, bowling and restaurant […]

Recreational Center DWG Full Project for AutoCAD
Eng_Plans 6320 Drawings · Joined December 2016 Drawings by Eng_Plans 6320 Drawings RECREATION CENTER PROJECT INCLUDES MULTIPLE service area and multipurpose room TWO LEVELS
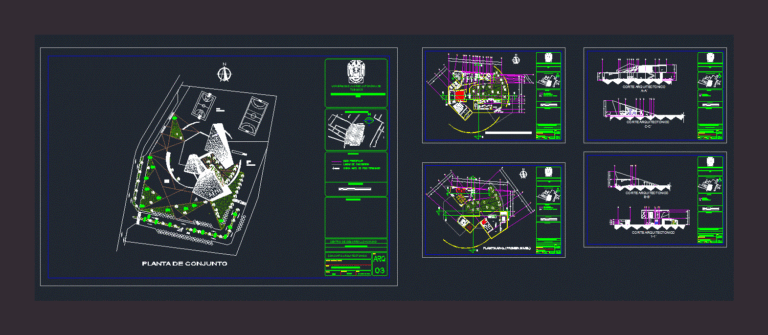
Human Development Center DWG Block for AutoCAD
Eng_Plans 6320 Drawings · Joined December 2016 Drawings by Eng_Plans 6320 Drawings Architectural blueprint prepared by students of architecture; It contains plants and architectural facades cuts Drawing labels, details, and […]