
Eng_Plans
Drawings by Eng_Plans
6320 Drawings
Car Factory Project DWG Full Project for AutoCAD
Eng_Plans 6320 Drawings · Joined December 2016 Drawings by Eng_Plans 6320 Drawings Museum DWG Full Project for AutoCAD PREMIUM$3.87 Eng_Plans 6320 Drawings · Joined December 2016 Drawings by Eng_Plans 6320 Drawings In this project, two equipment of a museum and a cemetery arises; seeking the support of media uses […] or $3.87 – Add to Cart Checkout […]

Plant Propane Gas DWG Block for AutoCAD
Eng_Plans 6320 Drawings · Joined December 2016 Drawings by Eng_Plans 6320 Drawings Plant receive and storage of gas propane Drawing labels, details, and other text information extracted from the CAD […]
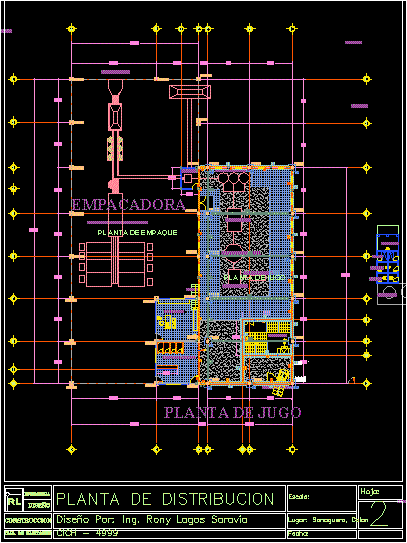
Industrial Plant Juice Processing DWG Block for AutoCAD
Eng_Plans 6320 Drawings · Joined December 2016 Drawings by Eng_Plans 6320 Drawings PACKING PLANT AND JUICE PROCESSING Drawing labels, details, and other text information extracted from the CAD file (Translated […]

Structure For Industrial Roof 3D DWG Model for AutoCAD
Eng_Plans 6320 Drawings · Joined December 2016 Drawings by Eng_Plans 6320 Drawings STRUCTURE DESIGN OF ROOF, BUILD WITH JOIST AND STUDS , AND SUPPORT OR CONCRETE BASES Raw text data […]
Industrial Buildings DWG Plan for AutoCAD
Eng_Plans 6320 Drawings · Joined December 2016 Drawings by Eng_Plans 6320 Drawings industrial complex of textile factory and required services plan and section details Drawing labels, details, and other text […]
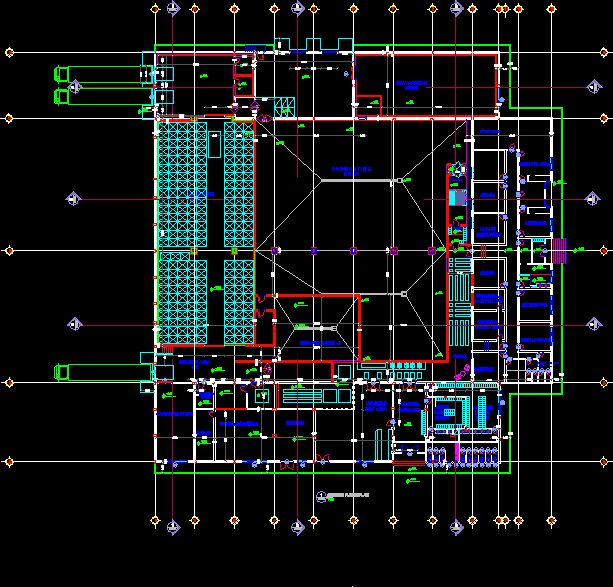
Food Industrial Plant Factory DWG Block for AutoCAD
Eng_Plans 6320 Drawings · Joined December 2016 Drawings by Eng_Plans 6320 Drawings Food industrial plant factory Drawing labels, details, and other text information extracted from the CAD file: top-title, bottom-title, […]
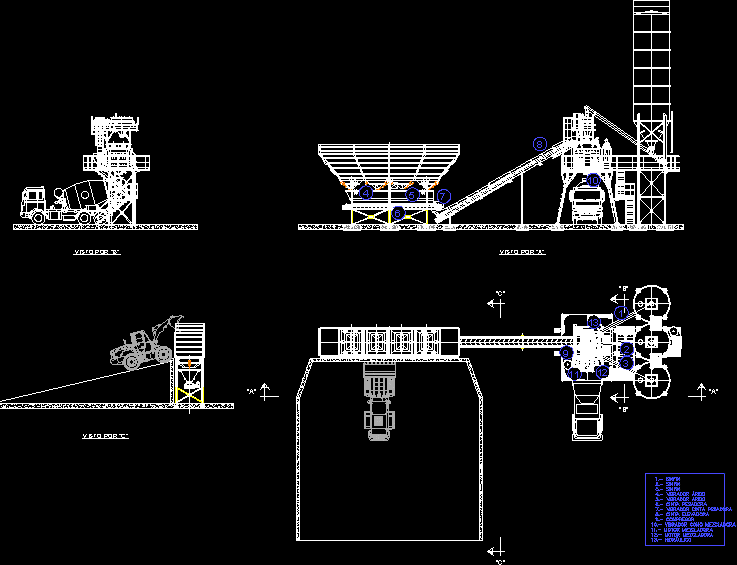
Plant Concrete Manufacturing (HormigÓN) DWG Block for AutoCAD
Eng_Plans 6320 Drawings · Joined December 2016 Drawings by Eng_Plans 6320 Drawings PLANT CONCRETE MANUFACTURING (hormigón) WITH LOADING RAMP FOR SAND AND GRAVEL Raw text data extracted from CAD file:
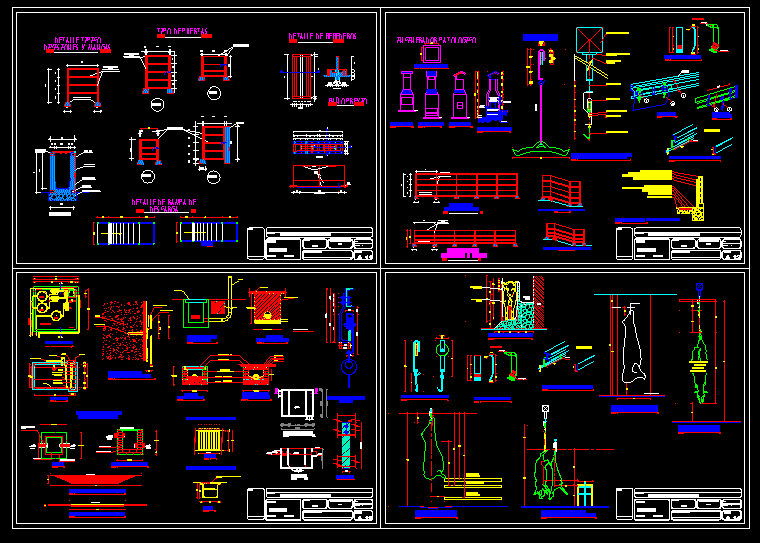
Slaughter Center DWG Detail for AutoCAD
Eng_Plans 6320 Drawings · Joined December 2016 Drawings by Eng_Plans 6320 Drawings CORRALS DETAILS ;BOVINE PORCINE Drawing labels, details, and other text information extracted from the CAD file (Translated from […]

Tempered Glass Factory DWG Detail for AutoCAD
Eng_Plans 6320 Drawings · Joined December 2016 Drawings by Eng_Plans 6320 Drawings DESIGN TEMPERED GLASS FACTORY; DETAILS AND OPERATIONOF EQUIPMENTS , ARMS , AND CRANES USED FOR PREPARATION TEMPERED GLASSo. […]
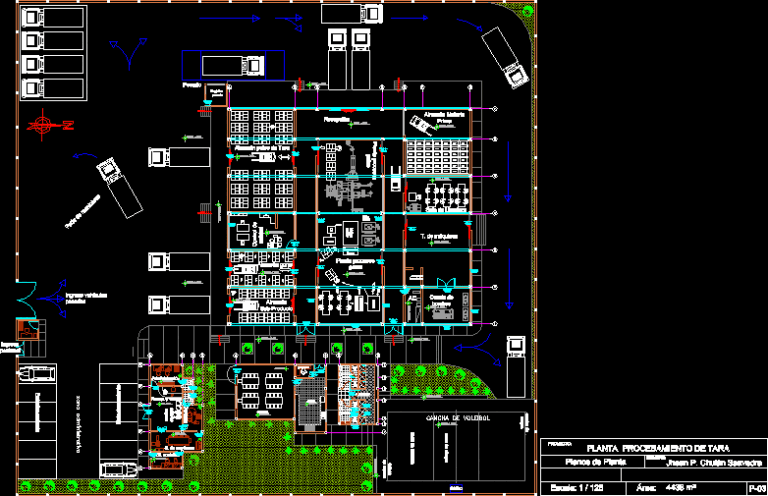
Processing Plant Of Tara DWG Block for AutoCAD
Eng_Plans 6320 Drawings · Joined December 2016 Drawings by Eng_Plans 6320 Drawings Processing plant of Tara Drawing labels, details, and other text information extracted from the CAD file (Translated from […]

Alveolar Slab DWG Section for AutoCAD
Eng_Plans 6320 Drawings · Joined December 2016 Drawings by Eng_Plans 6320 Drawings CONTAIN PLANT AND CONSTRUCTIVE DETAILS OF ALVEOLAR SLAB AND SECTIONS OF CASTLES AND TRABES Drawing labels, details, and […]
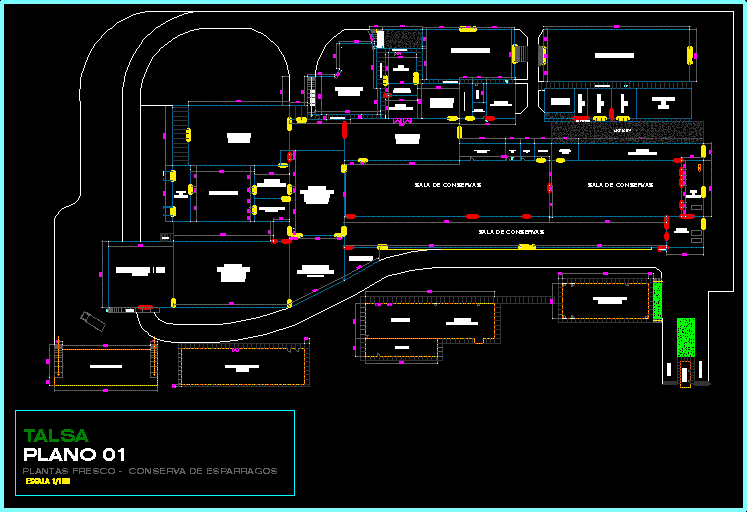
Food Processing Plant–Canned Asparagas DWG Plan for AutoCAD
Eng_Plans 6320 Drawings · Joined December 2016 Drawings by Eng_Plans 6320 Drawings PLAN IN GENERAL Drawing labels, details, and other text information extracted from the CAD file (Translated from Spanish): […]
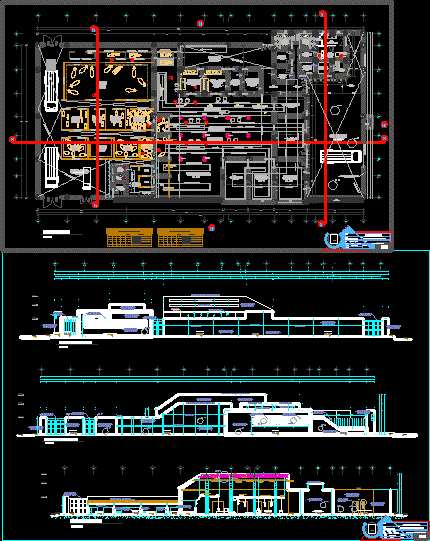
Municipal Slaughterhouse And Market–Samanco, Peru DWG Full Project for AutoCAD
Eng_Plans 6320 Drawings · Joined December 2016 Drawings by Eng_Plans 6320 Drawings ELEVATIONS AND SECTIONS OF THE PROJECT. Drawing labels, details, and other text information extracted from the CAD file […]
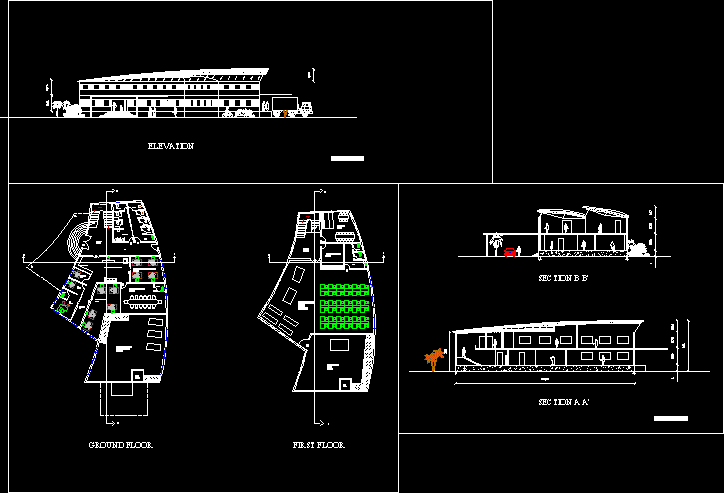
Garment Factory DWG Plan for AutoCAD
Eng_Plans 6320 Drawings · Joined December 2016 Drawings by Eng_Plans 6320 Drawings Designing a space like garment factory;the aesthetics take a back seat giving funtion prime importance.even then the plan […]

Biotechnology Center 3D DWG Model for AutoCAD
Eng_Plans 6320 Drawings · Joined December 2016 Drawings by Eng_Plans 6320 Drawings 3D BIOTECHNOLOGY CENTER Drawing labels, details, and other text information extracted from the CAD file (Translated from Spanish): […]
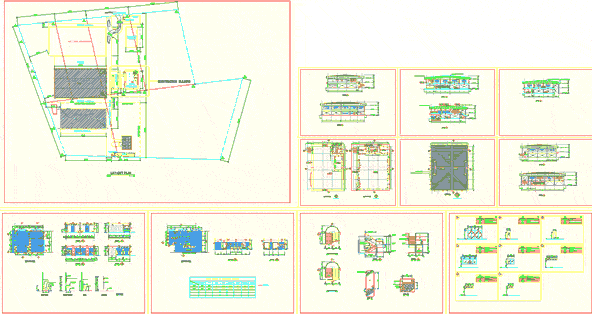
Factory And Canteen DWG Block for AutoCAD
Eng_Plans 6320 Drawings · Joined December 2016 Drawings by Eng_Plans 6320 Drawings Factory and canteen .dwg file for example Drawing labels, details, and other text information extracted from the CAD […]