
Eng_Plans
Drawings by Eng_Plans
6320 Drawings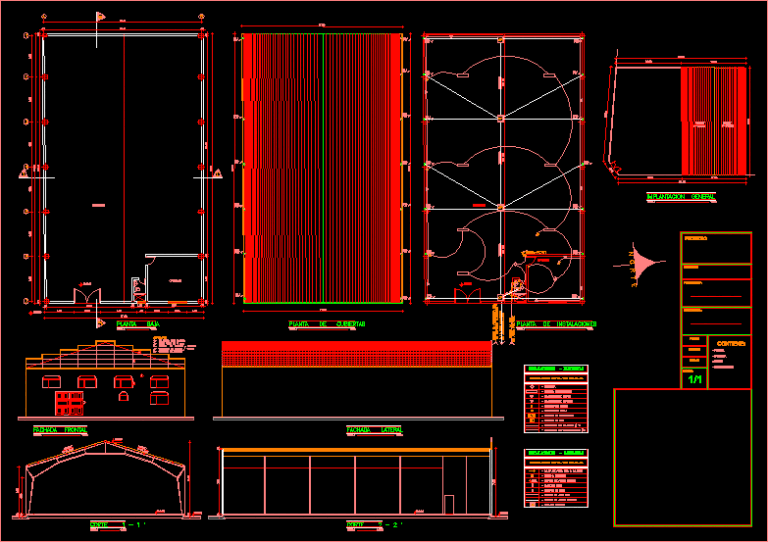
Warehouse DWG Detail for AutoCAD
Eng_Plans 6320 Drawings · Joined December 2016 Drawings by Eng_Plans 6320 Drawings Youth House DWG Block for AutoCAD PREMIUM$3.87 Eng_Plans 6320 Drawings · Joined December 2016 Drawings by Eng_Plans 6320 Drawings Youth training center; workshops and training rooms; soccer field and swimming pool. administrative area; social; of service; education […] or $3.87 – Add to Cart Checkout […]

Acid Water Treatment Pools Design DWG Block for AutoCAD
Eng_Plans 6320 Drawings · Joined December 2016 Drawings by Eng_Plans 6320 Drawings LIME MIXING TANK AND HOLDING POOLS WITH DRYING PLATFORMS FOR DISPOSAL OF WASTE CALICUM HYDROXIDE AND SEDIMENT. Drawing […]
Warehouse Shed DWG Block for AutoCAD
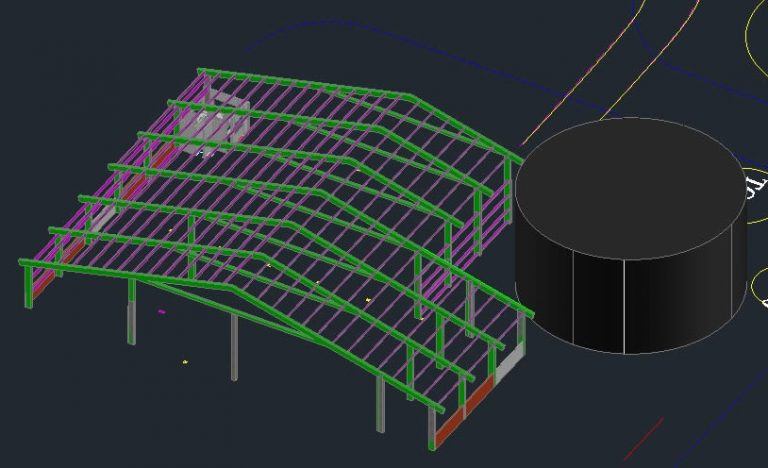
Eng_Plans 6320 Drawings · Joined December 2016 Drawings by Eng_Plans 6320 Drawings STORAGE OF EDIBLE OIL BARRELS Drawing labels, details, and other text information extracted from the CAD file (Translated […]

Manufacturing Plant–Prefabricated Facades DWG Plan for AutoCAD
Eng_Plans 6320 Drawings · Joined December 2016 Drawings by Eng_Plans 6320 Drawings FILE WITH EXYENSION DWG. PLANS; SECTIONS AND FACADES Drawing labels, details, and other text information extracted from the […]

Garbage Recycling Solid Waste Treatment Plant DWG Plan for AutoCAD
Eng_Plans 6320 Drawings · Joined December 2016 Drawings by Eng_Plans 6320 Drawings complete plan of solid waste treatment plant; Drawing labels, details, and other text information extracted from the CAD […]
Plans Of Shed And Constructive Details DWG Plan for AutoCAD
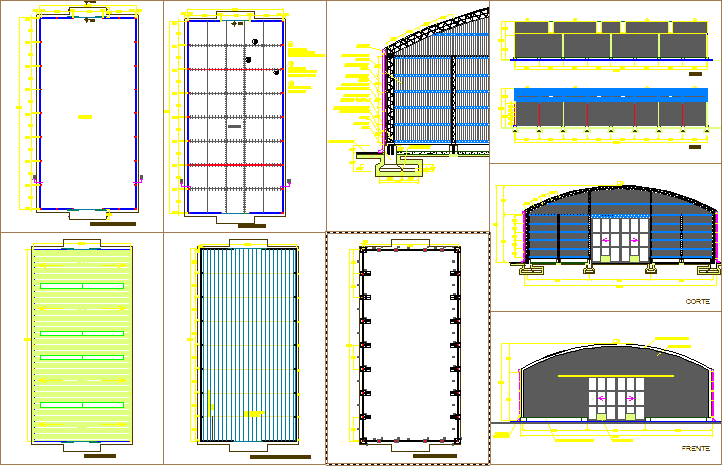
Eng_Plans 6320 Drawings · Joined December 2016 Drawings by Eng_Plans 6320 Drawings SHED PLANS OF 800 m2; WITH PLANTS; ARCHITECTURAL SECTIONS AND CONSTRUCTIVE DETAILS Drawing labels, details, and other text […]

Textile Factory –Plan Set DWG Plan for AutoCAD
Eng_Plans 6320 Drawings · Joined December 2016 Drawings by Eng_Plans 6320 Drawings TEXTILE PLANT WITH ACCESS, GUARD HOUSES AND SERVICE ROOMS. Drawing labels, details, and other text information extracted from […]

Plans Metal Roof DWG Plan for AutoCAD
Eng_Plans 6320 Drawings · Joined December 2016 Drawings by Eng_Plans 6320 Drawings PLANS RAFTERS AND JOISTSOF METAL ROOF 02 LIGHTS FOR AN INDUSTRIAL SHIP ;INCLUDE FOUNDATION. FIXING ARCH ON METAL […]

Steel Industrial Building DWG Block for AutoCAD
Eng_Plans 6320 Drawings · Joined December 2016 Drawings by Eng_Plans 6320 Drawings Steel Industrial Building Drawing labels, details, and other text information extracted from the CAD file (Translated from Dutch): […]

Floodgate Valve DWG Block for AutoCAD
Eng_Plans 6320 Drawings · Joined December 2016 Drawings by Eng_Plans 6320 Drawings VALVE TO BE USED IN PUMPING SYSTEMS IN DIFFERENT INDUSTRIAL PLANTS .

Industrial Warehouse And Offices DWG Full Project for AutoCAD
Eng_Plans 6320 Drawings · Joined December 2016 Drawings by Eng_Plans 6320 Drawings PLAN LOCATION; SECTIONS; ELEVATIONS AND ROOF PLAN OF INDUSTRIAL PROJECT Drawing labels, details, and other text information extracted […]
Fruit DWG Full Project for AutoCAD
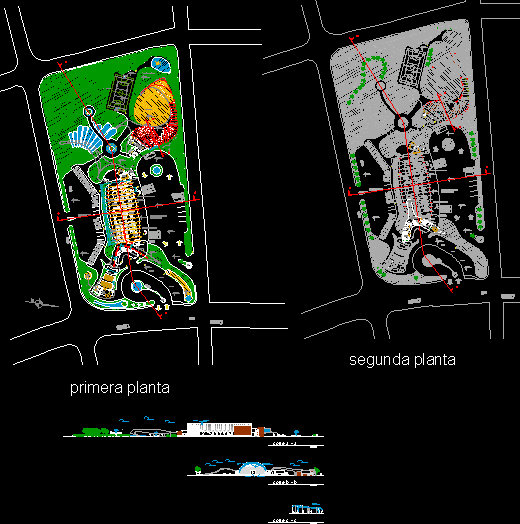
Eng_Plans 6320 Drawings · Joined December 2016 Drawings by Eng_Plans 6320 Drawings The project takes the concept of the palm, formally and structurally and functionally. This academic project proposed as […]
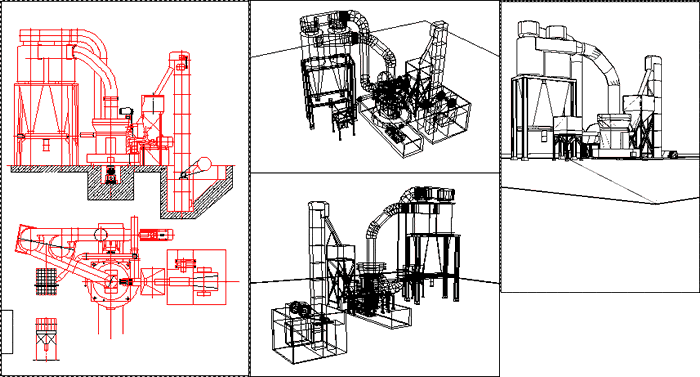
Side Roller Mill 3D DWG Model for AutoCAD
Eng_Plans 6320 Drawings · Joined December 2016 Drawings by Eng_Plans 6320 Drawings side rollers 3d Mill stone crusher

Office In Factory Area DWG Detail for AutoCAD
Eng_Plans 6320 Drawings · Joined December 2016 Drawings by Eng_Plans 6320 Drawings DETAILED ARCHITECTURE FROM ROOM IN ASSEMBLY FACTORY AREA TOP AND LATERAL VIEWS SHED SCHEME INCLUDED Drawing labels, details, […]

Pumps Shf32 – 250 – 55 – Padd 3D DWG Model for AutoCAD
Eng_Plans 6320 Drawings · Joined December 2016 Drawings by Eng_Plans 6320 Drawings Pumps shf32 – 250 – 55 – Padd 3d Raw text data extracted from CAD file:

Agroindustrial Technology Center DWG Full Project for AutoCAD
Eng_Plans 6320 Drawings · Joined December 2016 Drawings by Eng_Plans 6320 Drawings Paper presented to thesis project spaces for agribusiness education; has workshops auditorium, amphitheater crop fields and administrative areas. […]