
Eng_Plans
Drawings by Eng_Plans
6320 Drawings
Pumps Loh 25003; 25007; 25309 3D DWG Model for AutoCAD
Eng_Plans 6320 Drawings · Joined December 2016 Drawings by Eng_Plans 6320 Drawings Theatre Design DWG Plan for AutoCAD PREMIUM$3.87 Eng_Plans 6320 Drawings · Joined December 2016 Drawings by Eng_Plans 6320 Drawings General plan – elevations Drawing labels, details, and other text information extracted from the CAD file (Translated from […] or $3.87 – Add to Cart Checkout […]

Small Arm DWG Block for AutoCAD
Eng_Plans 6320 Drawings · Joined December 2016 Drawings by Eng_Plans 6320 Drawings SmallArm 03 t@f tafanimation.webs.com
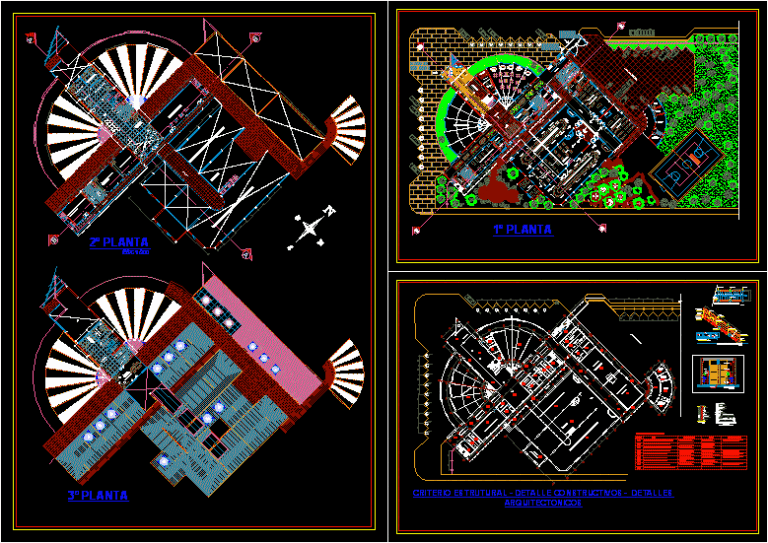
Leather Processing DWG Block for AutoCAD
Eng_Plans 6320 Drawings · Joined December 2016 Drawings by Eng_Plans 6320 Drawings Leather processing and shoe manufacturing plant, admin area, product showroom, restaurant, recreational areas. Drawing labels, details, and other […]
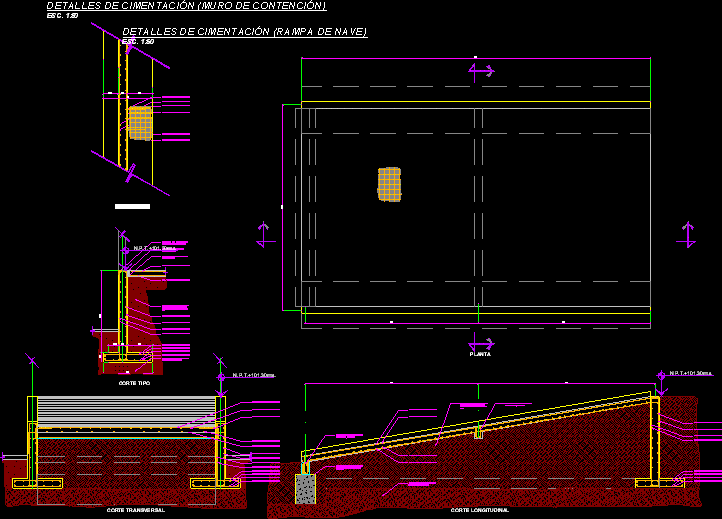
Concrete Ramp For Industrial Bldg, Retaining Wall Perimeter DWG Detail for AutoCAD
Eng_Plans 6320 Drawings · Joined December 2016 Drawings by Eng_Plans 6320 Drawings DETAIL OF CONCRETE RAMP FOR INDUSTRIAL BUILDING WITH EXISTING PERIMETER CONTAINMENT WALL Raw text data extracted from CAD […]
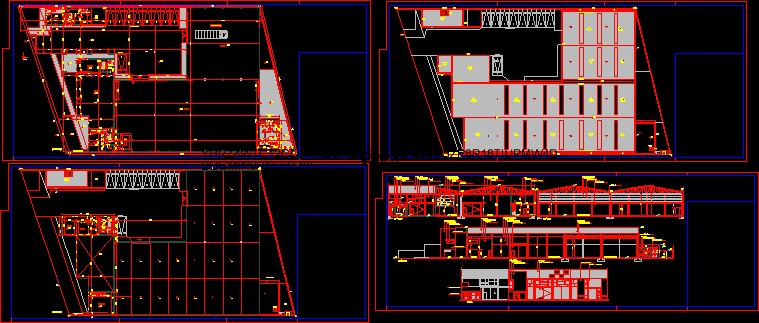
Packing Box Assembly Factory DWG Block for AutoCAD
Eng_Plans 6320 Drawings · Joined December 2016 Drawings by Eng_Plans 6320 Drawings Workshop assembly of boxes, with local sales, administration and housing manager. Drawing labels, details, and other text information […]

Bathrooms Toilets And Changing Rooms, Processing Plant DWG Plan for AutoCAD
Eng_Plans 6320 Drawings · Joined December 2016 Drawings by Eng_Plans 6320 Drawings DEVELOPMENT, PLANS, SECTIONS AND SPECIFIC DETAILS OF SANITARY APPLIANCES Drawing labels, details, and other text information extracted from […]

Hazardous Waste Storage Facility DWG Detail for AutoCAD
Eng_Plans 6320 Drawings · Joined December 2016 Drawings by Eng_Plans 6320 Drawings Detailed Plan, dump, trenches and grating Drawing labels, details, and other text information extracted from the CAD file […]
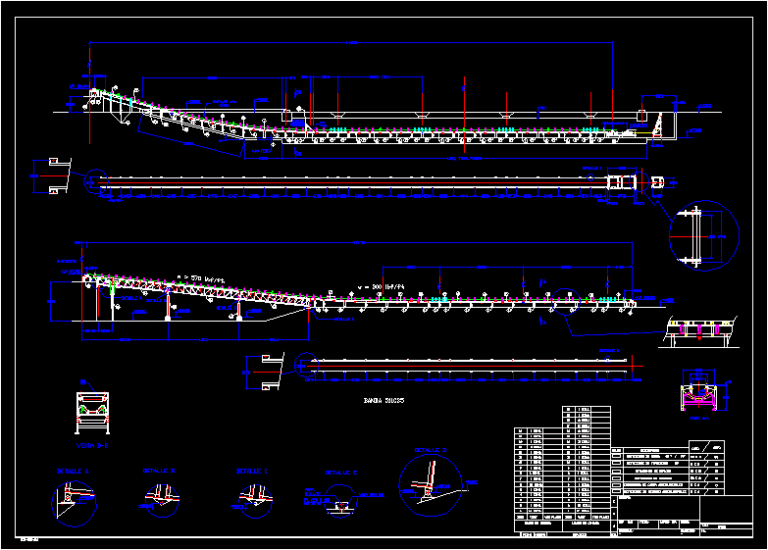
Conveyor System DWG Detail for AutoCAD
Eng_Plans 6320 Drawings · Joined December 2016 Drawings by Eng_Plans 6320 Drawings Set conveyor with typical details lattice and rolling element Drawing labels, details, and other text information extracted from […]

Treatment System For Car Washes DWG Detail for AutoCAD
Eng_Plans 6320 Drawings · Joined December 2016 Drawings by Eng_Plans 6320 Drawings Complete system for environmental clearance has filters, wells and general details. Drawing labels, details, and other text information […]
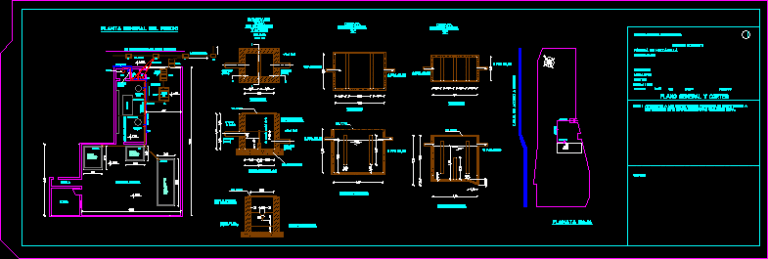
Mozzarella Cheese Processing Plant DWG Block for AutoCAD
Eng_Plans 6320 Drawings · Joined December 2016 Drawings by Eng_Plans 6320 Drawings processing of mozzarella Drawing labels, details, and other text information extracted from the CAD file (Translated from Spanish): […]

Industrial Warehouse Foundations And Footings DWG Detail for AutoCAD
Eng_Plans 6320 Drawings · Joined December 2016 Drawings by Eng_Plans 6320 Drawings Details foundation cellar Drawing labels, details, and other text information extracted from the CAD file (Translated from Spanish): […]

Factory, Huanchaco, Tropico, Peru DWG Plan for AutoCAD
Eng_Plans 6320 Drawings · Joined December 2016 Drawings by Eng_Plans 6320 Drawings Floor Plan – signaling – section and elevation of factory manufacturing inputs located in the District of Huanchaco […]
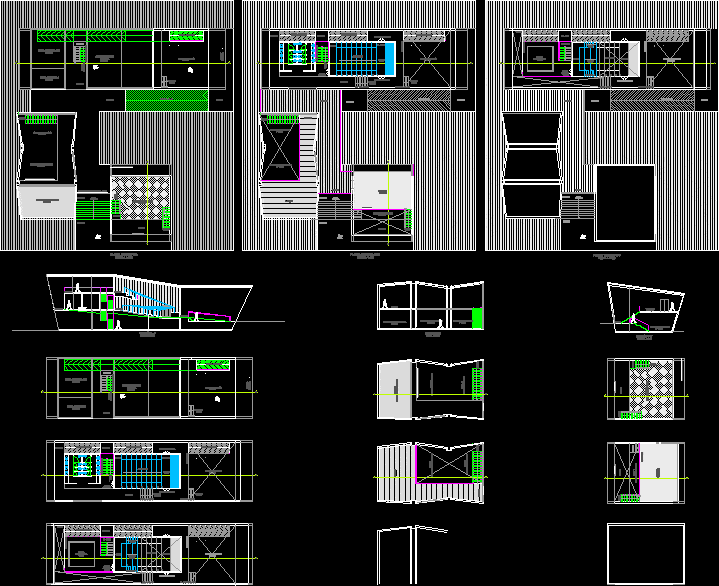
Building For Fermentation DWG Plan for AutoCAD
Eng_Plans 6320 Drawings · Joined December 2016 Drawings by Eng_Plans 6320 Drawings Building for fermentation: 3 volumes representing processes: production, conservation. plan contains 3 levels and one section per volume. […]

Galvanized Steel Roof, Industrial Warehouse For Paper Products DWG Block for AutoCAD
Eng_Plans 6320 Drawings · Joined December 2016 Drawings by Eng_Plans 6320 Drawings WAREHOUSE STORAGE PRODUCTS PAPER, the roof is made of galvanized sheet CAL. 6 And mount 4 Drawing labels, […]
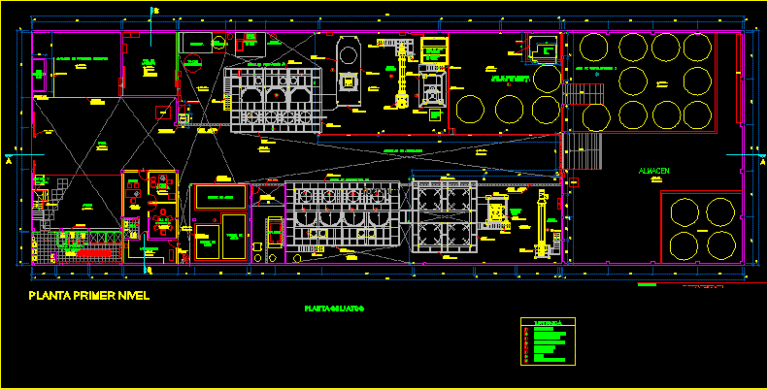
Process Plant Copper Sulphate DWG Block for AutoCAD
Eng_Plans 6320 Drawings · Joined December 2016 Drawings by Eng_Plans 6320 Drawings COPPER SULFATE PROCESS Drawing labels, details, and other text information extracted from the CAD file (Translated from Spanish): […]

Condiments Factory Shed And Machinery DWG Plan for AutoCAD
Eng_Plans 6320 Drawings · Joined December 2016 Drawings by Eng_Plans 6320 Drawings FACTORY condiments; WITH MACHINERY; PLANS SHEDS Drawing labels, details, and other text information extracted from the CAD file […]