
Eng_Plans
Drawings by Eng_Plans
6320 Drawings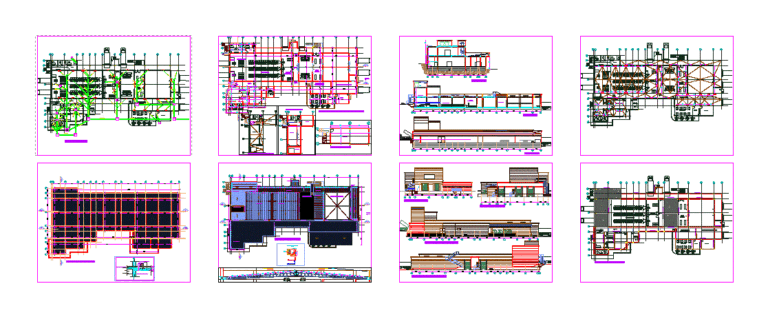
Fish Processing Plant DWG Detail for AutoCAD
Eng_Plans 6320 Drawings · Joined December 2016 Drawings by Eng_Plans 6320 Drawings Workshops And Conference Room DWG Block for AutoCAD PREMIUM$3.87 Eng_Plans 6320 Drawings · Joined December 2016 Drawings by Eng_Plans 6320 Drawings Building for various activities such as dance workshops; games; music; meeting and other Drawing labels, details, and other […] or $3.87 – Add to […]
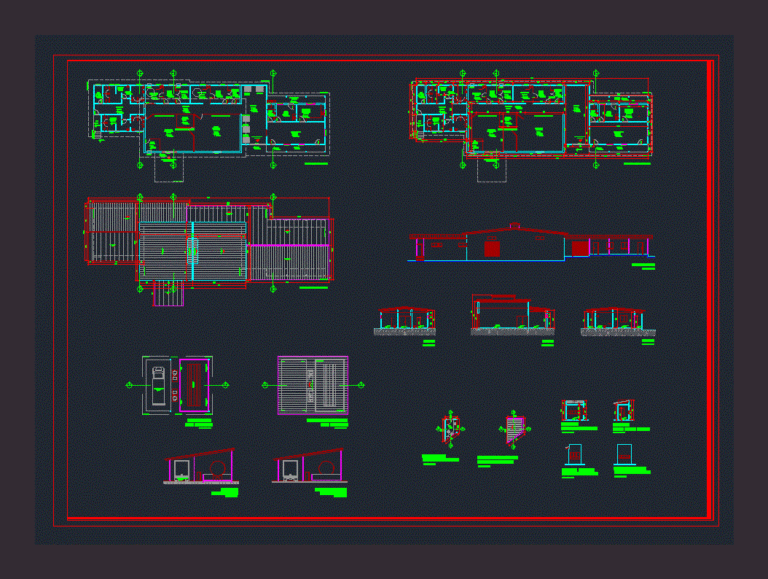
Industrial Project DWG Full Project for AutoCAD
Eng_Plans 6320 Drawings · Joined December 2016 Drawings by Eng_Plans 6320 Drawings Project of a cleaning products industry; With gas station.with Their respective facades; cuts and toppings. Drawing labels, details, […]

Calculation Of Industrial And Spars DWG Elevation for AutoCAD
Eng_Plans 6320 Drawings · Joined December 2016 Drawings by Eng_Plans 6320 Drawings CONTAINING PLANT; ELEVATION and isometric ALL CALCULATIONS OF AN INDUSTRIAL BUILDING INCLUDING THE METHOD OF CALCULATION OF NODES […]

Dairy Plant DWG Full Project for AutoCAD
Eng_Plans 6320 Drawings · Joined December 2016 Drawings by Eng_Plans 6320 Drawings Complete project of a dairy plant Drawing labels, details, and other text information extracted from the CAD file […]
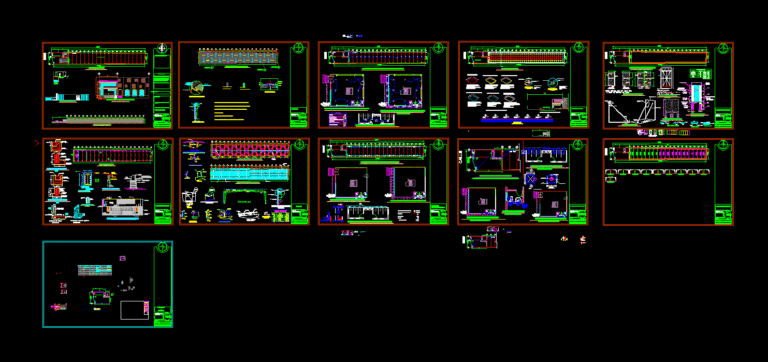
Metal Industrial Building Structure DWG Detail for AutoCAD
Eng_Plans 6320 Drawings · Joined December 2016 Drawings by Eng_Plans 6320 Drawings Details – specifications – sizing – Construction cuts Drawing labels, details, and other text information extracted from the […]

Pond Inclined Bottom DWG Elevation for AutoCAD
Eng_Plans 6320 Drawings · Joined December 2016 Drawings by Eng_Plans 6320 Drawings Development Pond bottom with inclination for liquid products – Ground – Cortes – Elevations Drawing labels, details, and […]
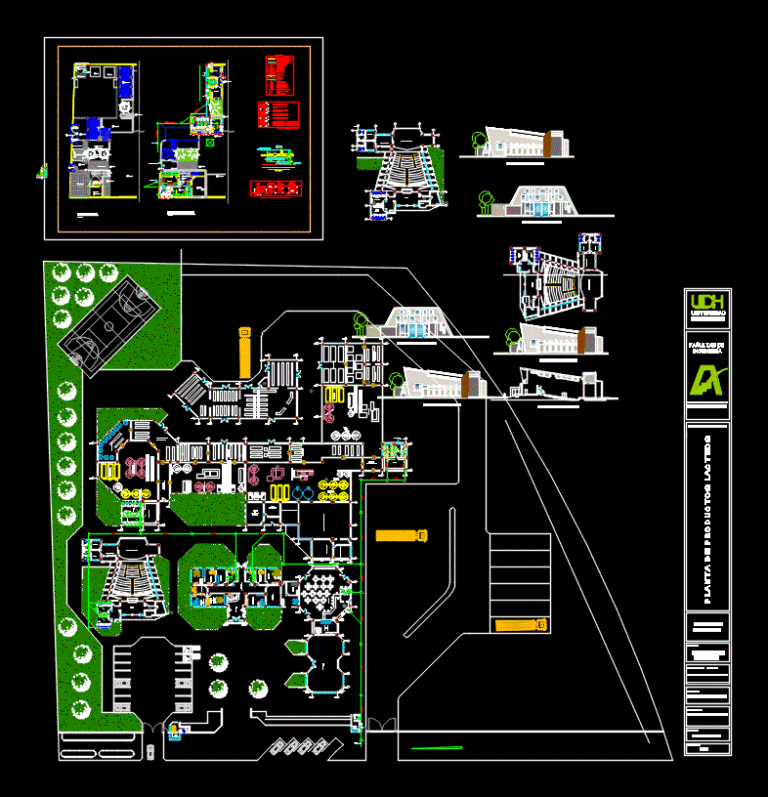
Dairy Plant DWG Block for AutoCAD
Eng_Plans 6320 Drawings · Joined December 2016 Drawings by Eng_Plans 6320 Drawings Processing plant to produce a vase of cow Drawing labels, details, and other text information extracted from the […]

Plant For Canning Fruits And Vegetables DWG Full Project for AutoCAD
Eng_Plans 6320 Drawings · Joined December 2016 Drawings by Eng_Plans 6320 Drawings It is an industrial project by setting up a productive business model; solidarity; inclusive; democratic and training; positively […]

Industrial Building Boxito DWG Block for AutoCAD
Eng_Plans 6320 Drawings · Joined December 2016 Drawings by Eng_Plans 6320 Drawings Industrial ship; It has all the structural aspects; cuttings and plants. Drawing labels, details, and other text information […]
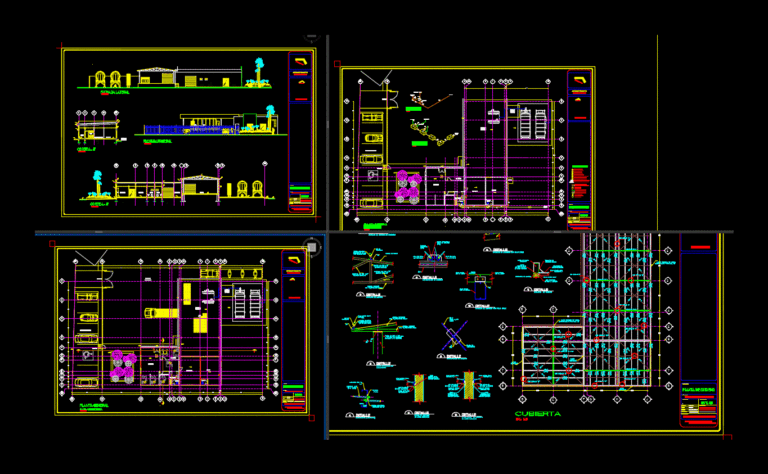
Oxygen Plant DWG Block for AutoCAD
Eng_Plans 6320 Drawings · Joined December 2016 Drawings by Eng_Plans 6320 Drawings TREATMENT PLANT FOR MEDICAL OXYGEN; packaging; Almacenamieto and cylinder filling. AREAS WITH OFFICES AND WORKSHOPS; STORAGE AND railyard. […]
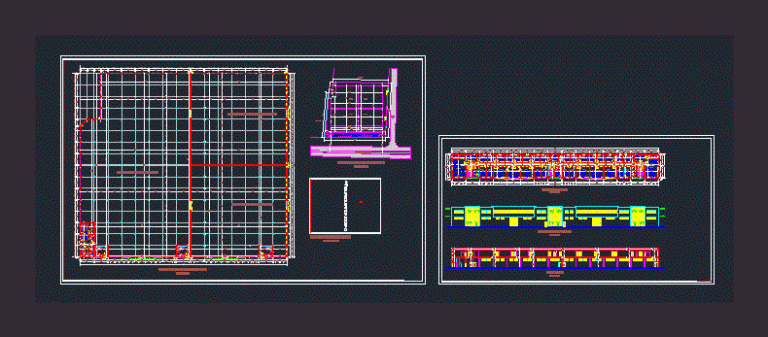
Factory DWG Plan for AutoCAD
Eng_Plans 6320 Drawings · Joined December 2016 Drawings by Eng_Plans 6320 Drawings -Cut factory – facade and plans Drawing labels, details, and other text information extracted from the CAD file […]

Vertical Gas Separator DWG Block for AutoCAD
Eng_Plans 6320 Drawings · Joined December 2016 Drawings by Eng_Plans 6320 Drawings Gas separator field

Refinery 3D DWG Model for AutoCAD
Eng_Plans 6320 Drawings · Joined December 2016 Drawings by Eng_Plans 6320 Drawings 3d refinery components; tanks; purifiers; pumping; mutiple production; Power Station
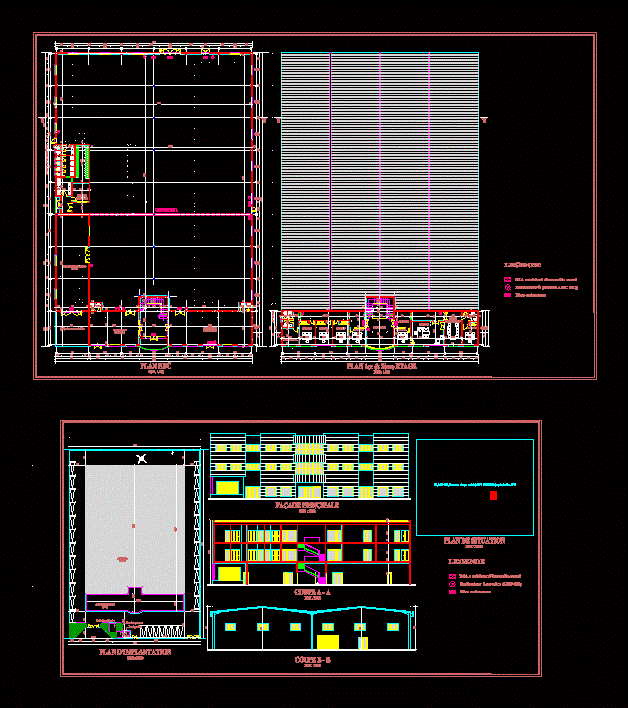
Usina – Manufactures DWG Block for AutoCAD
Eng_Plans 6320 Drawings · Joined December 2016 Drawings by Eng_Plans 6320 Drawings manufacturing – cutting – facade and planes. Drawing labels, details, and other text information extracted from the CAD […]
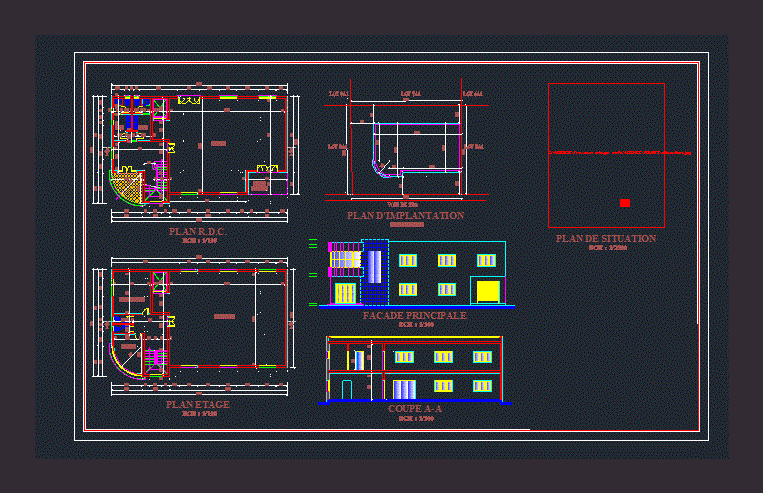
Usina – Manufactures DWG Block for AutoCAD
Eng_Plans 6320 Drawings · Joined December 2016 Drawings by Eng_Plans 6320 Drawings Fabrica – cut – facade – Flat Drawing labels, details, and other text information extracted from the CAD […]

Oxygen Plant DWG Plan for AutoCAD
Eng_Plans 6320 Drawings · Joined December 2016 Drawings by Eng_Plans 6320 Drawings Compression plant MEDICAL OXYGEN. PLANS: PLANTS; CORTES; FACHADAS; HYDRAULIC INSTALLATIONS; HEALTH AND ELECTRIC. STRUCTURAL AND FINISHES. AREA HAS […]