
Eng_Plans
Drawings by Eng_Plans
6320 Drawings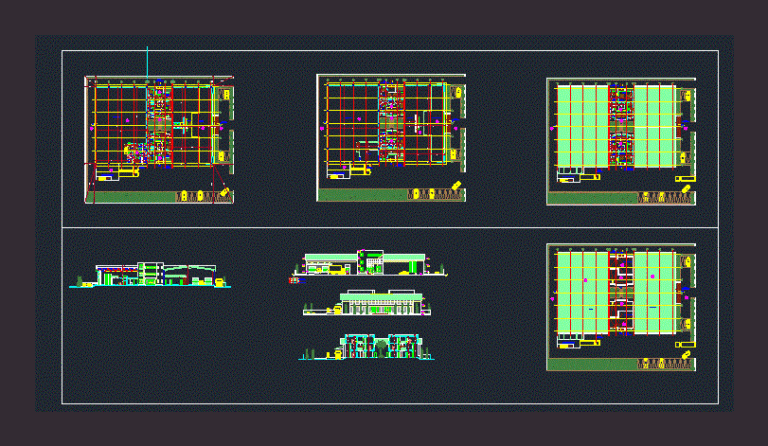
Factory DWG Block for AutoCAD
Eng_Plans 6320 Drawings · Joined December 2016 Drawings by Eng_Plans 6320 Drawings Multiplexes DWG Detail for AutoCAD PREMIUM$3.87 Eng_Plans 6320 Drawings · Joined December 2016 Drawings by Eng_Plans 6320 Drawings It Presents: Plants; Roof plane; Structural plane Cortes; elevations Details Drawing labels, details, and other text information extracted […] or $3.87 – Add to Cart Checkout Added […]
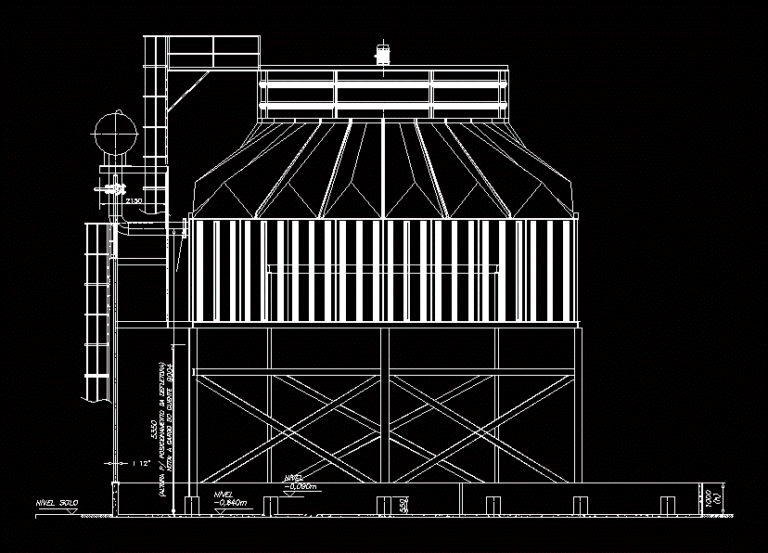
Cooling Tower DWG Block for AutoCAD
Eng_Plans 6320 Drawings · Joined December 2016 Drawings by Eng_Plans 6320 Drawings Cooling tower recirculating water to sugar refining process. Side view. Drawing labels, details, and other text information extracted […]

Dust Retention System 3D DWG Model for AutoCAD
Eng_Plans 6320 Drawings · Joined December 2016 Drawings by Eng_Plans 6320 Drawings This system dust holding 3d made for a stack of minerals q discharged from a strip form a […]
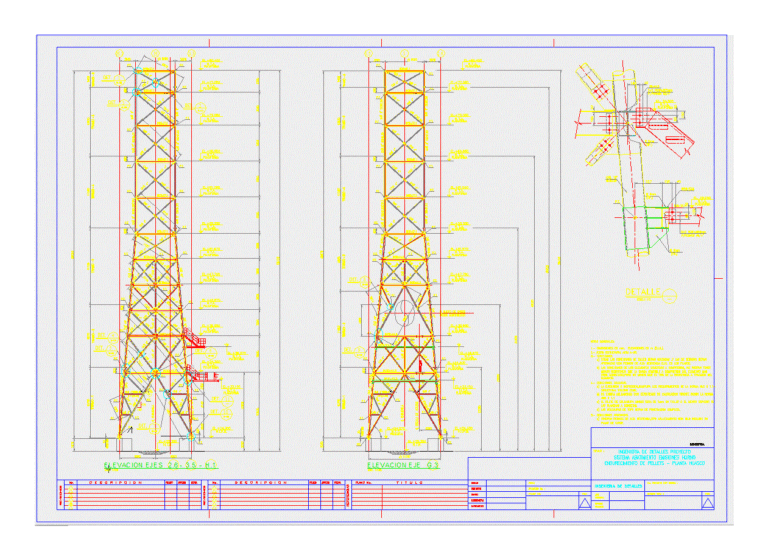
Fireplace Tower DWG Block for AutoCAD
Eng_Plans 6320 Drawings · Joined December 2016 Drawings by Eng_Plans 6320 Drawings Structural design for Tower Chimney Gas Emissions Drawing labels, details, and other text information extracted from the CAD […]

Metal Structure 3D DWG Model for AutoCAD
Eng_Plans 6320 Drawings · Joined December 2016 Drawings by Eng_Plans 6320 Drawings Set of steel beams as IPR; plates; brackets etc. metealica to form a 3D structure. Drawing labels, details, […]

Offices And Warehouse Ship DWG Full Project for AutoCAD
Eng_Plans 6320 Drawings · Joined December 2016 Drawings by Eng_Plans 6320 Drawings Complete project for the construction of offices and ship bound for storage. Drawing labels, details, and other text […]
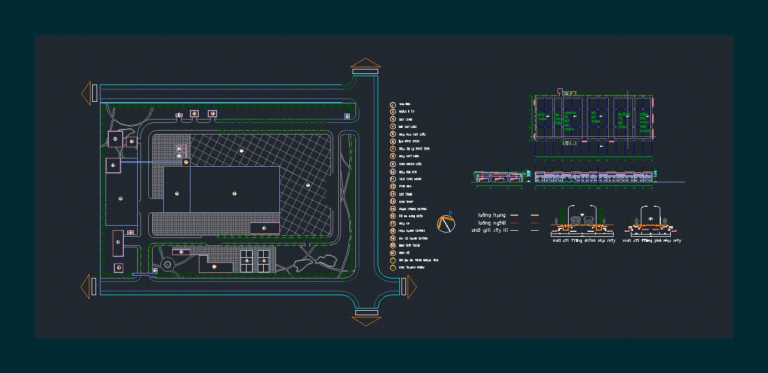
Precast Concrete Factory DWG Block for AutoCAD
Eng_Plans 6320 Drawings · Joined December 2016 Drawings by Eng_Plans 6320 Drawings Precast concrete factory Drawing labels, details, and other text information extracted from the CAD file (Translated from Vietnamese): […]

Company Seafood Products DWG Block for AutoCAD
Eng_Plans 6320 Drawings · Joined December 2016 Drawings by Eng_Plans 6320 Drawings PLANT ARCHITECTURE PROCESSING COMPANY seafood products Drawing labels, details, and other text information extracted from the CAD file […]

Concrete Plant 3D DWG Model for AutoCAD
Eng_Plans 6320 Drawings · Joined December 2016 Drawings by Eng_Plans 6320 Drawings Production plant concrete mixer trucks; booths; agregados.Un modules and mini charger and load ramp. Drawing labels, details, and […]
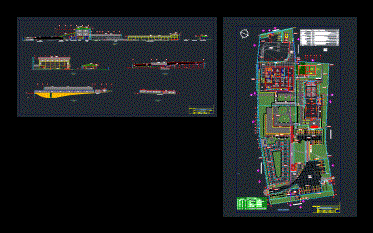
Potato Flour Factory DWG Plan for AutoCAD
Eng_Plans 6320 Drawings · Joined December 2016 Drawings by Eng_Plans 6320 Drawings Plans for the construction of a factory for the manufacture of potato flour – Ground – Cortes Drawing […]
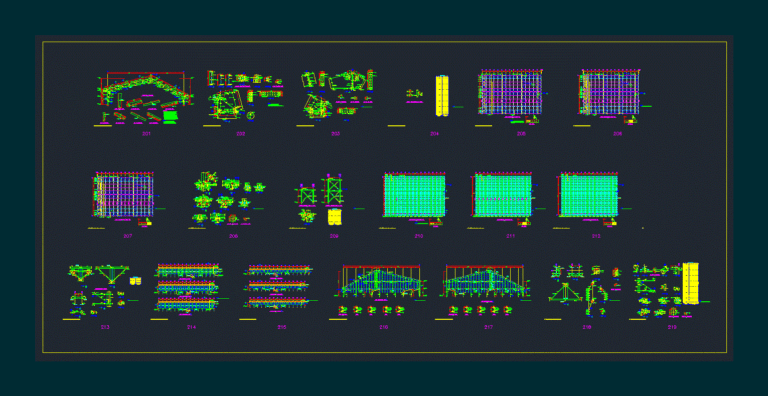
Industrial Hall DWG Block for AutoCAD
Eng_Plans 6320 Drawings · Joined December 2016 Drawings by Eng_Plans 6320 Drawings Complete Structural Drawings Drawing labels, details, and other text information extracted from the CAD file: the connction and […]
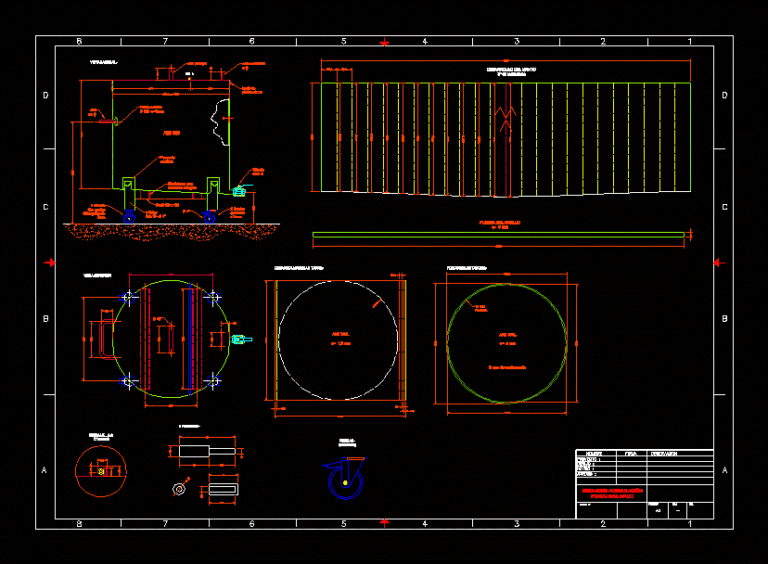
Stainless Steel Tank DWG Block for AutoCAD
Eng_Plans 6320 Drawings · Joined December 2016 Drawings by Eng_Plans 6320 Drawings Tank with tops for liquids Drawing labels, details, and other text information extracted from the CAD file (Translated […]
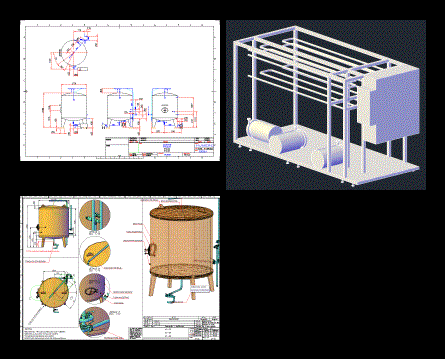
Buffer Tank For Gas 3D DWG Model for AutoCAD
Eng_Plans 6320 Drawings · Joined December 2016 Drawings by Eng_Plans 6320 Drawings BUFFER TANK FOR GAS – TANK LUNG 3D – CARBONATOR PROCESS FOR PRODUCTION OF GAS – pasteurizer SOFT […]

Dairy Industry DWG Full Project for AutoCAD
Eng_Plans 6320 Drawings · Joined December 2016 Drawings by Eng_Plans 6320 Drawings The project includes all work areas within the dairy industry and as determined by the needs of this […]
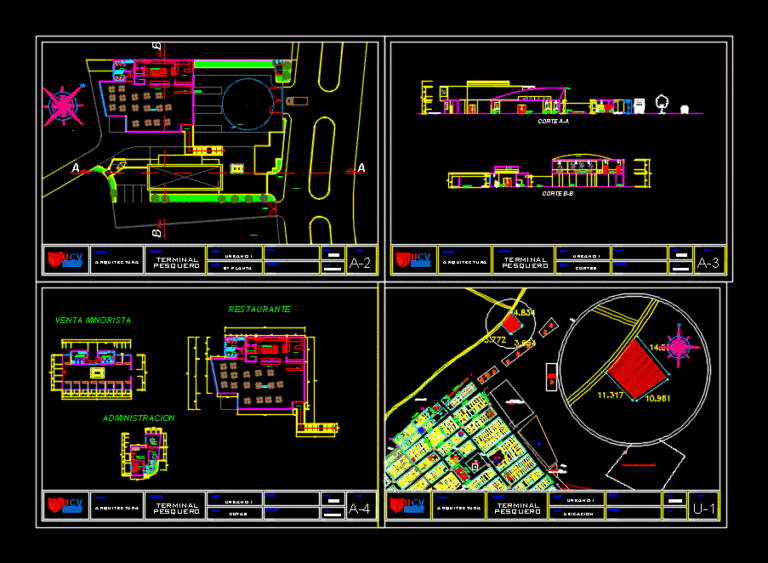
Fishing Ground DWG Block for AutoCAD
Eng_Plans 6320 Drawings · Joined December 2016 Drawings by Eng_Plans 6320 Drawings FISHERIES fish storage plant between other environments. Drawing labels, details, and other text information extracted from the CAD […]
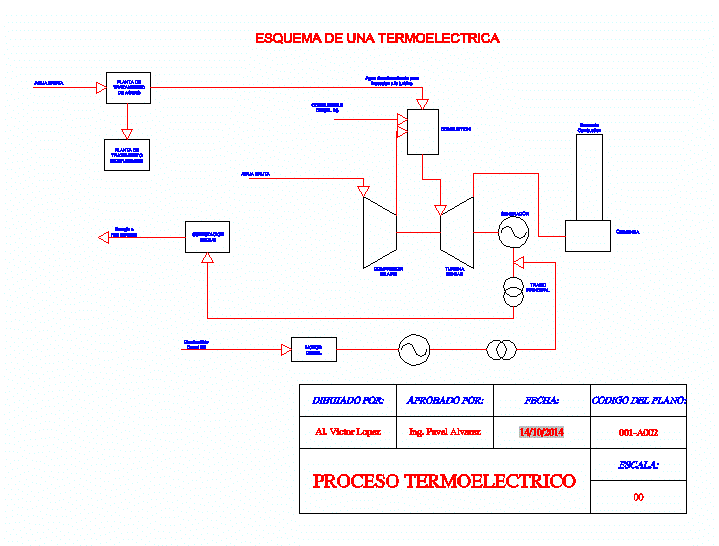
Thermoelectric Scheme DWG Block for AutoCAD
Eng_Plans 6320 Drawings · Joined December 2016 Drawings by Eng_Plans 6320 Drawings Brief diagram of the thermoelectric generation process Drawing labels, details, and other text information extracted from the CAD […]