
Eng_Plans
Drawings by Eng_Plans
6320 Drawings
Guayaquil Bankers Building 3D DWG Model for AutoCAD
Eng_Plans 6320 Drawings · Joined December 2016 Drawings by Eng_Plans 6320 Drawings Restaurant – Plant DWG Block for AutoCAD PREMIUM$3.87 Eng_Plans 6320 Drawings · Joined December 2016 Drawings by Eng_Plans 6320 Drawings Restaurant – Plant Drawing labels, details, and other text information extracted from the CAD file (Translated from Spanish): […] or $3.87 – Add to Cart […]
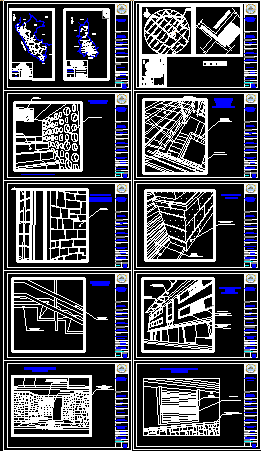
Facade Charity Publish DWG Detail for AutoCAD
Eng_Plans 6320 Drawings · Joined December 2016 Drawings by Eng_Plans 6320 Drawings Facades – Details Drawing labels, details, and other text information extracted from the CAD file (Translated from Spanish): […]

Preparation For Atm Installation DWG Full Project for AutoCAD
Eng_Plans 6320 Drawings · Joined December 2016 Drawings by Eng_Plans 6320 Drawings Project for preparation of ATM installation in Agency of Municipal Cash register at Tacna city – Plants – […]

Public Building DWG Section for AutoCAD
Eng_Plans 6320 Drawings · Joined December 2016 Drawings by Eng_Plans 6320 Drawings Offices building – Plants – Sections – Views Drawing labels, details, and other text information extracted from the […]

Municipal Complex 3D DWG Full Project for AutoCAD
Eng_Plans 6320 Drawings · Joined December 2016 Drawings by Eng_Plans 6320 Drawings Project of Municipal modern complex in 3D

Lawyers’ Office DWG Block for AutoCAD
Eng_Plans 6320 Drawings · Joined December 2016 Drawings by Eng_Plans 6320 Drawings Distribution plane and work of a lawyer Drawing labels, details, and other text information extracted from the CAD […]
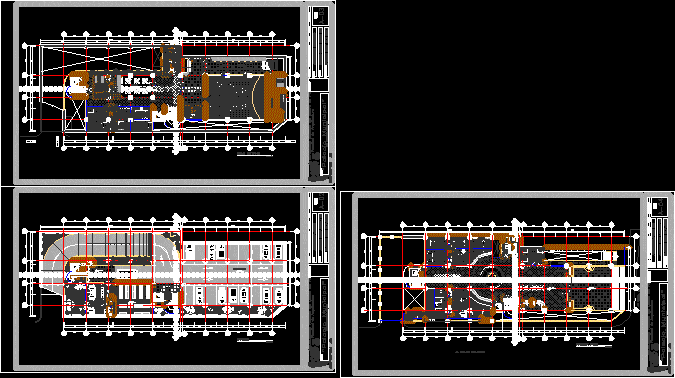
Municipal Local – Chupaca DWG Block for AutoCAD
Eng_Plans 6320 Drawings · Joined December 2016 Drawings by Eng_Plans 6320 Drawings Municipal local – Chupaca Drawing labels, details, and other text information extracted from the CAD file (Translated from […]
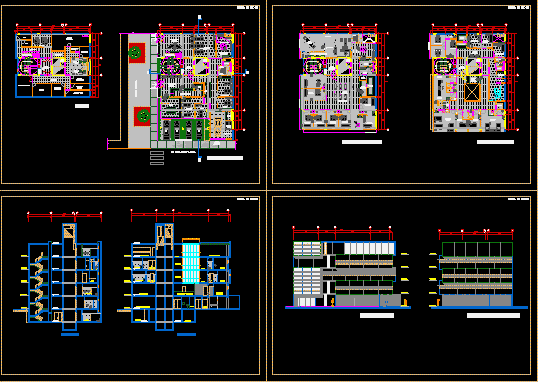
Clinical – Offices School Of Lawyers – Lambayeque DWG Block for AutoCAD
Eng_Plans 6320 Drawings · Joined December 2016 Drawings by Eng_Plans 6320 Drawings Building mixed character: Clinical and Administrative Offices of Drawing labels, details, and other text information extracted from the […]

Chamber Santiago DWG Block for AutoCAD
Eng_Plans 6320 Drawings · Joined December 2016 Drawings by Eng_Plans 6320 Drawings Municipal chambers of Santiago – Administrative locale – Bathrooms and kitchen Drawing labels, details, and other text information […]
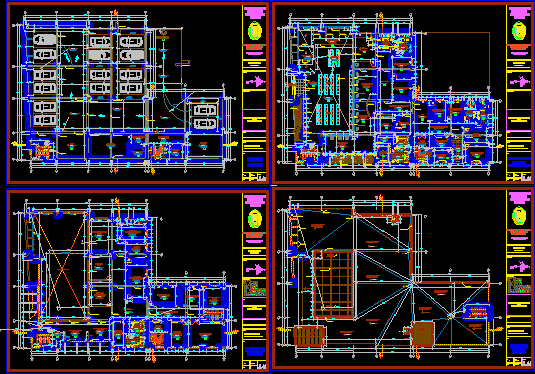
Financial Center DWG Block for AutoCAD
Eng_Plans 6320 Drawings · Joined December 2016 Drawings by Eng_Plans 6320 Drawings Plants of Financial Center Drawing labels, details, and other text information extracted from the CAD file (Translated from […]

Telephone Networkm In An Enviroment Of Callcenter DWG Block for AutoCAD
Eng_Plans 6320 Drawings · Joined December 2016 Drawings by Eng_Plans 6320 Drawings Telephomne network of callcenter Drawing labels, details, and other text information extracted from the CAD file (Translated from […]

Office’s Building – Three Levels DWG Block for AutoCAD
Eng_Plans 6320 Drawings · Joined December 2016 Drawings by Eng_Plans 6320 Drawings Offices Building in 3 levels Drawing labels, details, and other text information extracted from the CAD file (Translated […]
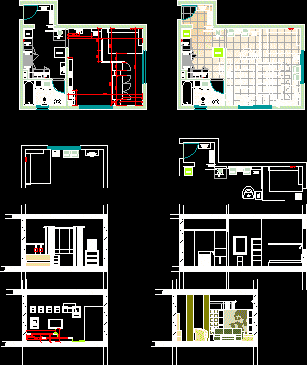
Study DWG Section for AutoCAD
Eng_Plans 6320 Drawings · Joined December 2016 Drawings by Eng_Plans 6320 Drawings Plants – Study – Sections – Elevations Drawing labels, details, and other text information extracted from the CAD […]
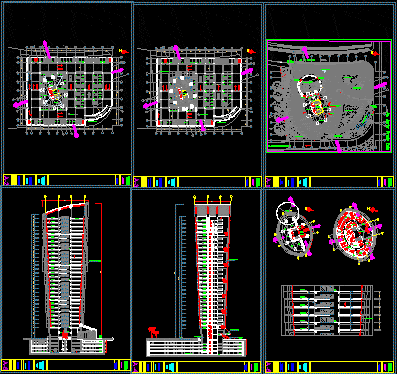
Office Tower DWG Block for AutoCAD
Eng_Plans 6320 Drawings · Joined December 2016 Drawings by Eng_Plans 6320 Drawings Tower 30 plants with 2 basements of parking – Area of gardens -and square at first plant Drawing […]

Offices DWG Block for AutoCAD
Eng_Plans 6320 Drawings · Joined December 2016 Drawings by Eng_Plans 6320 Drawings Offices – Plants Drawing labels, details, and other text information extracted from the CAD file (Translated from Spanish): […]
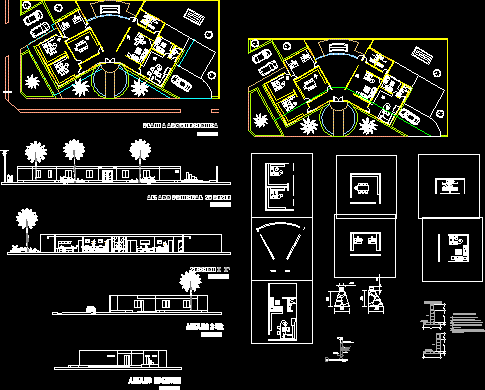
Architects Office DWG Section for AutoCAD
Eng_Plans 6320 Drawings · Joined December 2016 Drawings by Eng_Plans 6320 Drawings Architectonic plant – Elevations – Sections of small archuitect’s office Drawing labels, details, and other text information extracted […]