
Eng_Plans
Drawings by Eng_Plans
6320 Drawings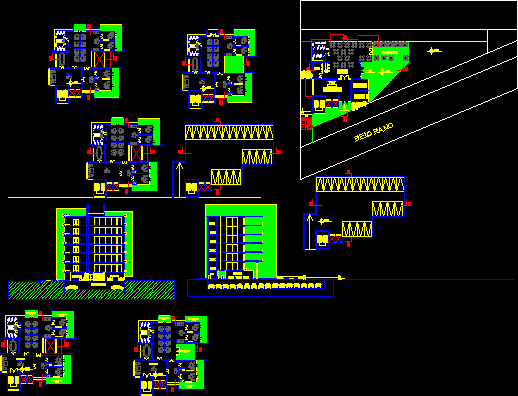
Offices Building DWG Block for AutoCAD
Eng_Plans 6320 Drawings · Joined December 2016 Drawings by Eng_Plans 6320 Drawings Four Stars Hotel DWG Section for AutoCAD PREMIUM$3.87 Eng_Plans 6320 Drawings · Joined December 2016 Drawings by Eng_Plans 6320 Drawings Four Stars Hotel – Plants – Sections – Elevations – Drawing labels, details, and other text information extracted […] or $3.87 – Add to Cart […]

Office’s Building 3D DWG Model for AutoCAD
Eng_Plans 6320 Drawings · Joined December 2016 Drawings by Eng_Plans 6320 Drawings Office’s building in 3D AutoCad
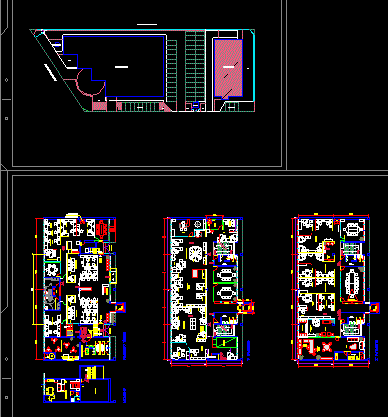
Office DWG Full Project for AutoCAD
Eng_Plans 6320 Drawings · Joined December 2016 Drawings by Eng_Plans 6320 Drawings Offices building project – Plants Drawing labels, details, and other text information extracted from the CAD file (Translated […]
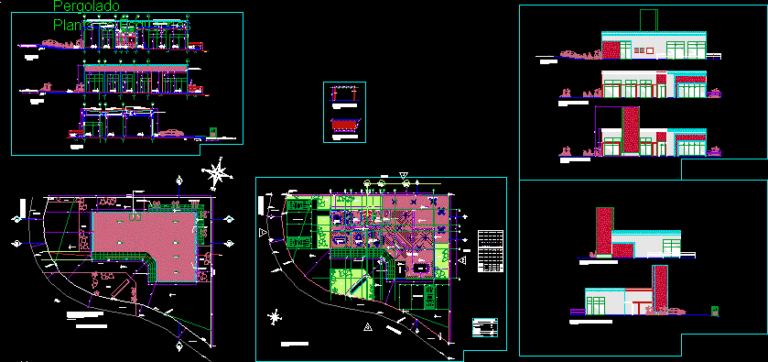
Stand DWG Full Project for AutoCAD
Eng_Plans 6320 Drawings · Joined December 2016 Drawings by Eng_Plans 6320 Drawings Stand project – Plants – Sections – Views Drawing labels, details, and other text information extracted from the […]

Bank Agency In Design DWG Detail for AutoCAD
Eng_Plans 6320 Drawings · Joined December 2016 Drawings by Eng_Plans 6320 Drawings Bank agency features with details Drawing labels, details, and other text information extracted from the CAD file (Translated […]
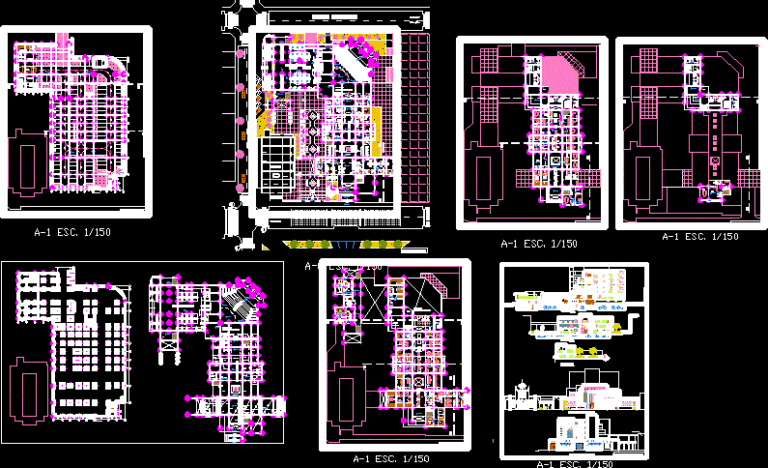
Municipality – Plants – Views – Sections DWG Section for AutoCAD
Eng_Plans 6320 Drawings · Joined December 2016 Drawings by Eng_Plans 6320 Drawings Municipality – Plants – Views – Sections Drawing labels, details, and other text information extracted from the CAD […]

Administrative Offices; Ware House And Meeting Room DWG Block for AutoCAD
Eng_Plans 6320 Drawings · Joined December 2016 Drawings by Eng_Plans 6320 Drawings Plant administrative offices; ware house and meeting room Drawing labels, details, and other text information extracted from the […]
Architecture Officee DWG Section for AutoCAD
Eng_Plans 6320 Drawings · Joined December 2016 Drawings by Eng_Plans 6320 Drawings Bureo of architecture – Plants – Sections – Views – Details Drawing labels, details, and other text information […]
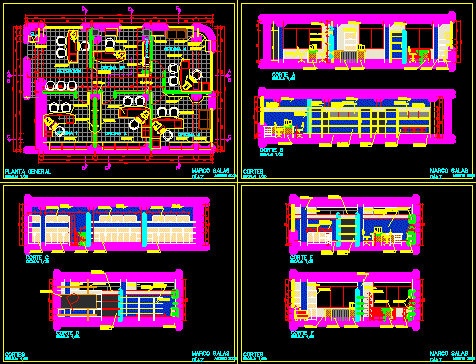
Offices DWG Section for AutoCAD
Eng_Plans 6320 Drawings · Joined December 2016 Drawings by Eng_Plans 6320 Drawings Office – Plants – Sections – Views Drawing labels, details, and other text information extracted from the CAD […]
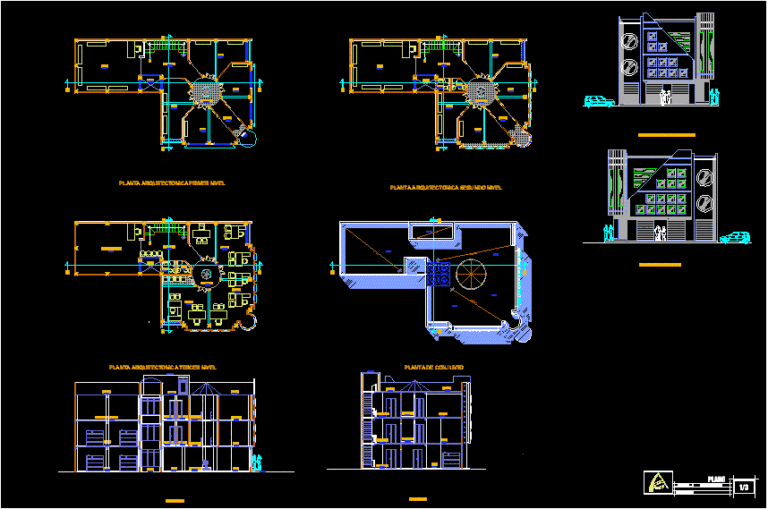
Offices DWG Full Project for AutoCAD
Eng_Plans 6320 Drawings · Joined December 2016 Drawings by Eng_Plans 6320 Drawings Project offices build at Tlaxiaco City – Architectonic planes- Facades – Sections Drawing labels, details, and other text […]
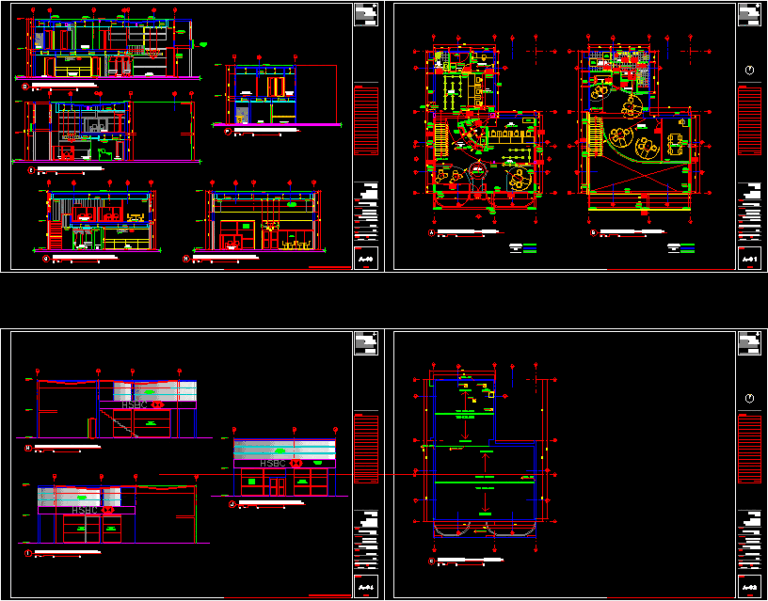
Hbsc – Peru DWG Block for AutoCAD
Eng_Plans 6320 Drawings · Joined December 2016 Drawings by Eng_Plans 6320 Drawings Bank HSBC Offices – Peru Drawing labels, details, and other text information extracted from the CAD file (Translated […]
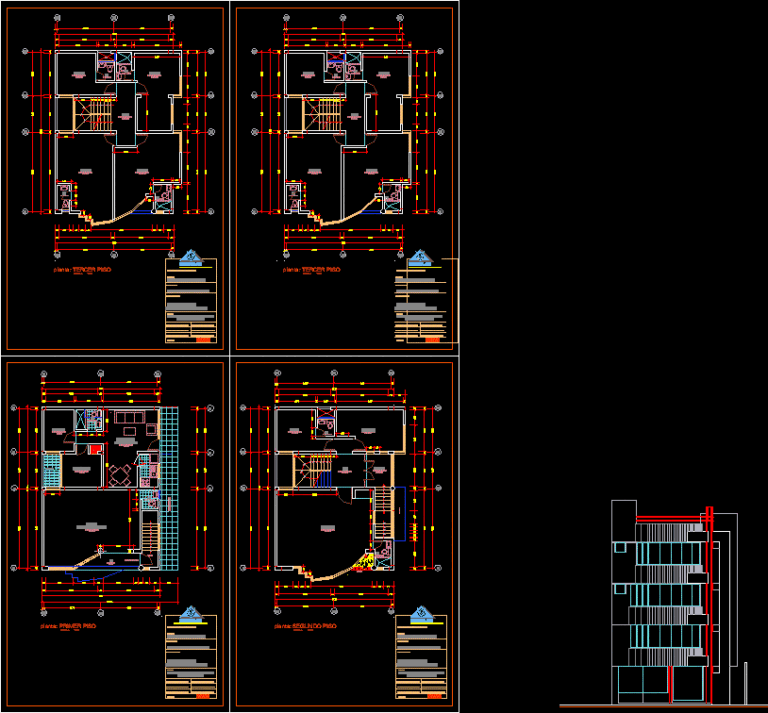
Commerce – Offices DWG Full Project for AutoCAD
Eng_Plans 6320 Drawings · Joined December 2016 Drawings by Eng_Plans 6320 Drawings Project mini-department-Commerce located at main avenue Bolognesi – Chimbote in area of 100m2 Drawing labels, details, and other […]
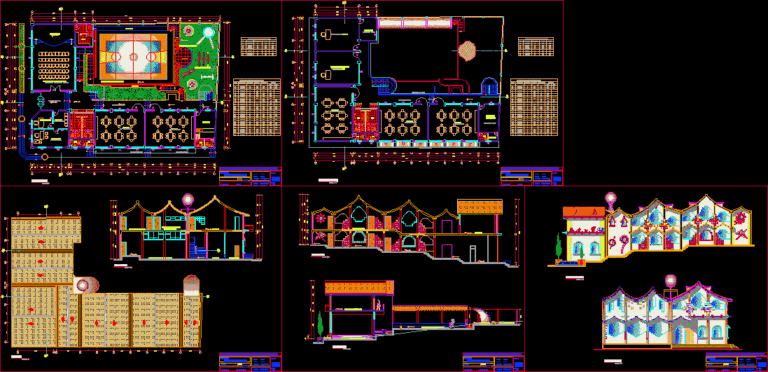
Borough Project DWG Full Project for AutoCAD
Eng_Plans 6320 Drawings · Joined December 2016 Drawings by Eng_Plans 6320 Drawings Project borough (Municipality)- Plants – Sections – Elevations etc. Drawing labels, details, and other text information extracted from […]
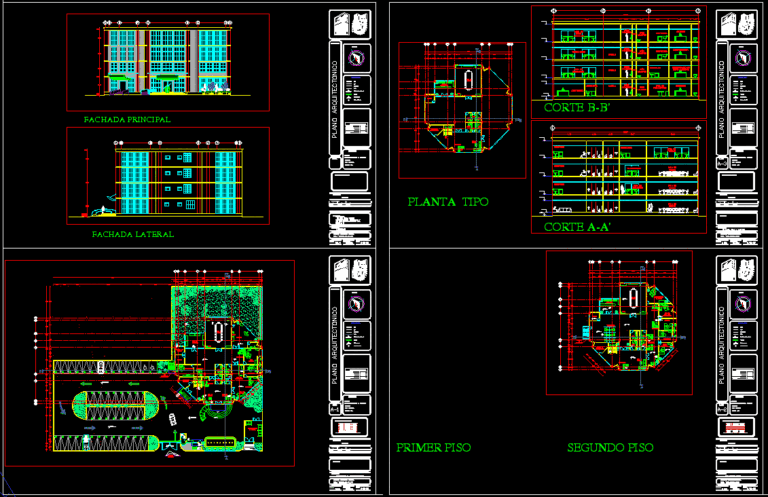
Office Building DWG Section for AutoCAD
Eng_Plans 6320 Drawings · Joined December 2016 Drawings by Eng_Plans 6320 Drawings Architectonic plants – Sections – Facades Drawing labels, details, and other text information extracted from the CAD file […]

Management Office Closed- 3D DWG Model for AutoCAD
Eng_Plans 6320 Drawings · Joined December 2016 Drawings by Eng_Plans 6320 Drawings Approach of design ; Denomination , business name , location , number and characteristis of users , activities […]
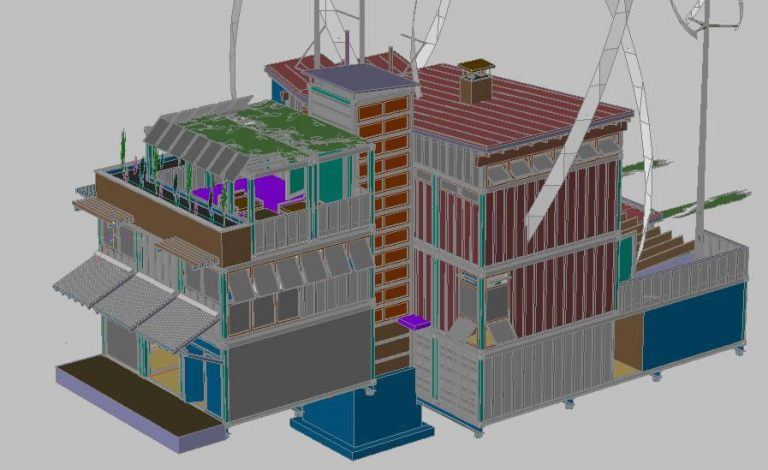
House Container 3D DWG Model for AutoCAD
Eng_Plans 6320 Drawings · Joined December 2016 Drawings by Eng_Plans 6320 Drawings Container housing in 3D Drawing labels, details, and other text information extracted from the CAD file: fsc certified […]