
Eng_Plans
Drawings by Eng_Plans
6320 Drawings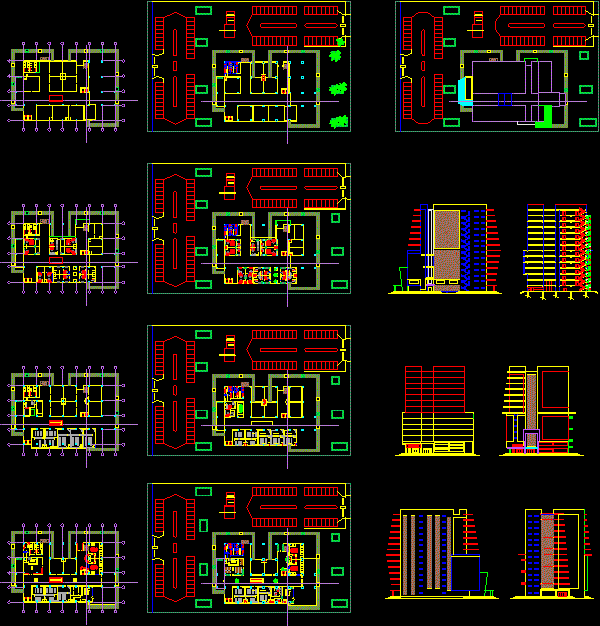
Office Building DWG Section for AutoCAD
Eng_Plans 6320 Drawings · Joined December 2016 Drawings by Eng_Plans 6320 Drawings Circular Coffee Bar DWG Block for AutoCAD PREMIUM$3.87 Eng_Plans 6320 Drawings · Joined December 2016 Drawings by Eng_Plans 6320 Drawings Circular Coffee Bar – Plants – Facade Drawing labels, details, and other text information extracted from the CAD […] or $3.87 – Add to Cart […]

Module For Computer Center DWG Section for AutoCAD
Eng_Plans 6320 Drawings · Joined December 2016 Drawings by Eng_Plans 6320 Drawings Plants – Sections – Module for computer center ,very modern design
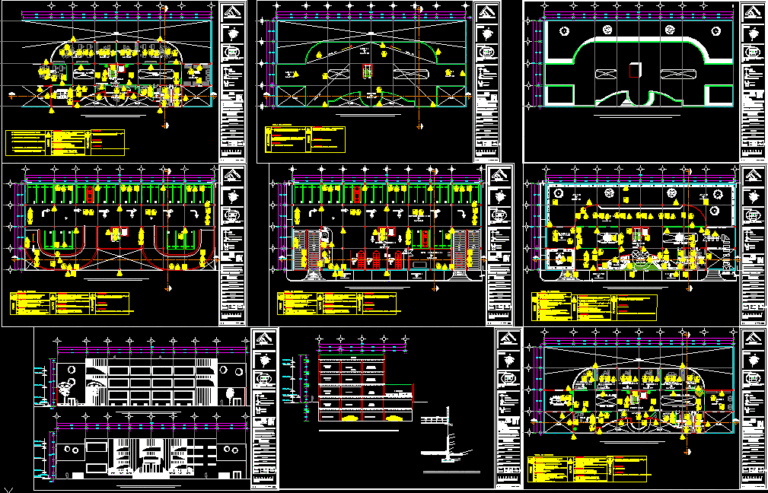
Offices – Finished Drawings DWG Block for AutoCAD
Eng_Plans 6320 Drawings · Joined December 2016 Drawings by Eng_Plans 6320 Drawings Office building ,4 levels and basement – Finished drawings Drawing labels, details, and other text information extracted from […]
Broadening Coa Granada DWG Block for AutoCAD
Eng_Plans 6320 Drawings · Joined December 2016 Drawings by Eng_Plans 6320 Drawings Broadening Oficial College of Architects in Granada

Institutional Local DWG Block for AutoCAD
Eng_Plans 6320 Drawings · Joined December 2016 Drawings by Eng_Plans 6320 Drawings Architectonical plane of institutional local with all areas offices: recreation, central squares , etc.. Drawing labels, details, and […]
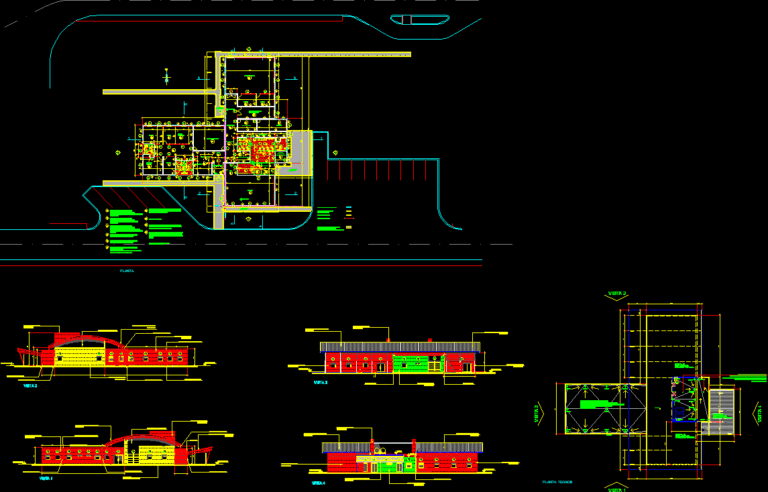
Office Building DWG Block for AutoCAD
Eng_Plans 6320 Drawings · Joined December 2016 Drawings by Eng_Plans 6320 Drawings Office building 800 m2 in one floor Drawing labels, details, and other text information extracted from the CAD […]

City Hall DWG Block for AutoCAD
Eng_Plans 6320 Drawings · Joined December 2016 Drawings by Eng_Plans 6320 Drawings City Hall -with Offices with all the special requirements – Classic characteristics of architecture in front Drawing labels, […]
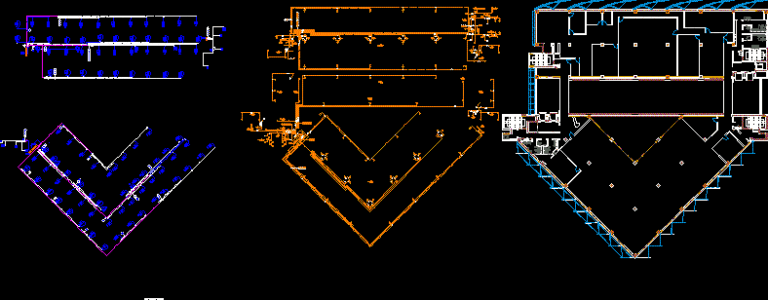
Offices DWG Block for AutoCAD
Eng_Plans 6320 Drawings · Joined December 2016 Drawings by Eng_Plans 6320 Drawings Plants – Installations Drawing labels, details, and other text information extracted from the CAD file (Translated from Portuguese): […]
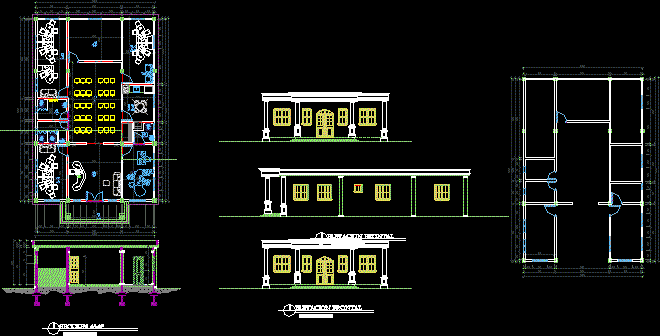
Municipal Joint DWG Block for AutoCAD
Eng_Plans 6320 Drawings · Joined December 2016 Drawings by Eng_Plans 6320 Drawings Municipal joint from 2El Cacho· District- Barahona – Republica Dominicana Drawing labels, details, and other text information extracted […]
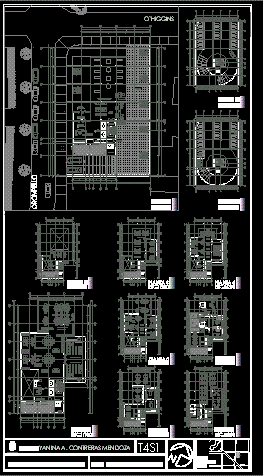
Corporate Steel Building DWG Section for AutoCAD
Eng_Plans 6320 Drawings · Joined December 2016 Drawings by Eng_Plans 6320 Drawings Corporate steel building – Plants – Sections – Views Drawing labels, details, and other text information extracted from […]
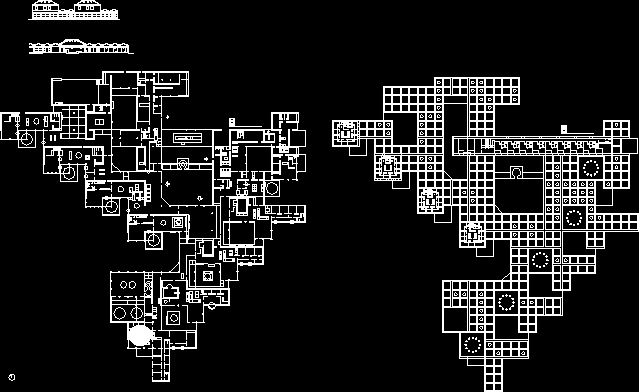
Amsterdam Municipal Orphnage DWG Block for AutoCAD
Eng_Plans 6320 Drawings · Joined December 2016 Drawings by Eng_Plans 6320 Drawings Amsterdam municipal orphnage
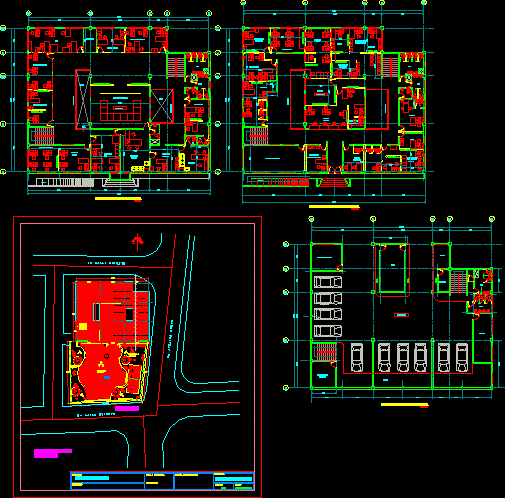
Municipal Building DWG Block for AutoCAD
Eng_Plans 6320 Drawings · Joined December 2016 Drawings by Eng_Plans 6320 Drawings Proposed Municipal administration Center Drawing labels, details, and other text information extracted from the CAD file (Translated from […]
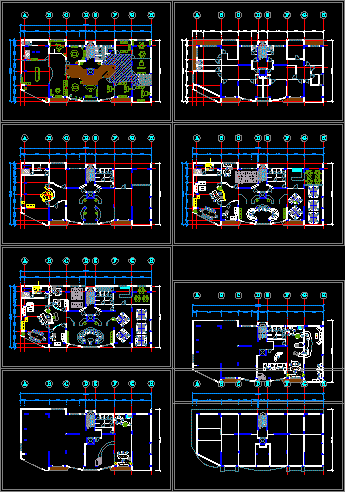
Shipping Agency DWG Block for AutoCAD
Eng_Plans 6320 Drawings · Joined December 2016 Drawings by Eng_Plans 6320 Drawings Offices of a shipping agency and containers brockers Drawing labels, details, and other text information extracted from the […]
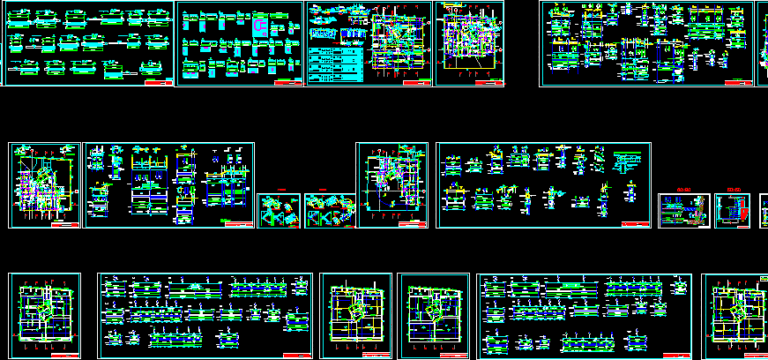
Building Documentation DWG Section for AutoCAD
Eng_Plans 6320 Drawings · Joined December 2016 Drawings by Eng_Plans 6320 Drawings Plants and section – Structure details with iron bending Drawing labels, details, and other text information extracted from […]
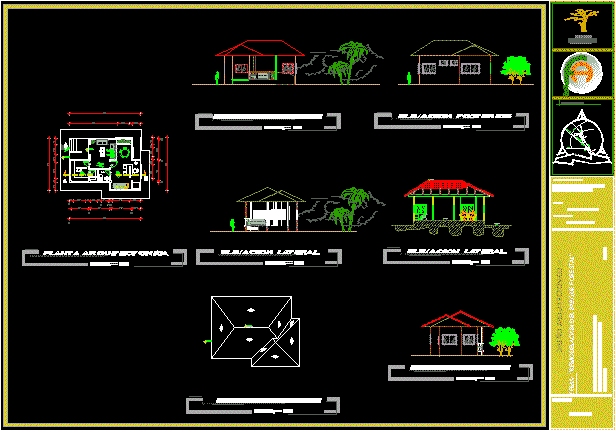
Administration DWG Section for AutoCAD
Eng_Plans 6320 Drawings · Joined December 2016 Drawings by Eng_Plans 6320 Drawings Administration recreational park – Plant – Section – Facade – Cover Drawing labels, details, and other text information […]

Living Room And Offices DWG Block for AutoCAD
Eng_Plans 6320 Drawings · Joined December 2016 Drawings by Eng_Plans 6320 Drawings Living room and offices for rent Drawing labels, details, and other text information extracted from the CAD file […]