
Eng_Plans
Drawings by Eng_Plans
6320 Drawings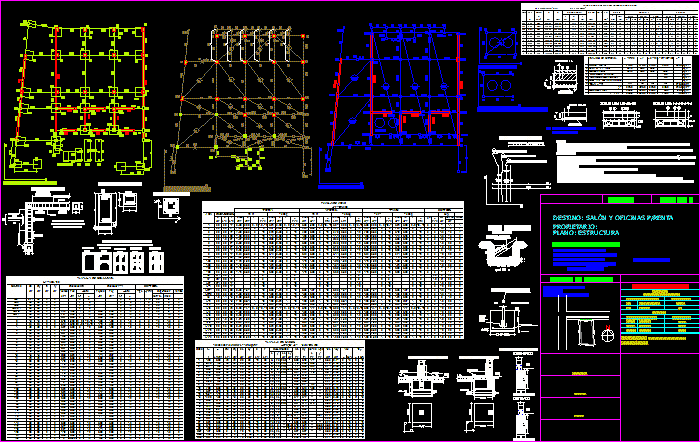
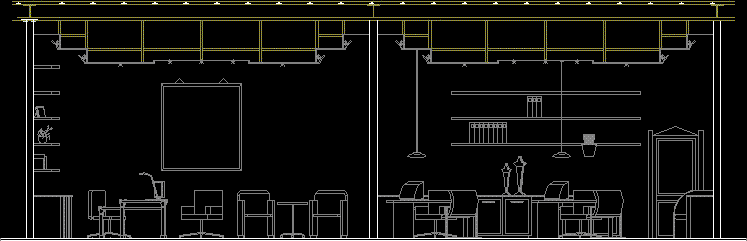
Saloon And Offices For Rent DWG Block for AutoCAD
Eng_Plans 6320 Drawings · Joined December 2016 Drawings by Eng_Plans 6320 Drawings Gastronomic Center DWG Section for AutoCAD PREMIUM$3.87 Eng_Plans 6320 Drawings · Joined December 2016 Drawings by Eng_Plans 6320 Drawings Restauranrt – Plants – Sections – Elevations Drawing labels, details, and other text information extracted from the CAD […] or $3.87 – Add to Cart Checkout […]

College Of Veterinary DWG Full Project for AutoCAD
Eng_Plans 6320 Drawings · Joined December 2016 Drawings by Eng_Plans 6320 Drawings Project 4 plants in small terrain , destinated to Institutional Home of the College of Veterinary in Arequipa […]
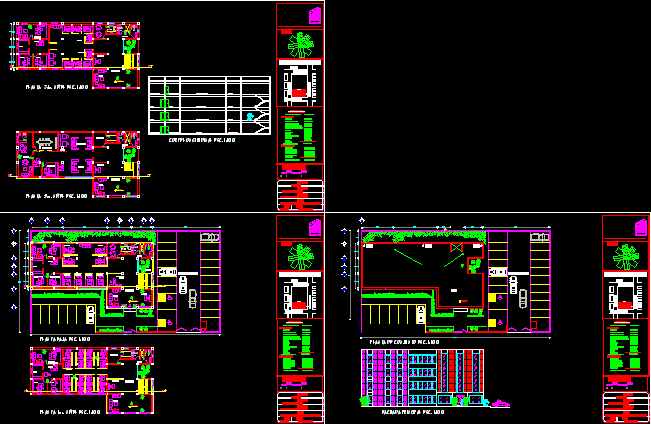
Offices DWG Section for AutoCAD
Eng_Plans 6320 Drawings · Joined December 2016 Drawings by Eng_Plans 6320 Drawings Include :Architectonic plants – Sections – Facades Drawing labels, details, and other text information extracted from the CAD […]
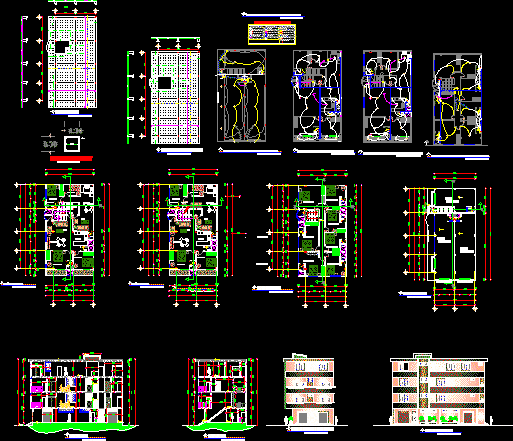
Building And Stores DWG Section for AutoCAD
Eng_Plans 6320 Drawings · Joined December 2016 Drawings by Eng_Plans 6320 Drawings Plants – Sections – Facades Drawing labels, details, and other text information extracted from the CAD file (Translated […]
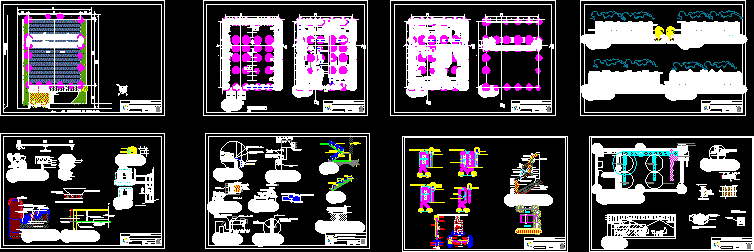
Decentralization Of Services DWG Block for AutoCAD
Eng_Plans 6320 Drawings · Joined December 2016 Drawings by Eng_Plans 6320 Drawings To outline a design that covers all services that citizen must pay, to avoid carry out actions in […]

Marriage Halls And Office Complex DWG Block for AutoCAD
Eng_Plans 6320 Drawings · Joined December 2016 Drawings by Eng_Plans 6320 Drawings Marriage halls and office complex Drawing labels, details, and other text information extracted from the CAD file: room, […]
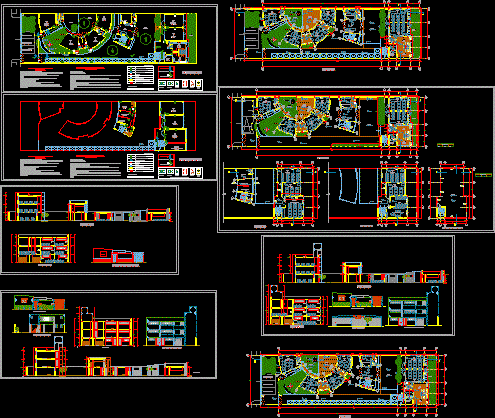
Architecture School DWG Elevation for AutoCAD
Eng_Plans 6320 Drawings · Joined December 2016 Drawings by Eng_Plans 6320 Drawings Design school with plants – elevations – signs – exits flow Drawing labels, details, and other text information […]
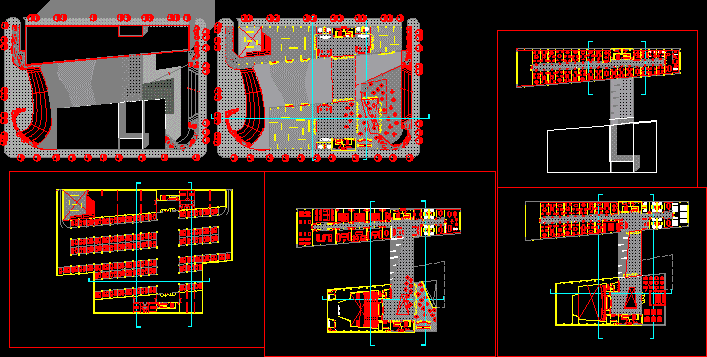
Center Of Design DWG Block for AutoCAD
Eng_Plans 6320 Drawings · Joined December 2016 Drawings by Eng_Plans 6320 Drawings Provincial design Center – Include location plane and corresponding plants Drawing labels, details, and other text information extracted […]
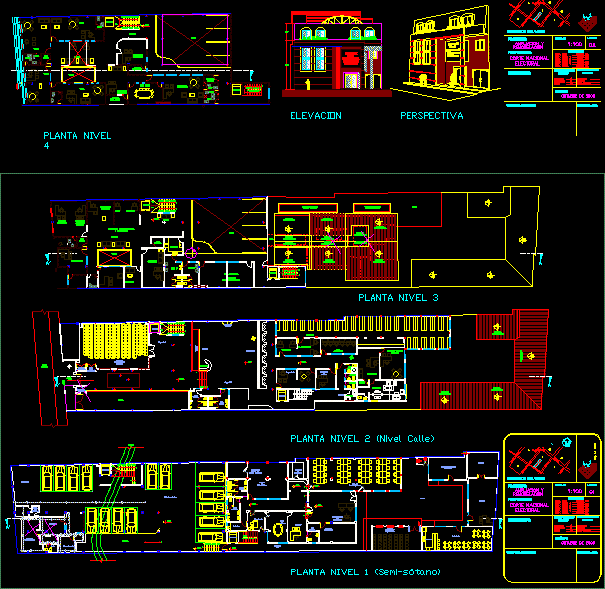
Departmental Electoral Court Of Chuquisaca DWG Model for AutoCAD
Eng_Plans 6320 Drawings · Joined December 2016 Drawings by Eng_Plans 6320 Drawings Remodeling building to accommodate Departmental Electoral Court of Chuquisaca Drawing labels, details, and other text information extracted from […]
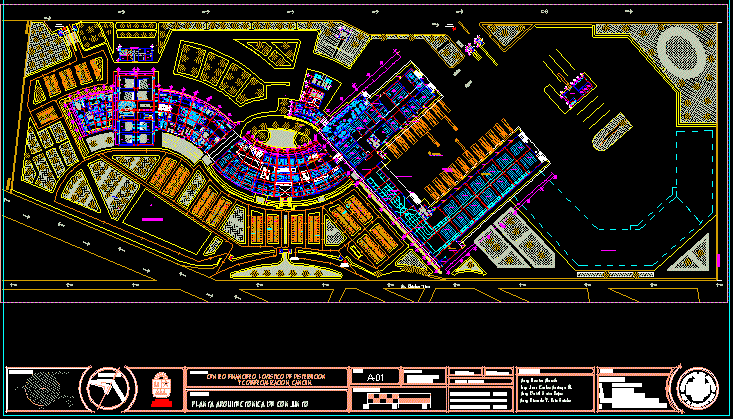
Financial Center Logistics And Marketing DWG Full Project for AutoCAD
Eng_Plans 6320 Drawings · Joined December 2016 Drawings by Eng_Plans 6320 Drawings Thesis project for purpose whole sale and retail Drawing labels, details, and other text information extracted from the […]
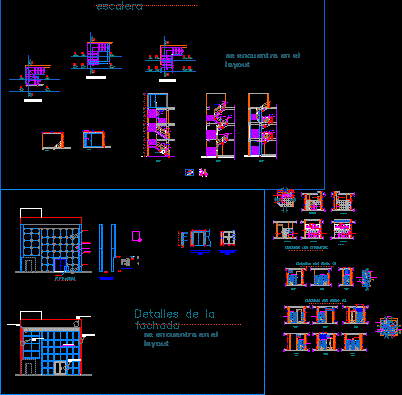
Details Of Bank’s Facade DWG Detail for AutoCAD
Eng_Plans 6320 Drawings · Joined December 2016 Drawings by Eng_Plans 6320 Drawings Details construction of Bank Drawing labels, details, and other text information extracted from the CAD file (Translated from […]
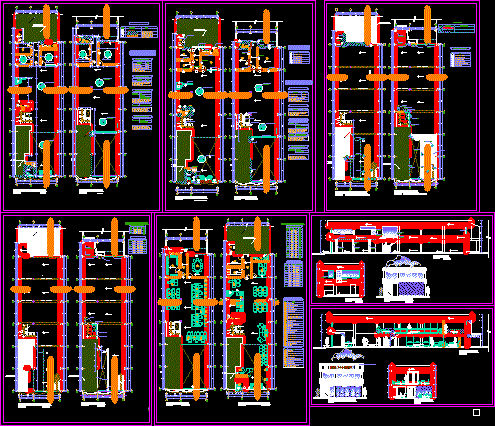
Bank DWG Block for AutoCAD
Eng_Plans 6320 Drawings · Joined December 2016 Drawings by Eng_Plans 6320 Drawings Bank at Huancayo city for Municipal Fund Drawing labels, details, and other text information extracted from the CAD […]
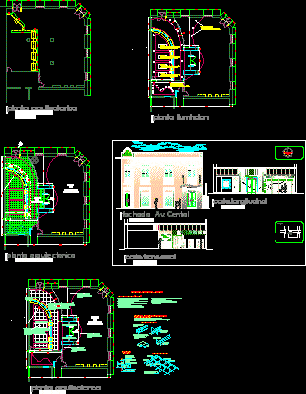
Remodeling DWG Plan for AutoCAD
Eng_Plans 6320 Drawings · Joined December 2016 Drawings by Eng_Plans 6320 Drawings Plans of finishes – Plants – Views Drawing labels, details, and other text information extracted from the CAD […]

Office 3D DWG Model for AutoCAD
Eng_Plans 6320 Drawings · Joined December 2016 Drawings by Eng_Plans 6320 Drawings Office in 3D – Upper perspective Drawing labels, details, and other text information extracted from the CAD file: […]
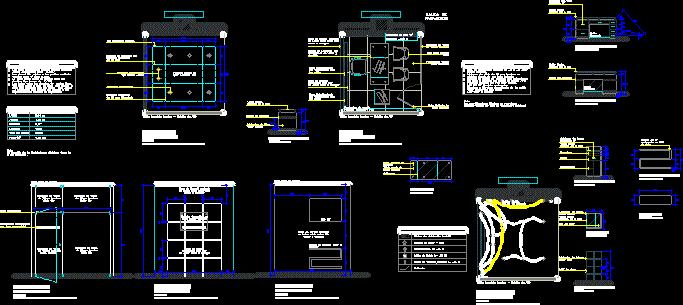
Office DWG Section for AutoCAD
Eng_Plans 6320 Drawings · Joined December 2016 Drawings by Eng_Plans 6320 Drawings Office interior design in Airport – Plants – Sections – Elevations – Details of interior furnitures – Installations […]
Office Elevation DWG Elevation for AutoCAD
Eng_Plans 6320 Drawings · Joined December 2016 Drawings by Eng_Plans 6320 Drawings office elevation