
Eng_Plans
Drawings by Eng_Plans
6320 Drawings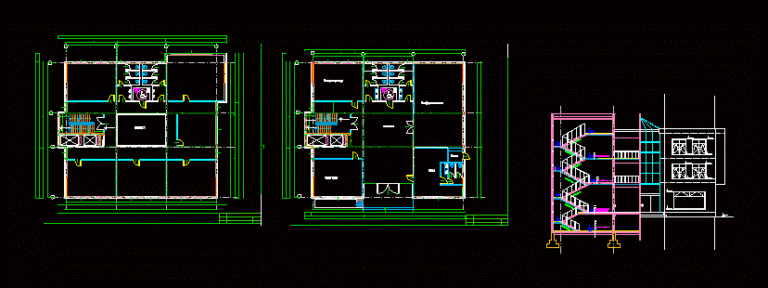
Office DWG Block for AutoCAD
Eng_Plans 6320 Drawings · Joined December 2016 Drawings by Eng_Plans 6320 Drawings 3-Star Hotel DWG Block for AutoCAD PREMIUM$3.87 Eng_Plans 6320 Drawings · Joined December 2016 Drawings by Eng_Plans 6320 Drawings plants to be bounded hotel in Catamarca – Capital city Drawing labels, details, and other text information extracted […] or $3.87 – Add to Cart Checkout […]

Bank DWG Section for AutoCAD
Eng_Plans 6320 Drawings · Joined December 2016 Drawings by Eng_Plans 6320 Drawings Is a bank branch which has 2 levels – plants – sections – elevations – renders Drawing labels, […]
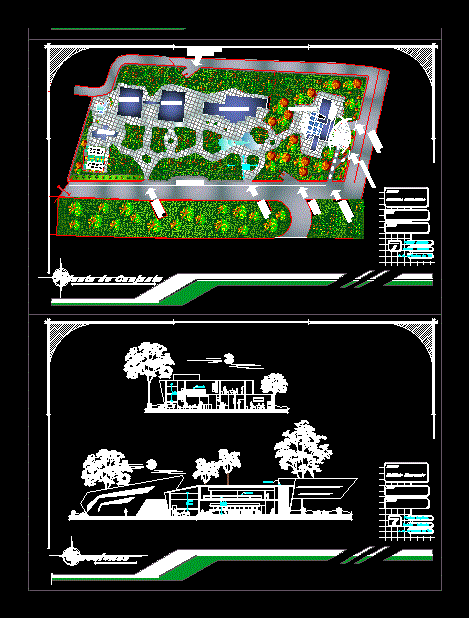
Bank DWG Block for AutoCAD
Eng_Plans 6320 Drawings · Joined December 2016 Drawings by Eng_Plans 6320 Drawings This in a small bank designed in 2 levels Drawing labels, details, and other text information extracted from […]

Building Offices DWG Block for AutoCAD
Eng_Plans 6320 Drawings · Joined December 2016 Drawings by Eng_Plans 6320 Drawings Office Building on 4 levels Cortes and facades – Plot 140 sq / meters / offices Drawing labels, […]
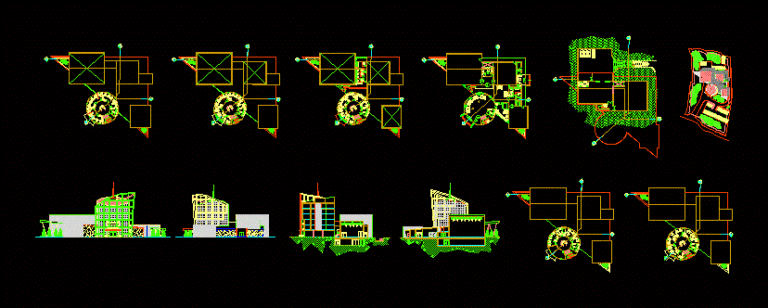
Tv Station DWG Section for AutoCAD
Eng_Plans 6320 Drawings · Joined December 2016 Drawings by Eng_Plans 6320 Drawings Plants – sections – details – specifications – desiganciones – dimensions Drawing labels, details, and other text information […]
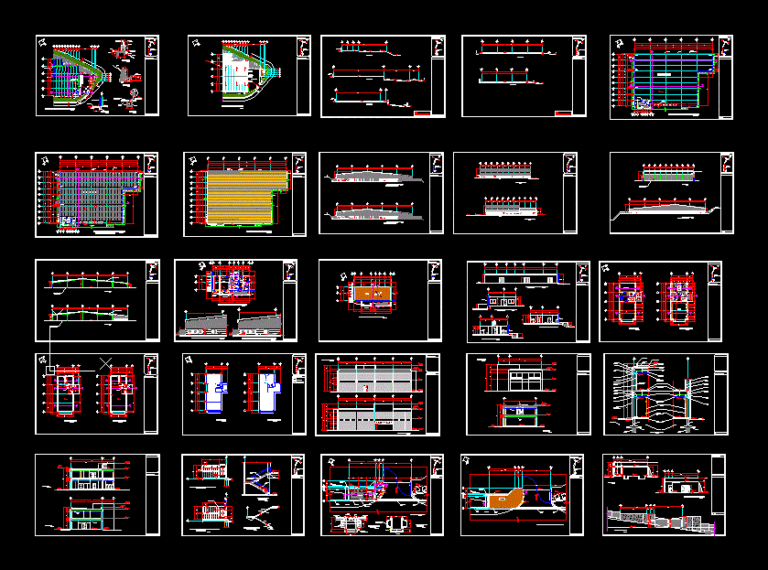
Office Warehouse DWG Full Project for AutoCAD
Eng_Plans 6320 Drawings · Joined December 2016 Drawings by Eng_Plans 6320 Drawings OFFICE WITH WAREHOUSE PROJECT. – Plants – sections – elevations – details Drawing labels, details, and other text […]

Offices Building 5 Levels In Field 50 X 20 Mt DWG Full Project for AutoCAD
Eng_Plans 6320 Drawings · Joined December 2016 Drawings by Eng_Plans 6320 Drawings Contains draft an office building of five levels projected in an area of ??50×20 square meters; arq plants. […]

Office Management 3D DWG Model for AutoCAD
Eng_Plans 6320 Drawings · Joined December 2016 Drawings by Eng_Plans 6320 Drawings Drawn in 3D for Office Management Drawing labels, details, and other text information extracted from the CAD file […]
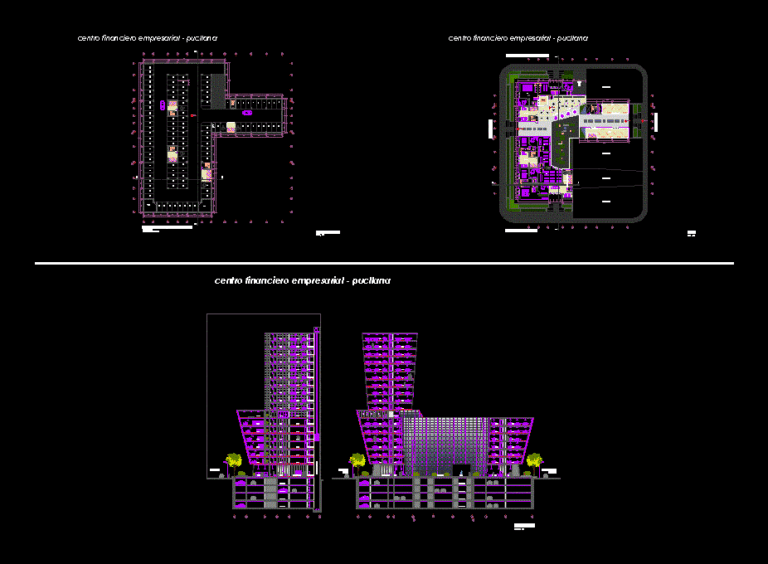
Offices – Parking DWG Detail for AutoCAD
Eng_Plans 6320 Drawings · Joined December 2016 Drawings by Eng_Plans 6320 Drawings Details parking offices. Facades and cuts Drawing labels, details, and other text information extracted from the CAD file […]
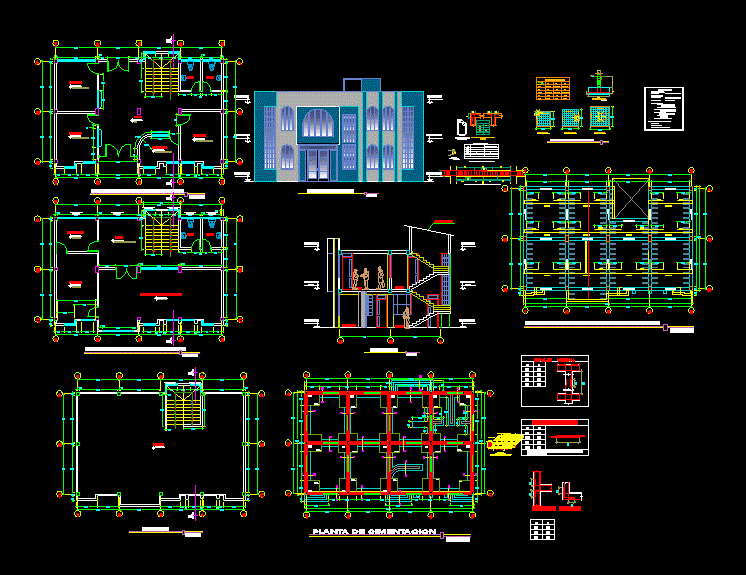
Planning A Full DWG Detail for AutoCAD
Eng_Plans 6320 Drawings · Joined December 2016 Drawings by Eng_Plans 6320 Drawings MUNICIPAL PALACE CONTAINS FULL PLANNING A CITY HALL; ARCHITECTURE; STRUCTURES; ELECTRICAL SANITARY Facilities; WITH ITS DETAILS Drawing labels, […]

Finished Office Warehouse DWG Full Project for AutoCAD
Eng_Plans 6320 Drawings · Joined December 2016 Drawings by Eng_Plans 6320 Drawings OFFICE WITH WAREHOUSE PROJECT FINISHED WALLS BEHOLDING; FLOORS; LIGHTS AND CEILING – ETC. Drawing labels, details, and other […]
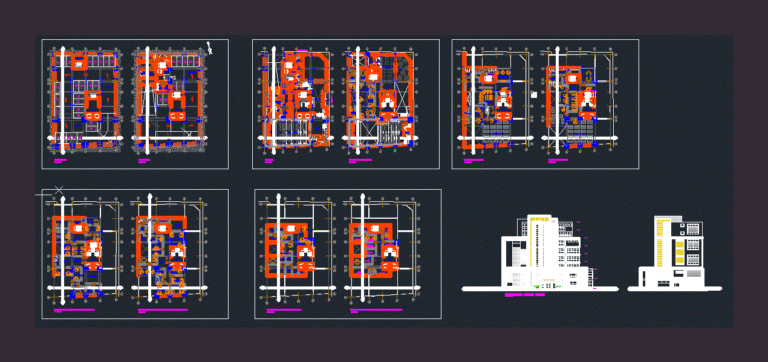
Administrative Center DWG Full Project for AutoCAD
Eng_Plans 6320 Drawings · Joined December 2016 Drawings by Eng_Plans 6320 Drawings OFFICE This project corresponds to a central administrative offices in the city of Piura. Trying to resolve the […]
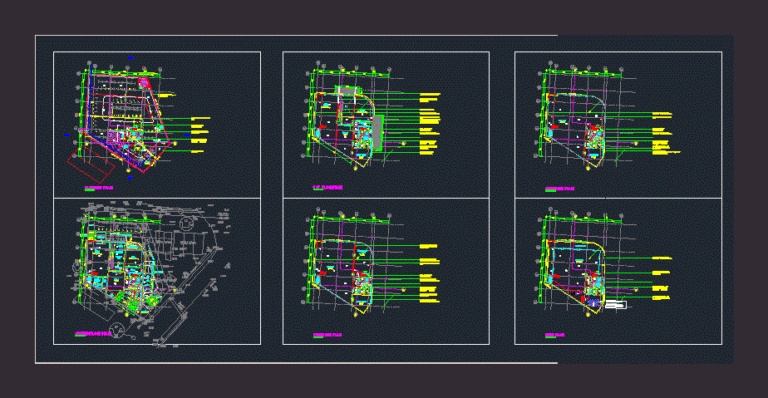
Office DWG Block for AutoCAD
Eng_Plans 6320 Drawings · Joined December 2016 Drawings by Eng_Plans 6320 Drawings 3 storey office with a basement mainly used for sales gallery and office purposes. Plants Drawing labels, details, […]
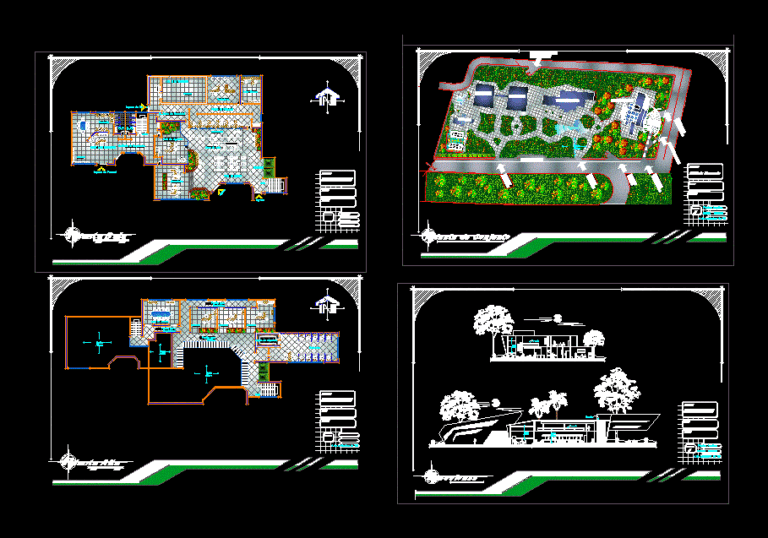
Banco 34 Pisos DWG Block for AutoCAD
Eng_Plans 6320 Drawings · Joined December 2016 Drawings by Eng_Plans 6320 Drawings Edificio de 34 pisos con plantas ;cortes y elevaciones Drawing labels, details, and other text information extracted from […]

Civic Center DWG Section for AutoCAD
Eng_Plans 6320 Drawings · Joined December 2016 Drawings by Eng_Plans 6320 Drawings OFFICE DOCUMENTS , PLANTS ,SECTIONS ,ELEVATIONS , DETAILS Drawing labels, details, and other text information extracted from the […]

Civic DWG Section for AutoCAD
Eng_Plans 6320 Drawings · Joined December 2016 Drawings by Eng_Plans 6320 Drawings Center – plants – sections – elevations – details Drawing labels, details, and other text information extracted from […]