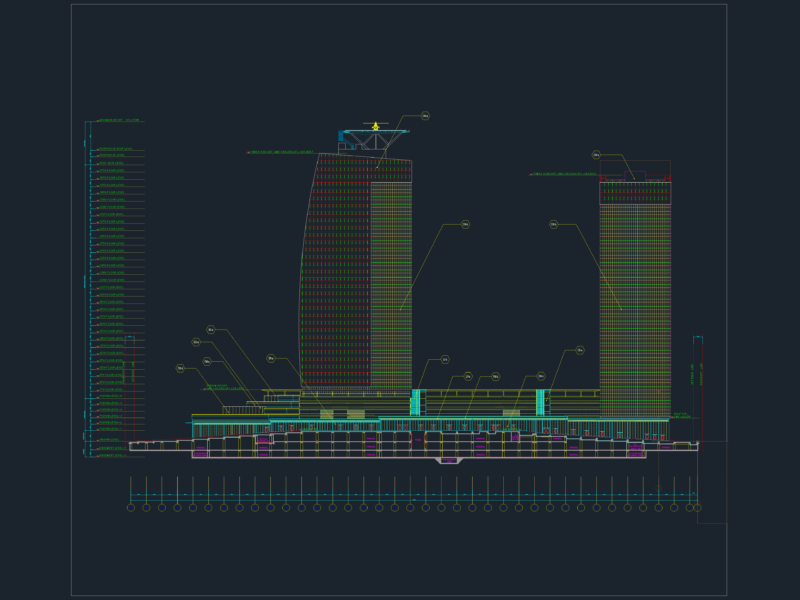
Office building on 4 plants – sections – elevations
Drawing labels, details, and other text information extracted from the CAD file:
restaurant, guest room, main loby, men’s lockers, ladies’ lockers, ladies’ w.c, workers entrance, kitchen, wash room, hygene, men’s w.c, quality manager, quality assurance lab., administrative staff, meeting room, prayer room, pantry, floor manager, secretary, engineers, doctor, open office, meeting room, curtain walls, aluminum clading, grc, section a-a, section b-b, r.c slab