
Eng_Plans
Drawings by Eng_Plans
6320 Drawings
Facades Of Central Bank Of Ecuador 2D DWG Block for AutoCAD
Eng_Plans 6320 Drawings · Joined December 2016 Drawings by Eng_Plans 6320 Drawings Hotel Casa Blanca DWG Block for AutoCAD PREMIUM$3.87 Eng_Plans 6320 Drawings · Joined December 2016 Drawings by Eng_Plans 6320 Drawings Little Hotel.Contiene Plants and Cladding . Drawing labels, details, and other text information extracted from the CAD file […] or $3.87 – Add to Cart […]

Law Firm DWG Detail for AutoCAD
Eng_Plans 6320 Drawings · Joined December 2016 Drawings by Eng_Plans 6320 Drawings Law firm with wall coverings and radiator covers and roof deck. The room is fully furnished. The coatings […]

Student Project – Office Building DWG Full Project for AutoCAD
Eng_Plans 6320 Drawings · Joined December 2016 Drawings by Eng_Plans 6320 Drawings Plans for a building 6 semester Faculty of Architecture UNACH. Excludes site. Drawing labels, details, and other text […]

Municipality Project In Piura DWG Full Project for AutoCAD
Eng_Plans 6320 Drawings · Joined December 2016 Drawings by Eng_Plans 6320 Drawings Every room has the same needs; its shape allows better distribute radial spaces so that reading is simple […]

Financial Center DWG Detail for AutoCAD
Eng_Plans 6320 Drawings · Joined December 2016 Drawings by Eng_Plans 6320 Drawings Draft a financial center 8 levels with 2 underground parking; detailed plants from each level; limited and furnishings; […]

Planning Office DWG Block for AutoCAD
Eng_Plans 6320 Drawings · Joined December 2016 Drawings by Eng_Plans 6320 Drawings SAFETY – EVACUATION – signage Drawing labels, details, and other text information extracted from the CAD file (Translated […]
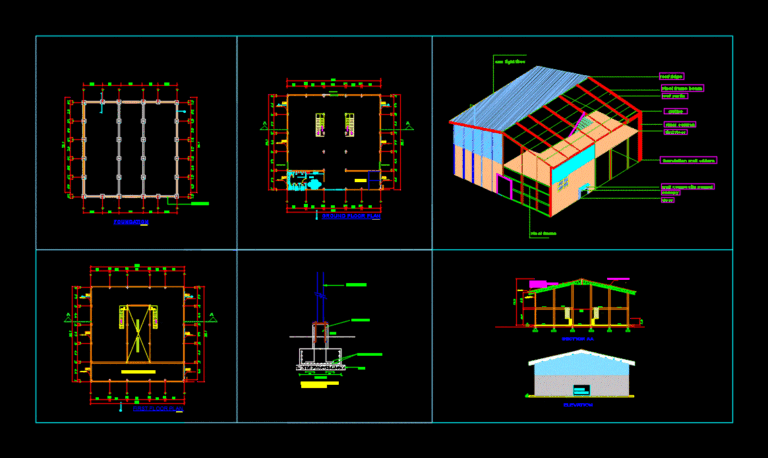
Office Space DWG Plan for AutoCAD
Eng_Plans 6320 Drawings · Joined December 2016 Drawings by Eng_Plans 6320 Drawings By laying out furniture groups in an open office plan in this lesson; you will have some creative […]
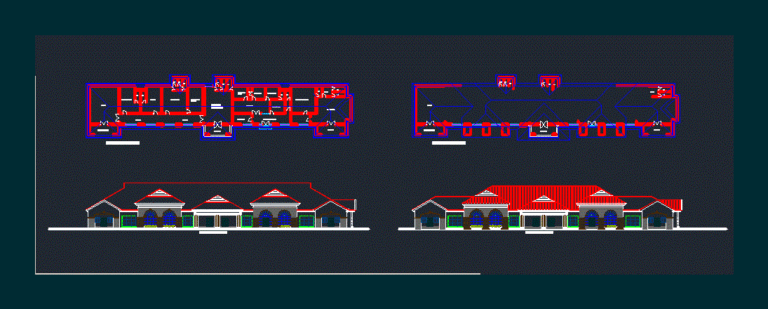
A Maintenance Office DWG Block for AutoCAD
Eng_Plans 6320 Drawings · Joined December 2016 Drawings by Eng_Plans 6320 Drawings A MAINTENANCE LAW OFFICE BELONGING TO A COURT IN NIGERIA Drawing labels, details, and other text information extracted […]
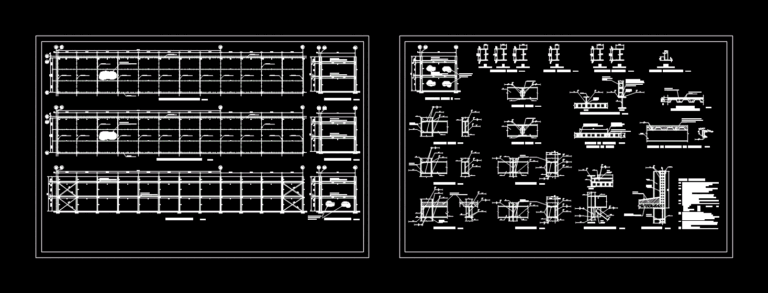
Office Of Steel DWG Block for AutoCAD
Eng_Plans 6320 Drawings · Joined December 2016 Drawings by Eng_Plans 6320 Drawings STEEL STRUCTURES USED FOR OFFICES Drawing labels, details, and other text information extracted from the CAD file (Translated […]

Office Building Company Ferretera DWG Block for AutoCAD
Eng_Plans 6320 Drawings · Joined December 2016 Drawings by Eng_Plans 6320 Drawings It is a small office building built as an extension to an existing one. This furnished and bounded […]
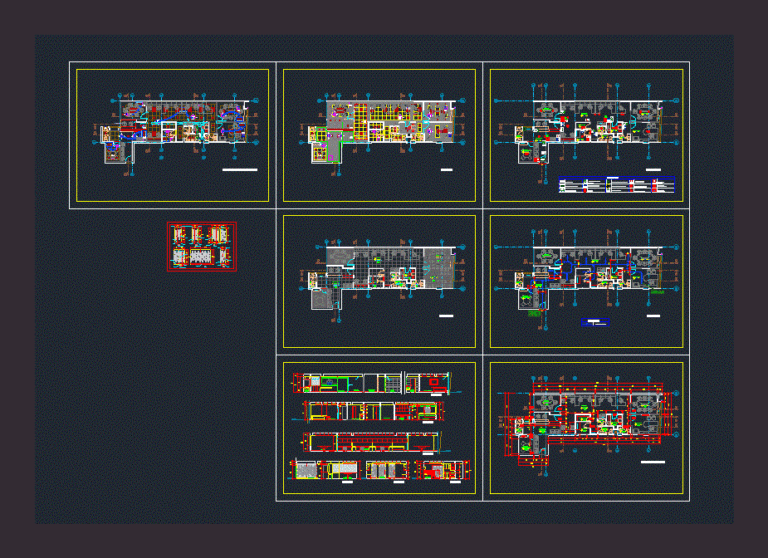
Enabling Inner Office DWG Plan for AutoCAD
Eng_Plans 6320 Drawings · Joined December 2016 Drawings by Eng_Plans 6320 Drawings CAD drawings enabling indoor 140m2 office in Miraflores – Lima – Peru contains floor plans of environments; development […]
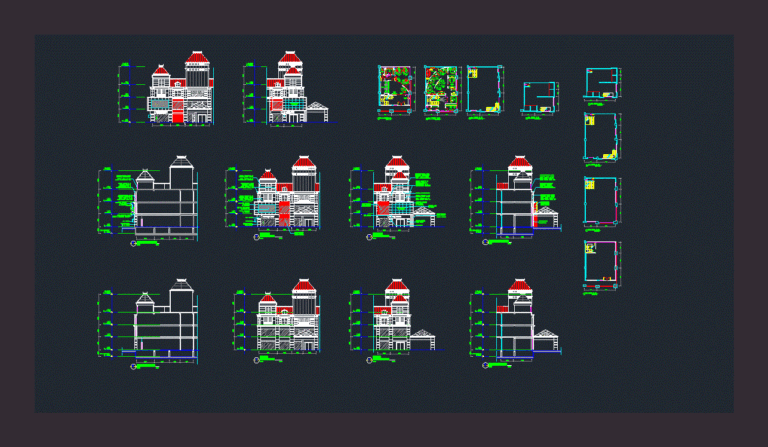
Office DWG Section for AutoCAD
Eng_Plans 6320 Drawings · Joined December 2016 Drawings by Eng_Plans 6320 Drawings Office – Plants – Sections Drawing labels, details, and other text information extracted from the CAD file: storage, […]
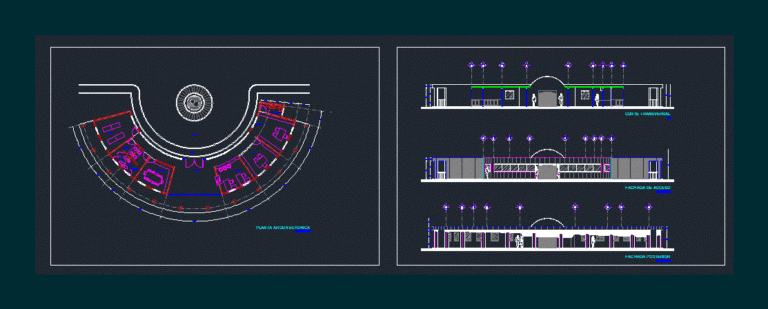
Administrative Building Semi – Circular DWG Block for AutoCAD
Eng_Plans 6320 Drawings · Joined December 2016 Drawings by Eng_Plans 6320 Drawings Ground floor / single administrative building of a semi – circle; features facades and slitting Drawing labels, details, […]

Office DWG Block for AutoCAD
Eng_Plans 6320 Drawings · Joined December 2016 Drawings by Eng_Plans 6320 Drawings Bank – Plants Drawing labels, details, and other text information extracted from the CAD file: koridor, toilet, service […]
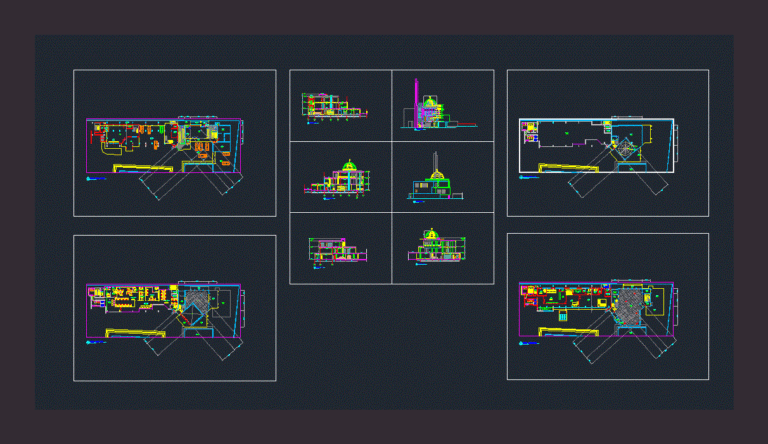
Office Building DWG Section for AutoCAD
Eng_Plans 6320 Drawings · Joined December 2016 Drawings by Eng_Plans 6320 Drawings Office – Plants – Sections Drawing labels, details, and other text information extracted from the CAD file (Translated […]
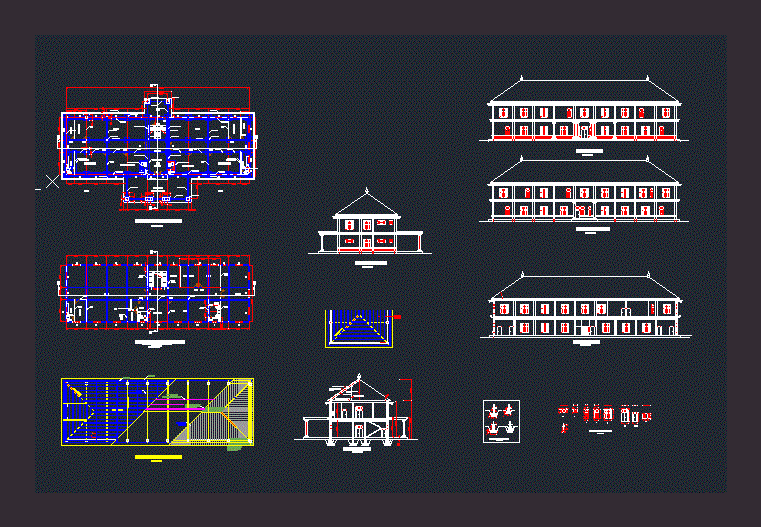
Administration Building DWG Detail for AutoCAD
Eng_Plans 6320 Drawings · Joined December 2016 Drawings by Eng_Plans 6320 Drawings Administration building; single plant; It includes details of cimentacion; canceleria and carpentry; General plant floor and roof. Drawing […]