
Eng_Plans
Drawings by Eng_Plans
6320 Drawings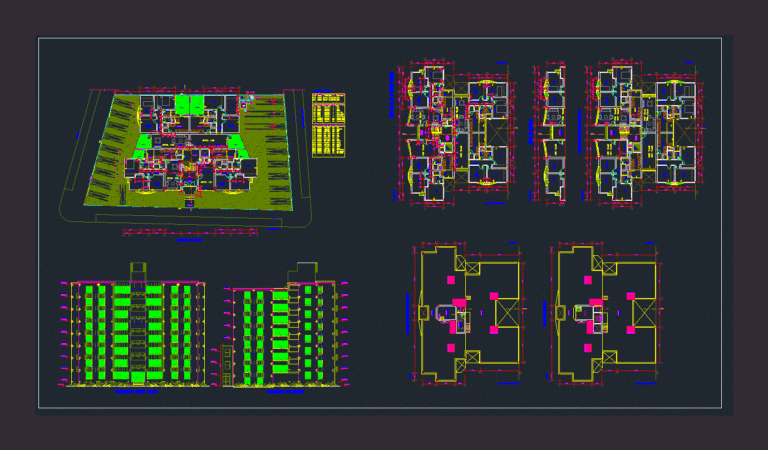
Municipality Building DWG Plan for AutoCAD
Eng_Plans 6320 Drawings · Joined December 2016 Drawings by Eng_Plans 6320 Drawings Hotel Abancay – Peru DWG Full Project for AutoCAD PREMIUM$3.87 Eng_Plans 6320 Drawings · Joined December 2016 Drawings by Eng_Plans 6320 Drawings Plans detailed work of a hotel by level services on the first floor as restaurant, laundry administrative area, […] or $3.87 – Add […]
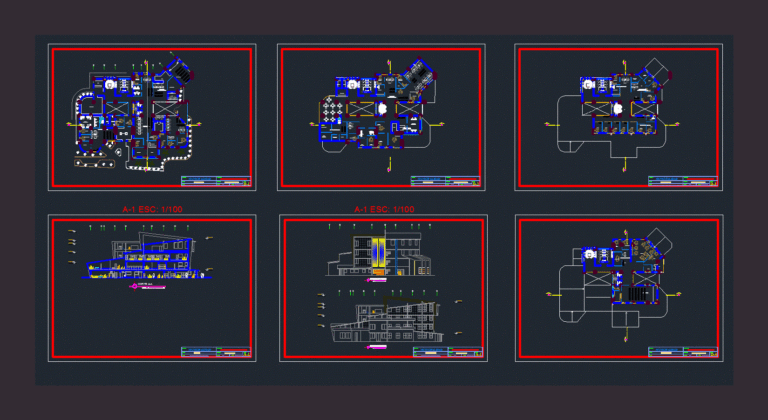
City DWG Block for AutoCAD
Eng_Plans 6320 Drawings · Joined December 2016 Drawings by Eng_Plans 6320 Drawings Architectural proposal – district municipality of Cajamarca new urban intervention .. 2014 Drawing labels, details, and other text […]
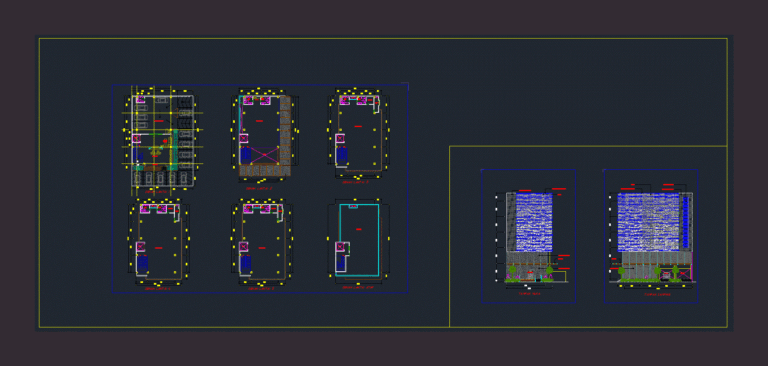
Office Building DWG Block for AutoCAD
Eng_Plans 6320 Drawings · Joined December 2016 Drawings by Eng_Plans 6320 Drawings Office – Plants – Views Drawing labels, details, and other text information extracted from the CAD file (Translated […]
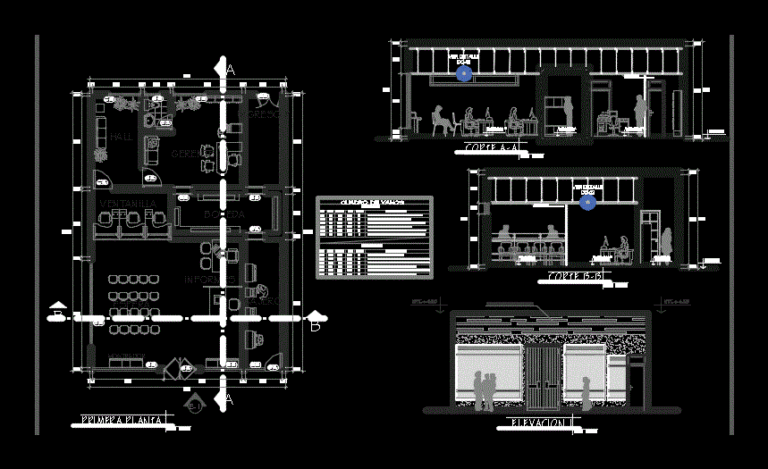
Banking Agency Project DWG Full Project for AutoCAD
Eng_Plans 6320 Drawings · Joined December 2016 Drawings by Eng_Plans 6320 Drawings The following file is a bank branch located in a shopping complex in the Chaco; Paracas – Ica. […]
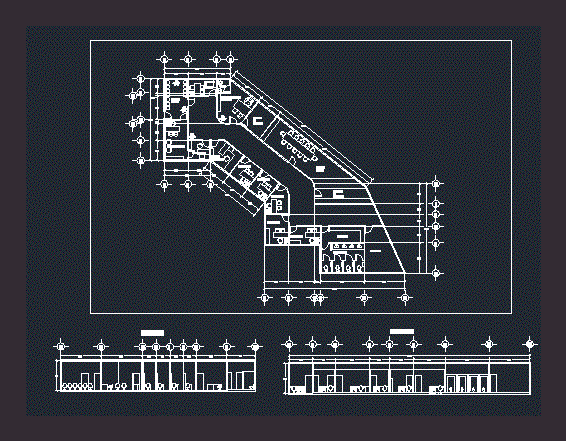
Administration Building DWG Block for AutoCAD
Eng_Plans 6320 Drawings · Joined December 2016 Drawings by Eng_Plans 6320 Drawings Arquitectonica floor of an administrative building. Drawing labels, details, and other text information extracted from the CAD file […]
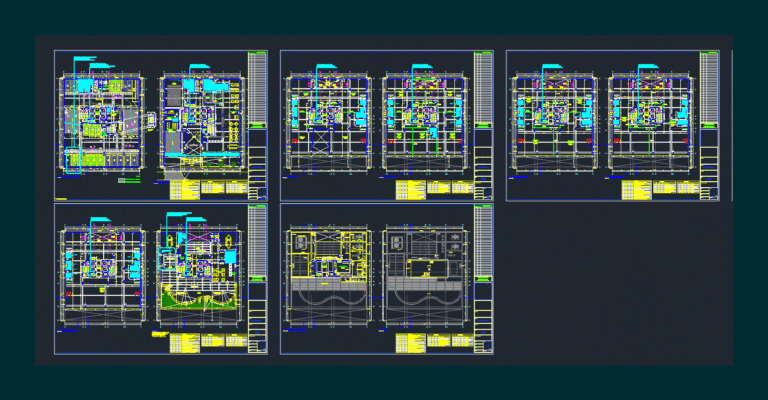
Office Building DWG Block for AutoCAD
Eng_Plans 6320 Drawings · Joined December 2016 Drawings by Eng_Plans 6320 Drawings Office building with underground parking; architectural drawings. Drawing labels, details, and other text information extracted from the CAD […]

Financial Center DWG Full Project for AutoCAD
Eng_Plans 6320 Drawings · Joined December 2016 Drawings by Eng_Plans 6320 Drawings The project consists of sections and elevations PLANTS WELL DETAILED IN A VERY GOOD LEVEL AND STRUCTURED Drawing […]
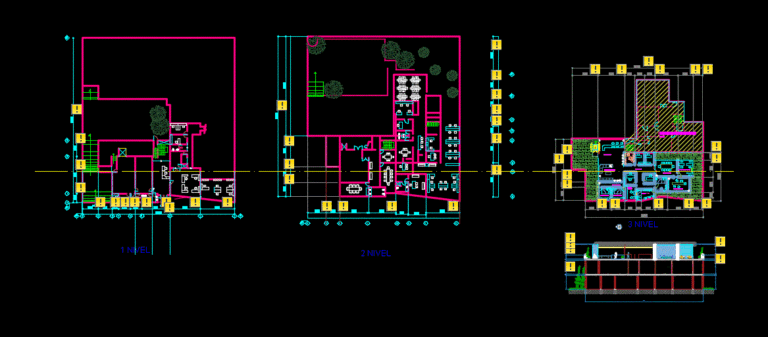
Office Building DWG Block for AutoCAD
Eng_Plans 6320 Drawings · Joined December 2016 Drawings by Eng_Plans 6320 Drawings ARCHITECTURAL AND CUTTING PLANT; 500 m2 of construction. Drawing labels, details, and other text information extracted from the […]
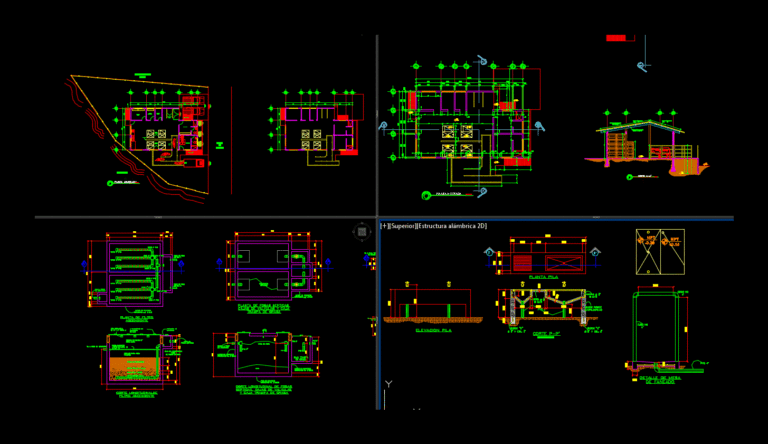
Municipal Slaughterhouse DWG Section for AutoCAD
Eng_Plans 6320 Drawings · Joined December 2016 Drawings by Eng_Plans 6320 Drawings The file has plants; sections and facades Drawing labels, details, and other text information extracted from the CAD […]

Weatherford Offices DWG Detail for AutoCAD
Eng_Plans 6320 Drawings · Joined December 2016 Drawings by Eng_Plans 6320 Drawings DETAILED OFFICE BUILDING CONCRETE FOUNDATION – Plants – designations – Table of Areas Drawing labels, details, and other […]

New Palace District Mmunicipal Chimbote DWG Plan for AutoCAD
Eng_Plans 6320 Drawings · Joined December 2016 Drawings by Eng_Plans 6320 Drawings Municipal Palace 4 levels located in the nuevvo chimbote; Architecture plans; cuts and elevations; a built area of […]

Building Height In Center Piura DWG Full Project for AutoCAD
Eng_Plans 6320 Drawings · Joined December 2016 Drawings by Eng_Plans 6320 Drawings PROJECT TO CREATE THE INTEGRATION OF SQUARE CONVENTION CENTER WITH DOVE Drawing labels, details, and other text information […]
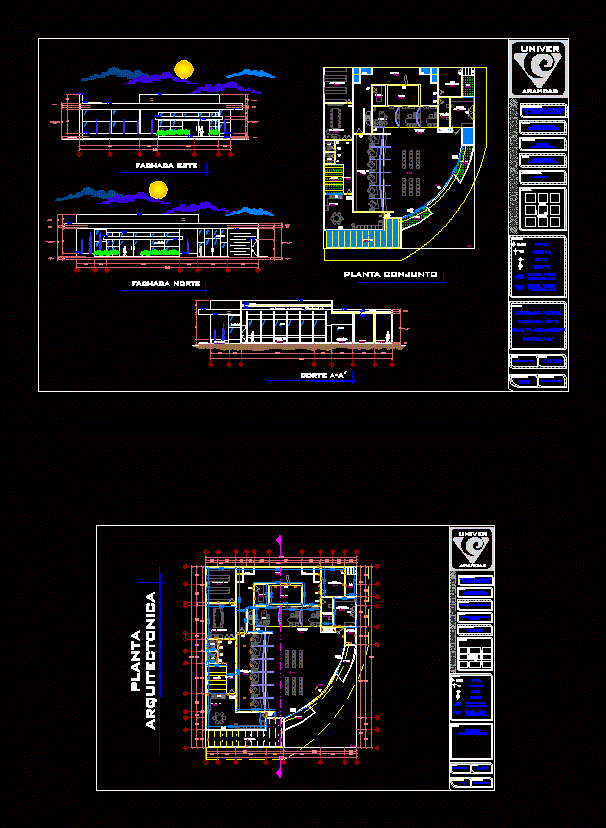
Draft Of A Bank DWG Block for AutoCAD
Eng_Plans 6320 Drawings · Joined December 2016 Drawings by Eng_Plans 6320 Drawings AREA HAS BOXES (6); THREE SPACES FOR CUSTOMER SERVICE; ATMS; BODEGA; DOME; PAN AREA; COLD CASE; BOARDROOM; BATH […]
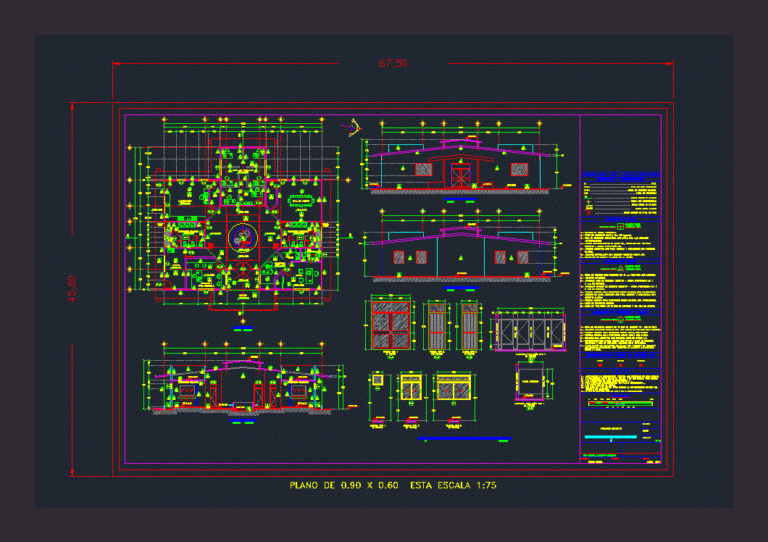
Administration Building DWG Detail for AutoCAD
Eng_Plans 6320 Drawings · Joined December 2016 Drawings by Eng_Plans 6320 Drawings IS THE DETAIL OF FINISHES and blacksmith CENTRAL BUILDING IN CONSTRUCTION BY DETAIL IS A SPECIFIC NEEDS OF […]
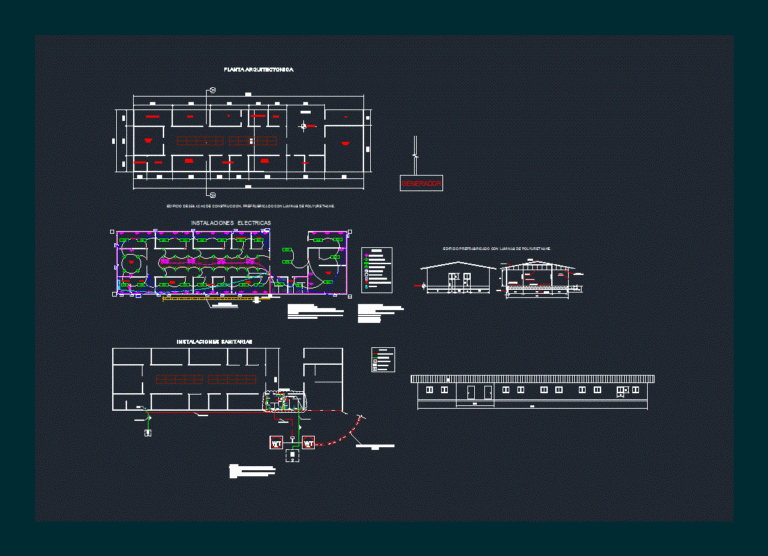
Plant Architectural Office DWG Plan for AutoCAD
Eng_Plans 6320 Drawings · Joined December 2016 Drawings by Eng_Plans 6320 Drawings It is an architectural floor office with their health plans; electrical; plan and section. Cota site and all […]

Office DWG Plan for AutoCAD
Eng_Plans 6320 Drawings · Joined December 2016 Drawings by Eng_Plans 6320 Drawings This document presents the ARCHITECTURE OF AN OFFICE PLANS FOR A stall selling gas in a gas station. […]