
Eng_Plans
Drawings by Eng_Plans
6320 Drawings
Structural Analysis – Office Building DWG Block for AutoCAD
Eng_Plans 6320 Drawings · Joined December 2016 Drawings by Eng_Plans 6320 Drawings Hotel Project DWG Full Project for AutoCAD PREMIUM$3.87 Eng_Plans 6320 Drawings · Joined December 2016 Drawings by Eng_Plans 6320 Drawings Plants of a hotel and elevations Drawing labels, details, and other text information extracted from the CAD file: […] or $3.87 – Add to Cart […]
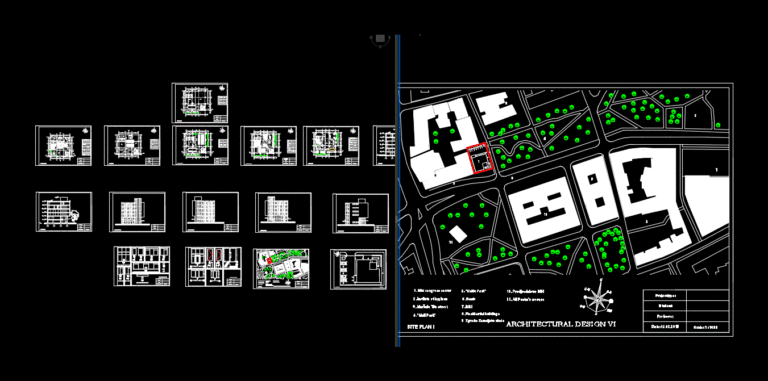
Mini Conference Centre DWG Block for AutoCAD
Eng_Plans 6320 Drawings · Joined December 2016 Drawings by Eng_Plans 6320 Drawings Mini congress center – is in Sarajevo; Bosnia and Herzegovina – government buildings are located near the city […]
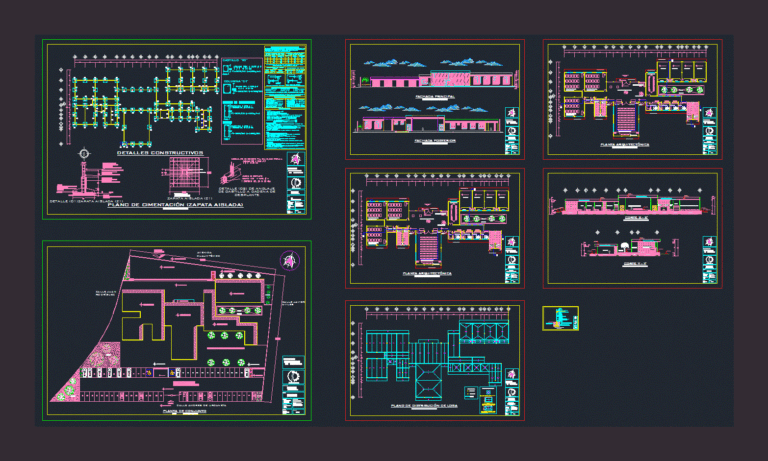
Architects DWG Full Project for AutoCAD
Eng_Plans 6320 Drawings · Joined December 2016 Drawings by Eng_Plans 6320 Drawings This project is an association of architects; which consists of 7 levels; architectural plan; 2 facades; 2 cuts; […]
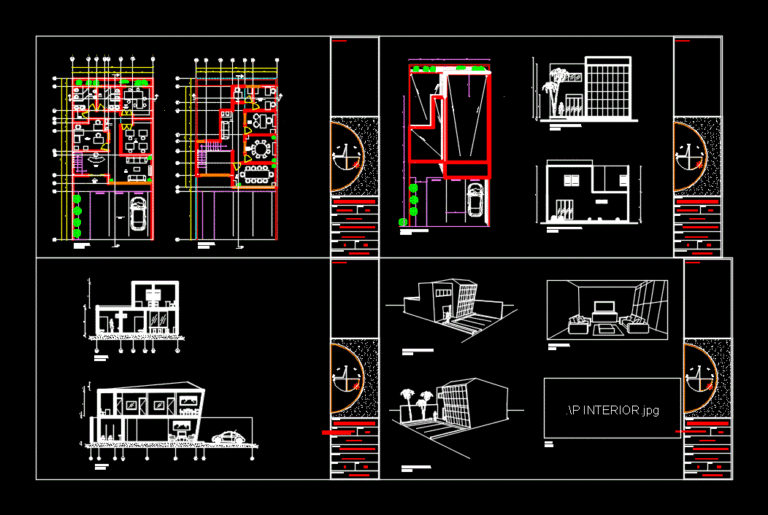
Chambers Of Architects DWG Full Project for AutoCAD
Eng_Plans 6320 Drawings · Joined December 2016 Drawings by Eng_Plans 6320 Drawings Project architectural firm for the subject of Design Workshop 1 study architecture. Drawing labels, details, and other text […]

Student Project And Trade Office Building DWG Full Project for AutoCAD
Eng_Plans 6320 Drawings · Joined December 2016 Drawings by Eng_Plans 6320 Drawings Project building trade and office av. Insurgentes (5 levels of basement, 2 levels of trade, 2 office buildings […]
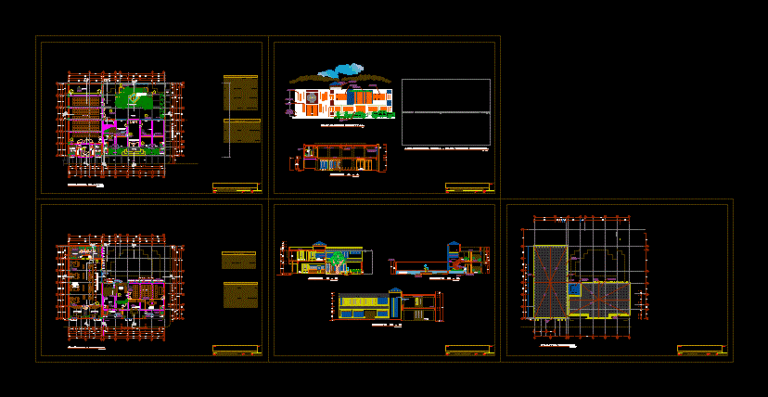
City Hall DWG Full Project for AutoCAD
Eng_Plans 6320 Drawings · Joined December 2016 Drawings by Eng_Plans 6320 Drawings Construction drawings of a municipal building project for a population center; includes architect; structures; electrical installations; health facilities […]
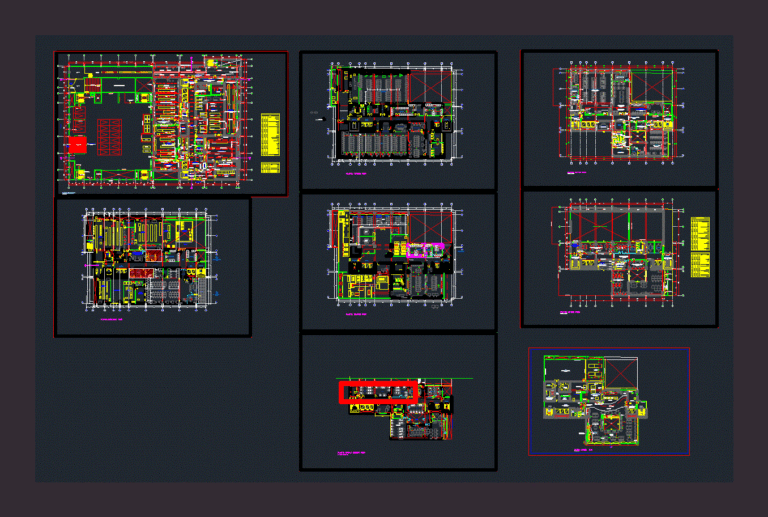
Offices DWG Model for AutoCAD
Eng_Plans 6320 Drawings · Joined December 2016 Drawings by Eng_Plans 6320 Drawings Service Offices sales call center services and international connectivity insurance; is a service adapted to an existing building […]

Mixed Use Building 3D DWG Full Project for AutoCAD
Eng_Plans 6320 Drawings · Joined December 2016 Drawings by Eng_Plans 6320 Drawings Project that have three mixed use functions : 1 – tow level mall 2 – four levels offices […]
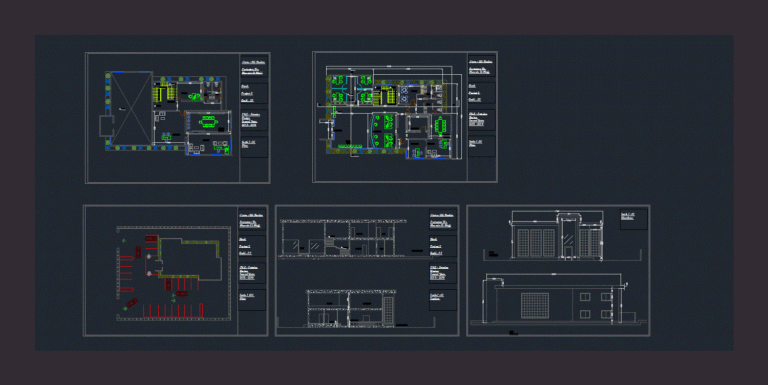
Bank DWG Full Project for AutoCAD
Eng_Plans 6320 Drawings · Joined December 2016 Drawings by Eng_Plans 6320 Drawings Bank Project – Plant – Section Drawing labels, details, and other text information extracted from the CAD file: […]

Conference 3D DWG Model for AutoCAD
Eng_Plans 6320 Drawings · Joined December 2016 Drawings by Eng_Plans 6320 Drawings 3D model – solid modeling – with textures
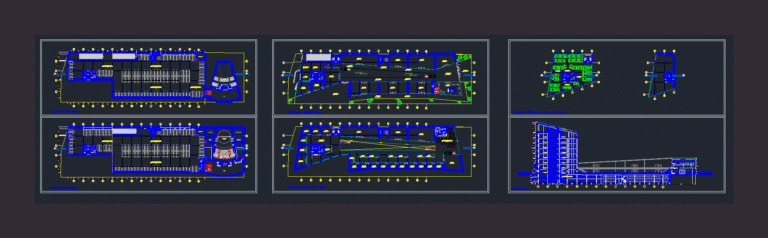
Office Building And Galleries DWG Block for AutoCAD
Eng_Plans 6320 Drawings · Joined December 2016 Drawings by Eng_Plans 6320 Drawings Office building and shopping arcades Drawing labels, details, and other text information extracted from the CAD file (Translated […]
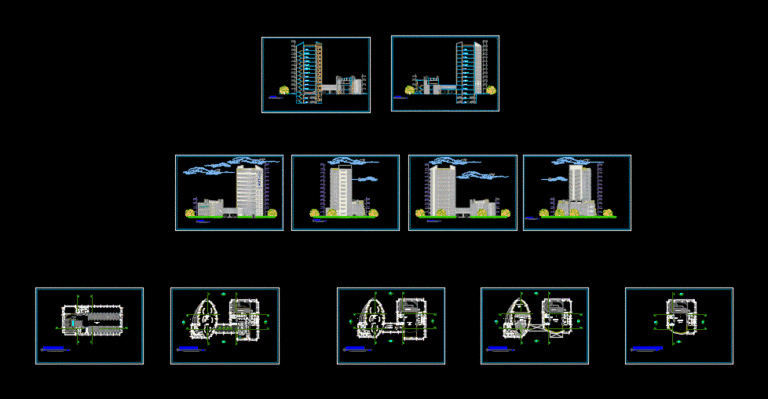
Financial Centre DWG Section for AutoCAD
Eng_Plans 6320 Drawings · Joined December 2016 Drawings by Eng_Plans 6320 Drawings Architecture; plants, sections and elevations Drawing labels, details, and other text information extracted from the CAD file (Translated […]

Offices And Shops DWG Section for AutoCAD
Eng_Plans 6320 Drawings · Joined December 2016 Drawings by Eng_Plans 6320 Drawings Architecture; plants, sections and elevations Drawing labels, details, and other text information extracted from the CAD file (Translated […]
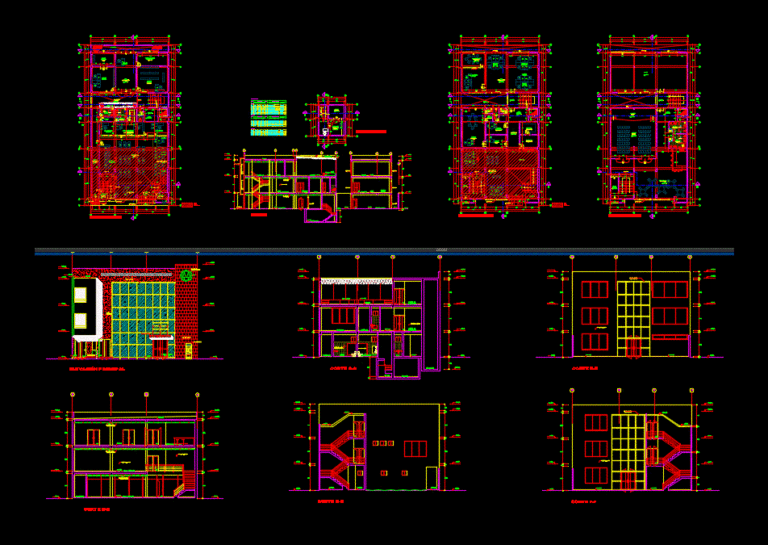
Office Building DWG Section for AutoCAD
Eng_Plans 6320 Drawings · Joined December 2016 Drawings by Eng_Plans 6320 Drawings Plants, sections and elevations Drawing labels, details, and other text information extracted from the CAD file (Translated from […]
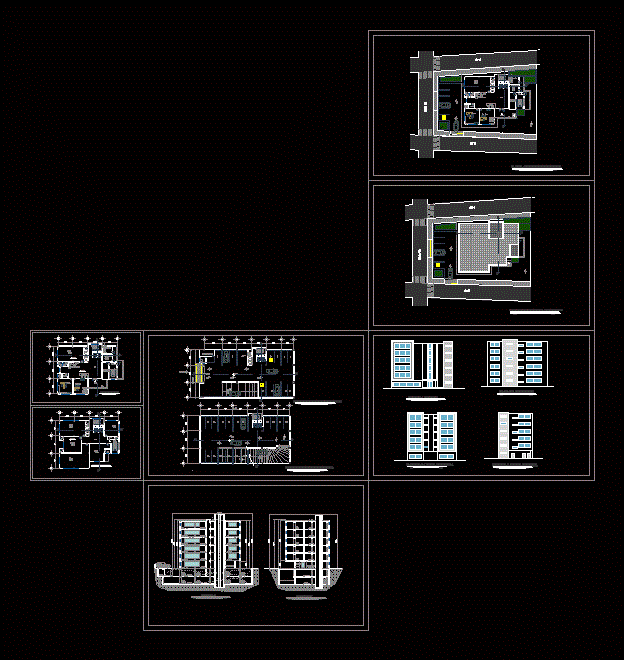
Commercial Building DWG Block for AutoCAD
Eng_Plans 6320 Drawings · Joined December 2016 Drawings by Eng_Plans 6320 Drawings Arquitectonicas plants; Facades; Courteous; Implantation; Plant covers; parking Drawing labels, details, and other text information extracted from the […]

Coorporativo Building DWG Block for AutoCAD
Eng_Plans 6320 Drawings · Joined December 2016 Drawings by Eng_Plans 6320 Drawings Corporate 10 levels with double height on the first level and type plants. It contains up of electrical […]