
Eng_Plans
Drawings by Eng_Plans
6320 Drawings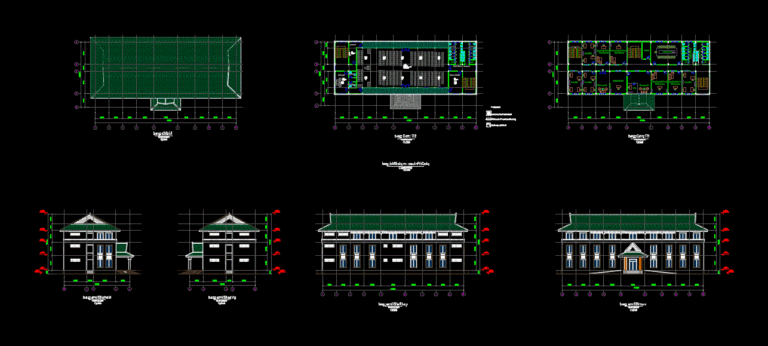
Admin Building DWG Block for AutoCAD
Eng_Plans 6320 Drawings · Joined December 2016 Drawings by Eng_Plans 6320 Drawings Hotel DWG Section for AutoCAD PREMIUM$3.87 Eng_Plans 6320 Drawings · Joined December 2016 Drawings by Eng_Plans 6320 Drawings hotel floor elevation – building – 7pisos – 6plantas – 1section – 2elevationes. Drawing labels, details, and other […] or $3.87 – Add to Cart Checkout Added […]
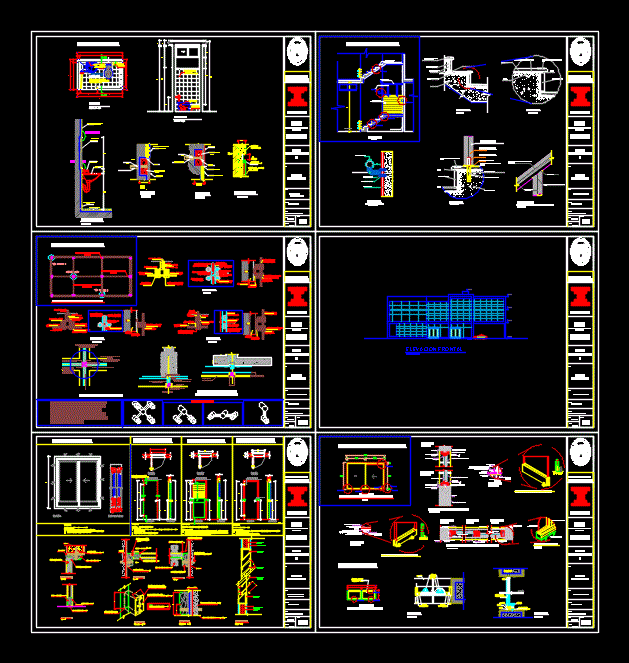
Office Building DWG Section for AutoCAD
Eng_Plans 6320 Drawings · Joined December 2016 Drawings by Eng_Plans 6320 Drawings Plants – sections – views – details Drawing labels, details, and other text information extracted from the CAD […]

Office Building And Gallery DWG Block for AutoCAD
Eng_Plans 6320 Drawings · Joined December 2016 Drawings by Eng_Plans 6320 Drawings Office building and shopping mall in San Miguel Drawing labels, details, and other text information extracted from the […]

Local Office DWG Full Project for AutoCAD
Eng_Plans 6320 Drawings · Joined December 2016 Drawings by Eng_Plans 6320 Drawings Expansion Project 2 and 3 floor for office use; 2 offices per floor Drawing labels, details, and other […]

Legal Aid DWG Full Project for AutoCAD
Eng_Plans 6320 Drawings · Joined December 2016 Drawings by Eng_Plans 6320 Drawings Design of a legal aid center where legal aid is provided to people in need. The project consists […]
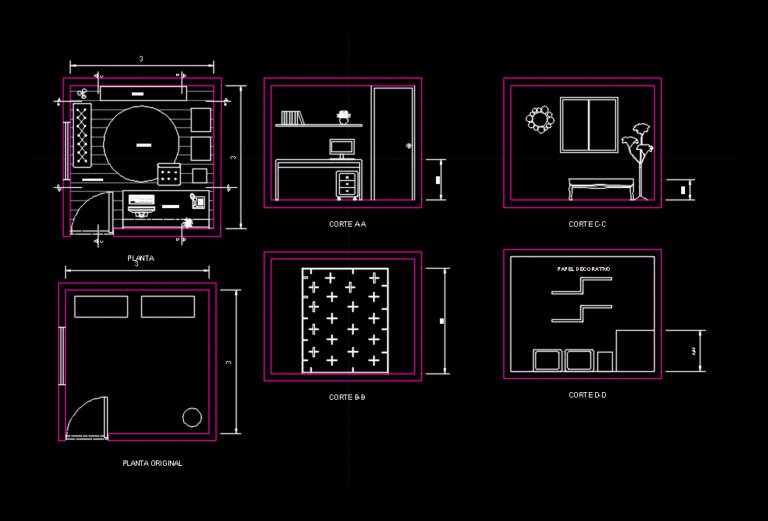
Home Office DWG Block for AutoCAD
Eng_Plans 6320 Drawings · Joined December 2016 Drawings by Eng_Plans 6320 Drawings A home office; with the basic and necessary furniture. Drawing labels, details, and other text information extracted from […]
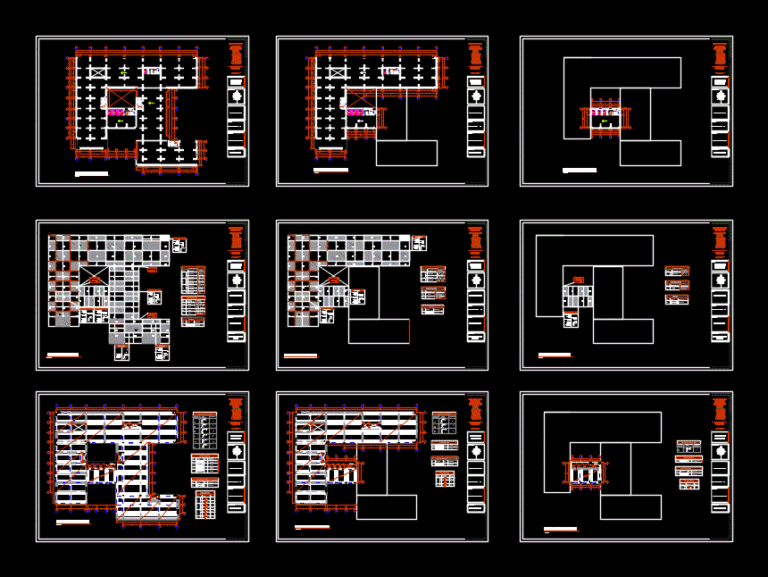
Building Structures DWG Block for AutoCAD
Eng_Plans 6320 Drawings · Joined December 2016 Drawings by Eng_Plans 6320 Drawings 10 floors; taking into account only the dictates study Drawing labels, details, and other text information extracted from […]
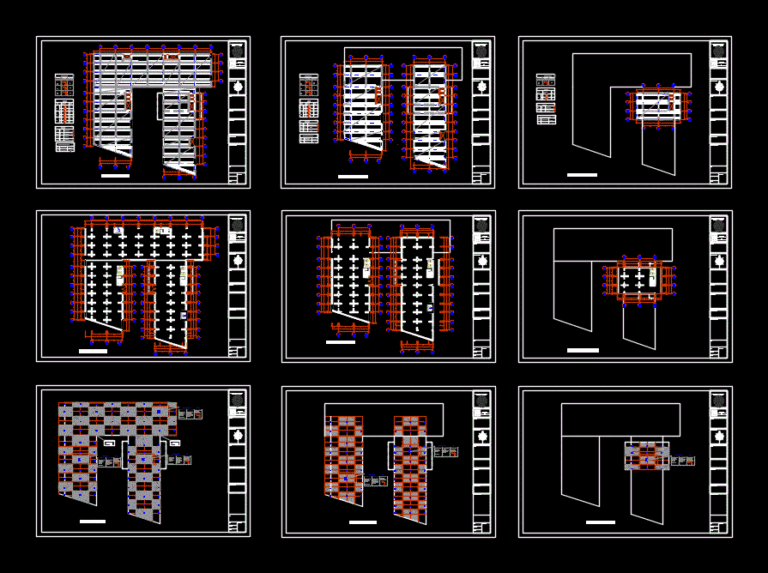
Building Structure DWG Block for AutoCAD
Eng_Plans 6320 Drawings · Joined December 2016 Drawings by Eng_Plans 6320 Drawings 10-story building; plants. Drawing labels, details, and other text information extracted from the CAD file (Translated from Spanish): […]

An Administrative Building Plants DWG Block for AutoCAD
Eng_Plans 6320 Drawings · Joined December 2016 Drawings by Eng_Plans 6320 Drawings General Planimetria – distribution – references Drawing labels, details, and other text information extracted from the CAD file […]
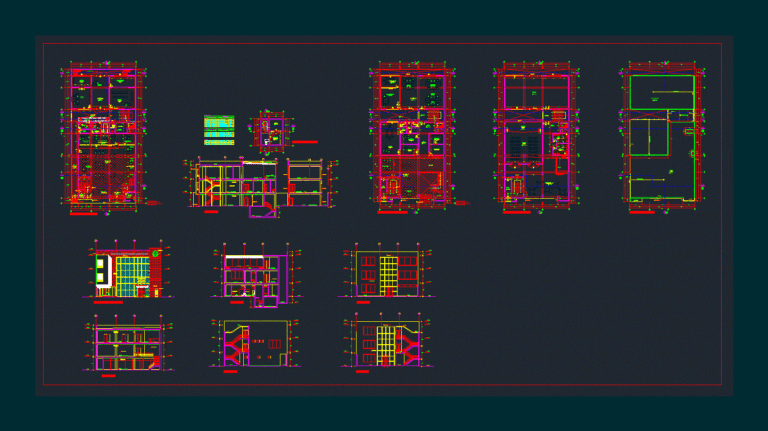
Office Building DWG Block for AutoCAD
Eng_Plans 6320 Drawings · Joined December 2016 Drawings by Eng_Plans 6320 Drawings Plants – Cortes – Facade Drawing labels, details, and other text information extracted from the CAD file (Translated […]
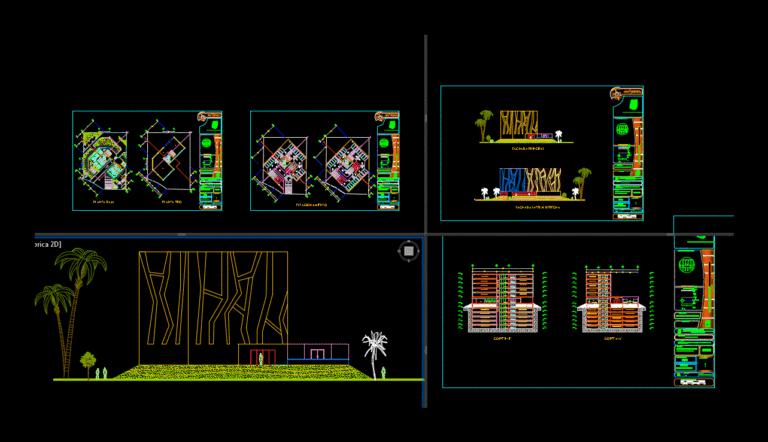
Project Offices DWG Full Project for AutoCAD
Eng_Plans 6320 Drawings · Joined December 2016 Drawings by Eng_Plans 6320 Drawings Plant – sections – details – dimensions – equipment Drawing labels, details, and other text information extracted from […]

Draft Superior Court Of Justice DWG Section for AutoCAD
Eng_Plans 6320 Drawings · Joined December 2016 Drawings by Eng_Plans 6320 Drawings Plant – sections – facades – dimensions – specifications Drawing labels, details, and other text information extracted from […]
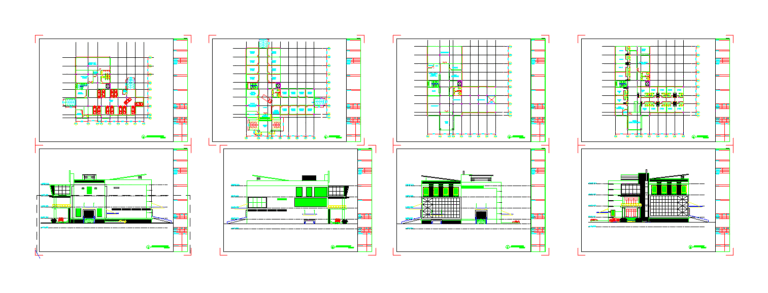
Transit Building DWG Block for AutoCAD
Eng_Plans 6320 Drawings · Joined December 2016 Drawings by Eng_Plans 6320 Drawings Transit building makassar Drawing labels, details, and other text information extracted from the CAD file (Translated from Indonesian): […]

Parliament House In Cyprus DWG Full Project for AutoCAD
Eng_Plans 6320 Drawings · Joined December 2016 Drawings by Eng_Plans 6320 Drawings Graduation Project; site plan; architectural plans; sections; elevations; structures; details; eclipse parliament hall Drawing labels, details, and other […]
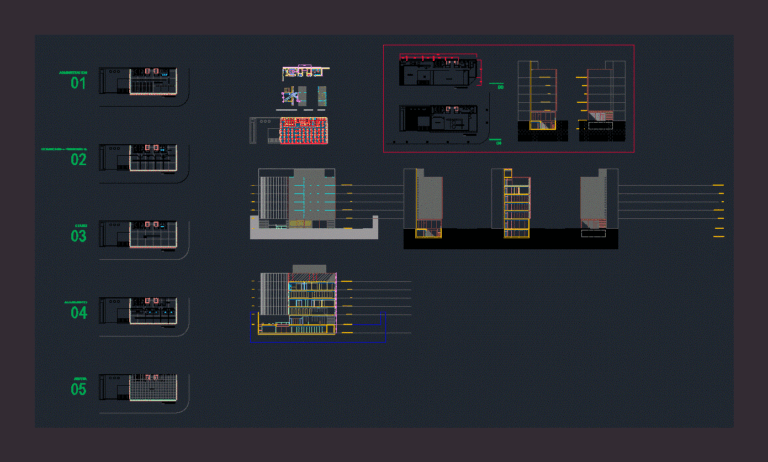
Administrative Center DWG Block for AutoCAD
Eng_Plans 6320 Drawings · Joined December 2016 Drawings by Eng_Plans 6320 Drawings Administration Center; Library; Enrolled; Alojamientss temporary; Exhibitions; Accommodation Hall and Dining – Floors – Cortes Drawing labels, details, […]
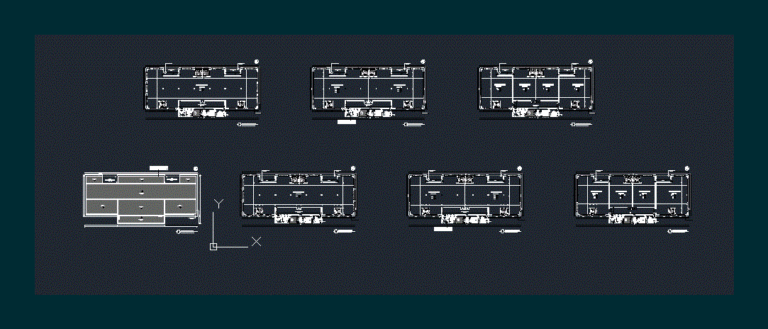
Office Building DWG Detail for AutoCAD
Eng_Plans 6320 Drawings · Joined December 2016 Drawings by Eng_Plans 6320 Drawings Views of the Commercial Office Building. Made in AutoCAD; it Consists of 3 types of plants; 4; 2 […]