
Eng_Plans
Drawings by Eng_Plans
6320 Drawings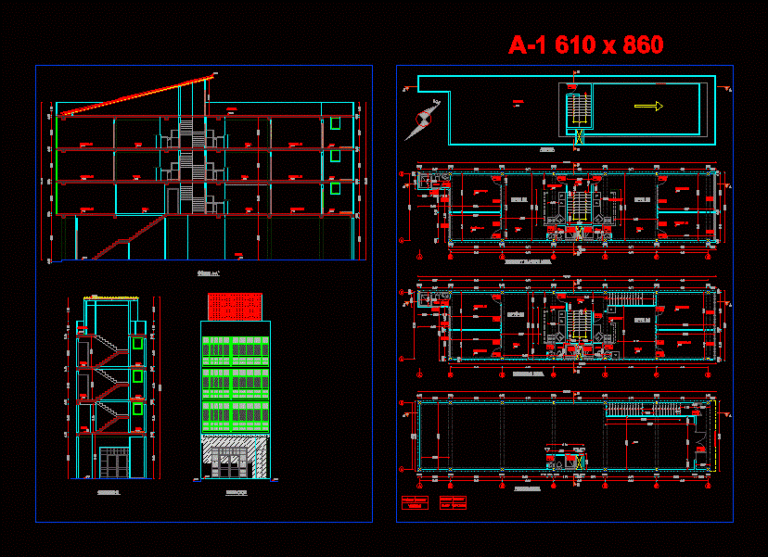
Commercial Offices DWG Block for AutoCAD
Eng_Plans 6320 Drawings · Joined December 2016 Drawings by Eng_Plans 6320 Drawings Hotel DWG Block for AutoCAD PREMIUM$3.87 Eng_Plans 6320 Drawings · Joined December 2016 Drawings by Eng_Plans 6320 Drawings The file includes the design of a hotel in the city of Queretaro, has plants, cuttings and facades. […] or $3.87 – Add to Cart Checkout Added […]
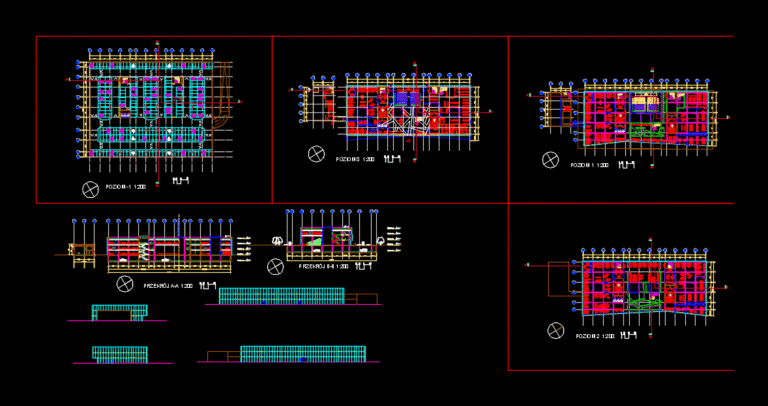
Business Incubator DWG Full Project for AutoCAD
Eng_Plans 6320 Drawings · Joined December 2016 Drawings by Eng_Plans 6320 Drawings Project of a business incubator with underground parking and an auditorium. Plan is based on open – space […]
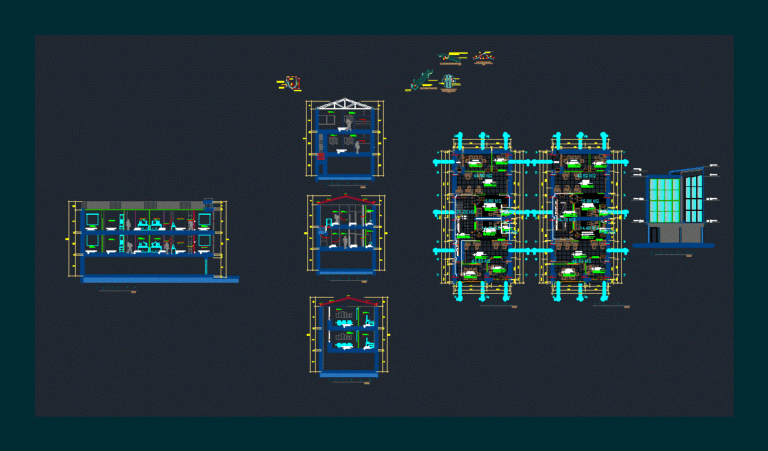
Local Office DWG Section for AutoCAD
Eng_Plans 6320 Drawings · Joined December 2016 Drawings by Eng_Plans 6320 Drawings Local office – Plants – Sections – Viwes Drawing labels, details, and other text information extracted from the […]
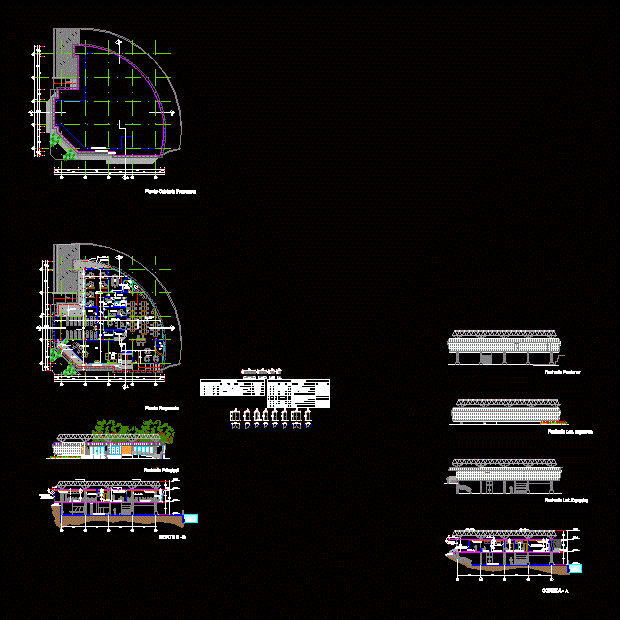
Business Training Center For 50 People DWG Section for AutoCAD
Eng_Plans 6320 Drawings · Joined December 2016 Drawings by Eng_Plans 6320 Drawings Plants – sections – facades – dimensions – designations Drawing labels, details, and other text information extracted from […]

Office Building DWG Block for AutoCAD
Eng_Plans 6320 Drawings · Joined December 2016 Drawings by Eng_Plans 6320 Drawings Office building with furniture Drawing labels, details, and other text information extracted from the CAD file: date, duct, […]
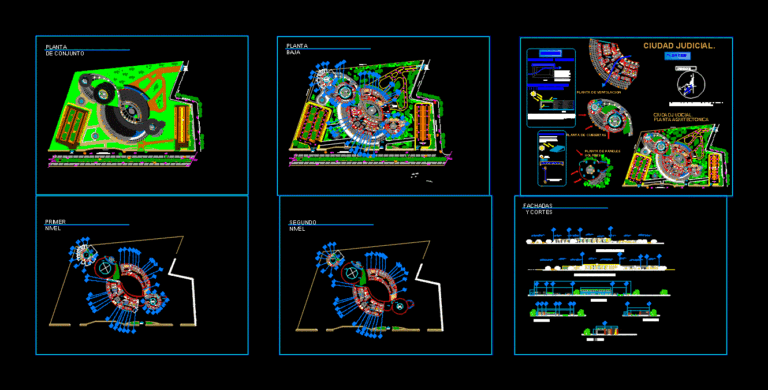
Judicial Aguas Verdes City DWG Plan for AutoCAD
Eng_Plans 6320 Drawings · Joined December 2016 Drawings by Eng_Plans 6320 Drawings Office building for the central administration of justice in the department of Aguas Verdes. Curved design geometries. It […]
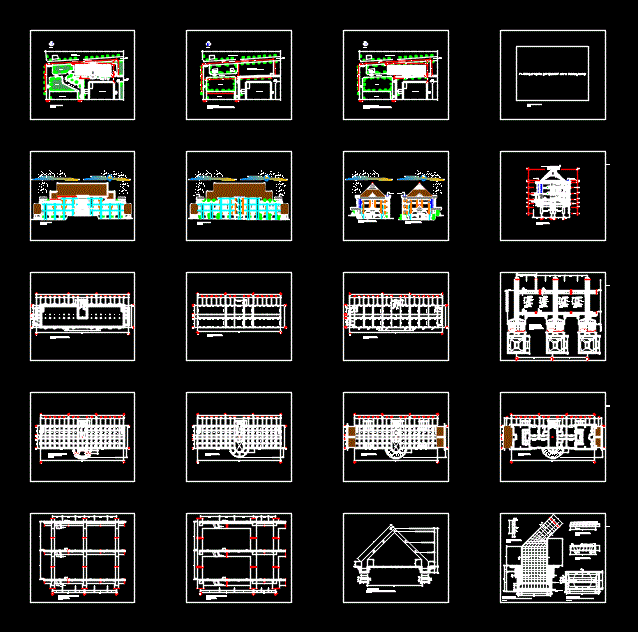
Design Headquarters Sulawesi DWG Block for AutoCAD
Eng_Plans 6320 Drawings · Joined December 2016 Drawings by Eng_Plans 6320 Drawings Planning Drawing labels, details, and other text information extracted from the CAD file (Translated from Indonesian): s h […]

Project Office 3D DWG Full Project for AutoCAD
Eng_Plans 6320 Drawings · Joined December 2016 Drawings by Eng_Plans 6320 Drawings PROJECT OFFICE WITH ALL FURNITURE MODULAR 3D; CHAIRS; DESKS; FILES; CABINETS AIR; Chests AND PANELS Drawing labels, details, […]
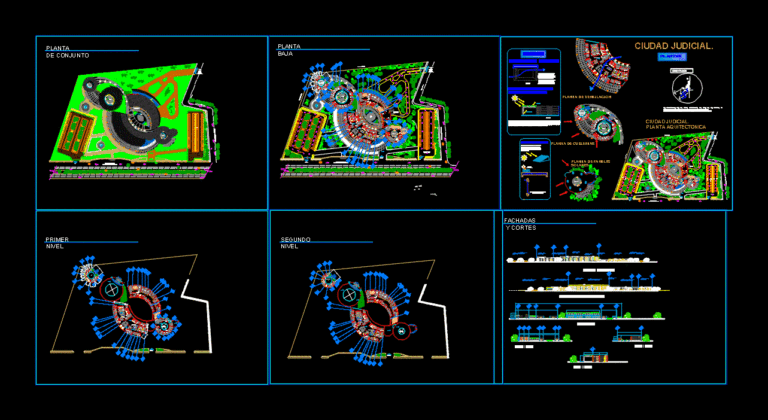
Av Judicial Offices DWG Block for AutoCAD
Eng_Plans 6320 Drawings · Joined December 2016 Drawings by Eng_Plans 6320 Drawings Administrative offices judiciary in Aguas Verdes. Plant curved geometries Drawing labels, details, and other text information extracted from […]
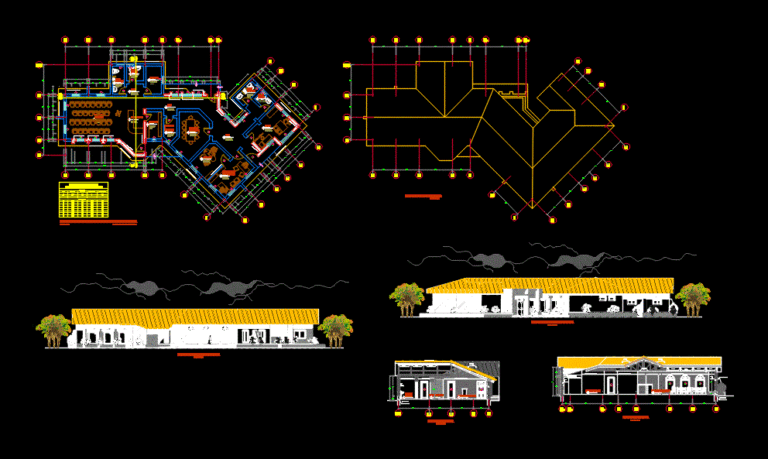
Administration Module DWG Section for AutoCAD
Eng_Plans 6320 Drawings · Joined December 2016 Drawings by Eng_Plans 6320 Drawings Management module level blueprint; – Distribution plant – plant roofs; – Sections (longitudinal and transverse); – Elevations (front […]
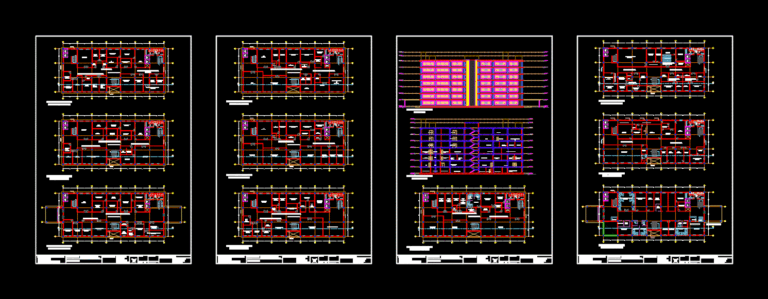
District Administration Complex DWG Block for AutoCAD
Eng_Plans 6320 Drawings · Joined December 2016 Drawings by Eng_Plans 6320 Drawings ADMIN DISTRICT MOHALI COMPLEX SECTOR 76 Drawing labels, details, and other text information extracted from the CAD file: […]

Architecture Office 3D DWG Model for AutoCAD
Eng_Plans 6320 Drawings · Joined December 2016 Drawings by Eng_Plans 6320 Drawings 3D model – solids modeling – without textures Drawing labels, details, and other text information extracted from the […]
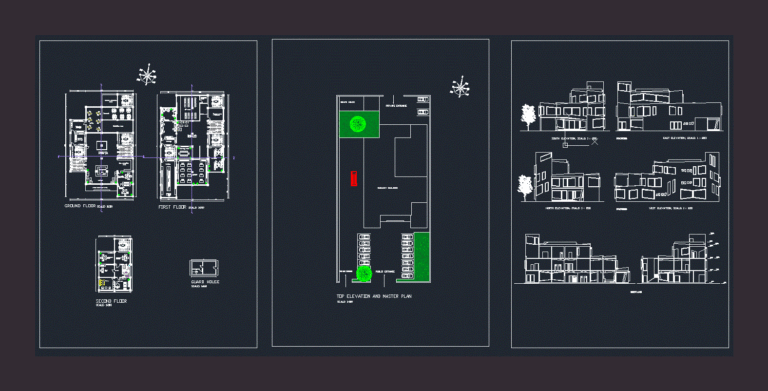
Embassy Building DWG Plan for AutoCAD
Eng_Plans 6320 Drawings · Joined December 2016 Drawings by Eng_Plans 6320 Drawings PLANS British Embassy; SECTIONS; AREAS ENVIRONMENT AND MASTER PLAN Drawing labels, details, and other text information extracted from […]
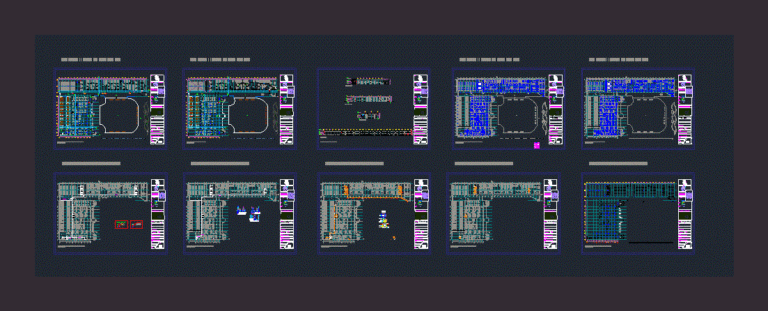
Delegation DWG Block for AutoCAD
Eng_Plans 6320 Drawings · Joined December 2016 Drawings by Eng_Plans 6320 Drawings It is the creation of a unified delegation departments for better organization – Plants – Cortes Drawing labels, […]
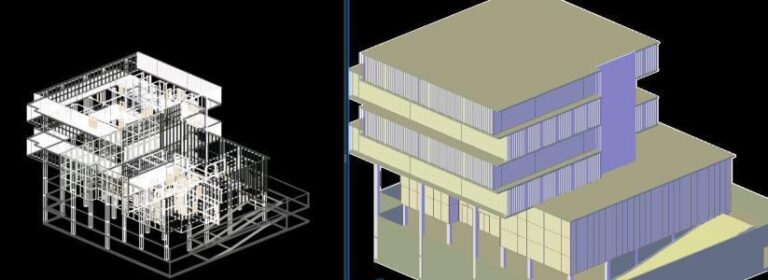
Administrative Building 3D DWG Model for AutoCAD
Eng_Plans 6320 Drawings · Joined December 2016 Drawings by Eng_Plans 6320 Drawings 3d mockup – solid modeling – without textures
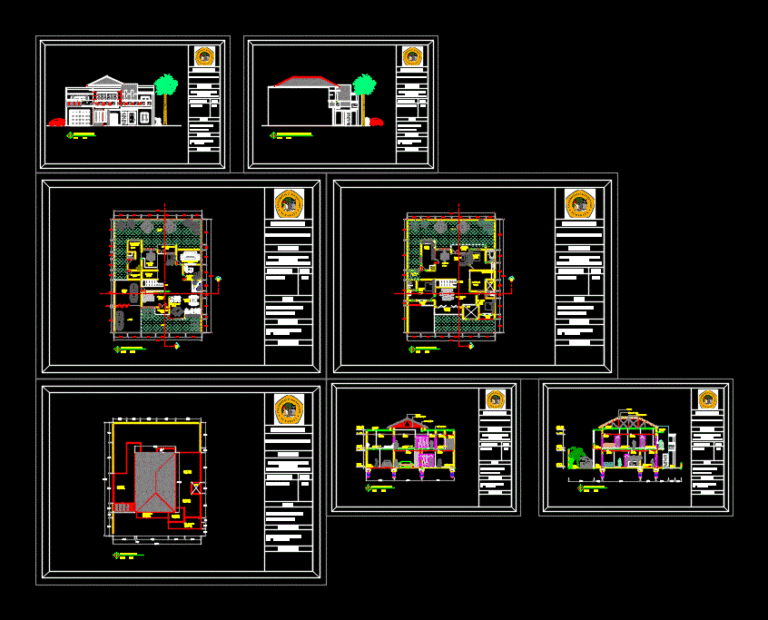
Rumah Tinggal DWG Block for AutoCAD
Eng_Plans 6320 Drawings · Joined December 2016 Drawings by Eng_Plans 6320 Drawings Satu Lantai Drawing labels, details, and other text information extracted from the CAD file (Translated from Indonesian): project […]