
Eng_Plans
Drawings by Eng_Plans
6334 Drawings
Museum 3D 3DS Model for 3D Studio Max
Eng_Plans 6334 Drawings · Joined December 2016 Drawings by Eng_Plans 6334 Drawings 380V Electrical Unifilar Diagrams and Legend FREE Eng_Plans 6334 Drawings · Joined December 2016 Drawings by Eng_Plans 6334 Drawings Electrical unifilar diagrams including luminaire legends, conduit specs, and symbol tables; includes Spanish annotations (Diagramas unifilares y leyenda […] Free – Add to Cart Checkout Added […]

Cultural Center (Academic Year) PDF (Document)
Eng_Plans 6334 Drawings · Joined December 2016 Drawings by Eng_Plans 6334 Drawings Cultural Center Puerto Montt waterfront. Dimensional images and maps of proposed general

Art Gallery Exhibition 3D 3DS Model for 3D Studio Max
Eng_Plans 6334 Drawings · Joined December 2016 Drawings by Eng_Plans 6334 Drawings Exhibition Space 3d
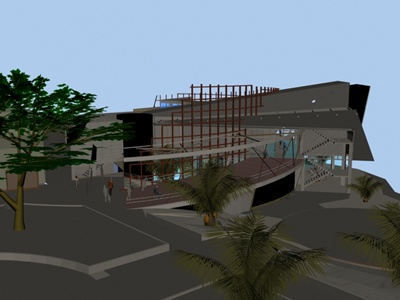
Cultural Complex Perene, Peru 3D MAX Model for 3D Studio Max
Eng_Plans 6334 Drawings · Joined December 2016 Drawings by Eng_Plans 6334 Drawings MODEL 3dmax – without textures
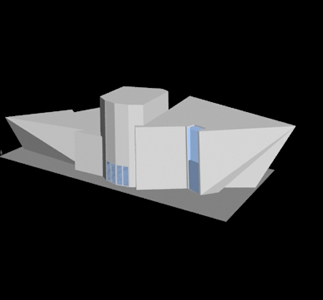
Contemporary Museum Volume 3D 3DS Model for 3D Studio Max
Eng_Plans 6334 Drawings · Joined December 2016 Drawings by Eng_Plans 6334 Drawings Model 3D – no textures

Library 3D 3DS Model for 3D Studio Max
Eng_Plans 6334 Drawings · Joined December 2016 Drawings by Eng_Plans 6334 Drawings Design library volumetric in 3ds file only contains the volume

Larrea Cultural Center 3D 3DS Model for 3D Studio Max
Eng_Plans 6334 Drawings · Joined December 2016 Drawings by Eng_Plans 6334 Drawings The Cultural Center Larrea was designed based on movement, the dynamic search produced inside the block, make the […]
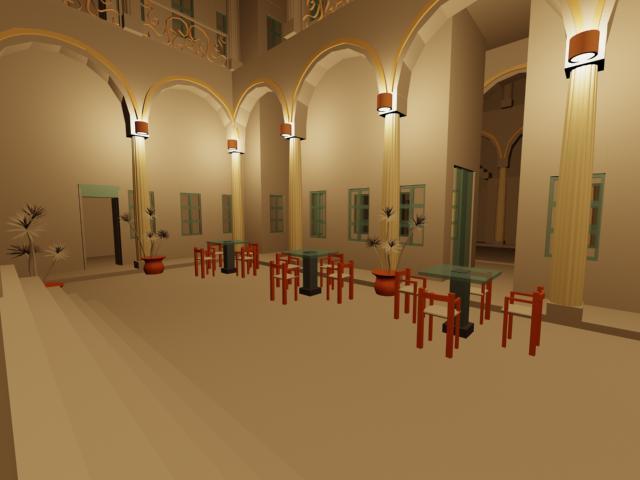
Bbiblioteca – Cafe 3D MAX Model for 3D Studio Max
Eng_Plans 6334 Drawings · Joined December 2016 Drawings by Eng_Plans 6334 Drawings Bbiblioteca Cafe 3d House of Culture.

Cultural Center 3D MAX Model for 3D Studio Max
Eng_Plans 6334 Drawings · Joined December 2016 Drawings by Eng_Plans 6334 Drawings Model 3d – modeling in 3DSMAX – with textures
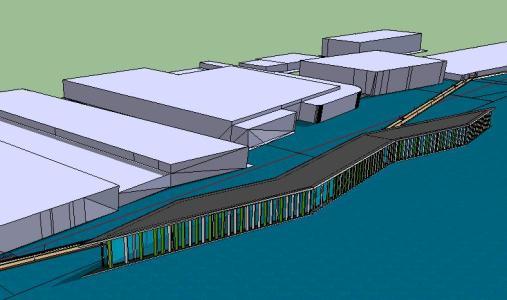
Gallery Aquatic Bar 3D SKP Model for SketchUp
Eng_Plans 6334 Drawings · Joined December 2016 Drawings by Eng_Plans 6334 Drawings Gallery aquatic bar with pedestrian access and bike path over the water; with access to the city

Aqupa Park Gate 2D JPG Graphics Graphics
Eng_Plans 6334 Drawings · Joined December 2016 Drawings by Eng_Plans 6334 Drawings This is the first choice succsess door designed to land chavy aquapark

Site Museum DXF Model for AutoCAD
Eng_Plans 6334 Drawings · Joined December 2016 Drawings by Eng_Plans 6334 Drawings Museum site; for a small town; where fossil remains found

Multipurpose Room 3D SKP Model for SketchUp
Eng_Plans 6334 Drawings · Joined December 2016 Drawings by Eng_Plans 6334 Drawings Sum for the people of conception Ñuflo located in the province of Chavez; Bolivia Santa Cruz de la […]
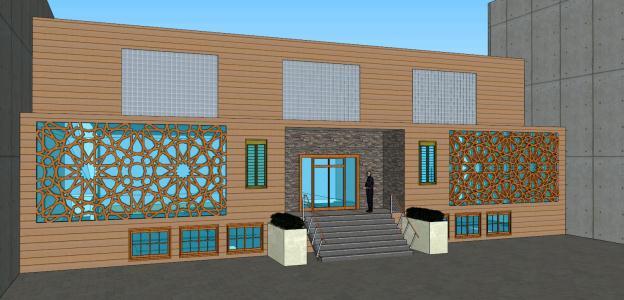
Real Cultural Center In Mazandaran – Iran 3D SKP Model for SketchUp
Eng_Plans 6334 Drawings · Joined December 2016 Drawings by Eng_Plans 6334 Drawings This paper designed for real cultural center in Mazandaran – Iran. Nima father of Iranian Youshij new style […]
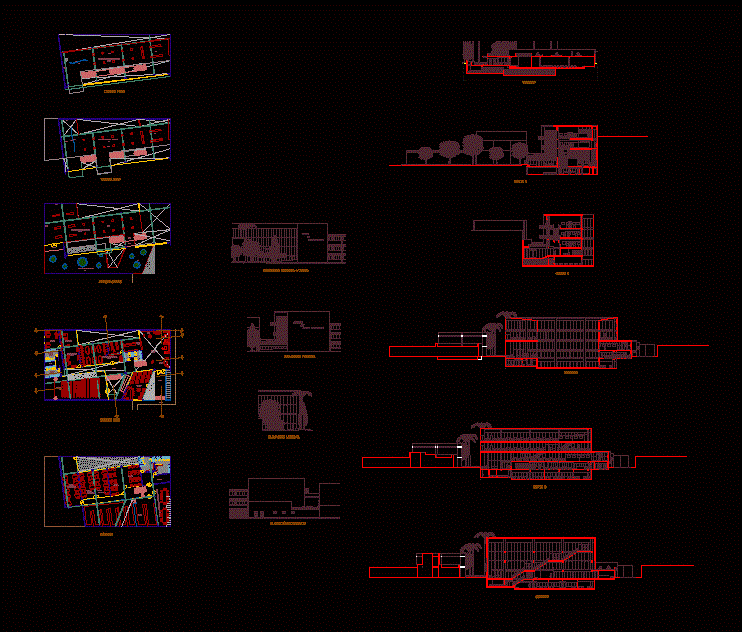
Museum ZIP CAD Drawing
Eng_Plans 6334 Drawings · Joined December 2016 Drawings by Eng_Plans 6334 Drawings Comtemporaneo art Museum for ravine. Plants – Cortes – Views

Museum Of Islamic Art; Doha 3D SKP Model for SketchUp
Eng_Plans 6334 Drawings · Joined December 2016 Drawings by Eng_Plans 6334 Drawings The Museum of Islamic Art is a museum located in the Qatari capital Doha and designed by architect […]