
Eng_Plans
Drawings by Eng_Plans
6334 Drawings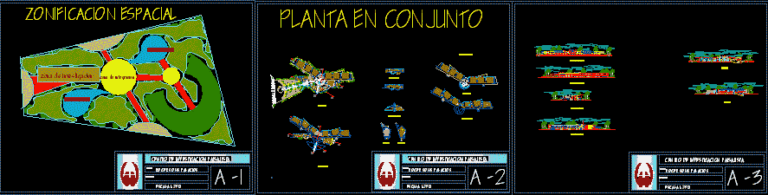
Research Center Of The Landscape ZIP Section
Eng_Plans 6334 Drawings · Joined December 2016 Drawings by Eng_Plans 6334 Drawings BS1 BEAM 3BDR18-8AIIIv-1 DETAIL FREE Eng_Plans 6334 Drawings · Joined December 2016 Drawings by Eng_Plans 6334 Drawings structural details for BS1 beam incl. reinforcement and steel plate specs. Free – Add to Cart Checkout Added to cart STUFFING BOX 3D Mechanical Assembly FREE Eng_Plans 6334 […]

Stand For Exhibitions 3D MAX Model for 3D Studio Max
Eng_Plans 6334 Drawings · Joined December 2016 Drawings by Eng_Plans 6334 Drawings Applied materials

Civic Center 3D 3DS Model for 3D Studio Max
Eng_Plans 6334 Drawings · Joined December 2016 Drawings by Eng_Plans 6334 Drawings 3d Civic Center – Applied Materials

Museum 3D 3DS Model for 3D Studio Max
Eng_Plans 6334 Drawings · Joined December 2016 Drawings by Eng_Plans 6334 Drawings 3d Museum
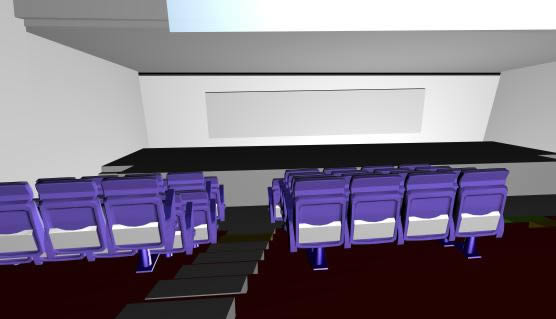
Convention Center 3D 3DS Model for 3D Studio Max
Eng_Plans 6334 Drawings · Joined December 2016 Drawings by Eng_Plans 6334 Drawings 3d Convention Center

Arts Center Salamanca Gto 3D MAX Model for 3D Studio Max
Eng_Plans 6334 Drawings · Joined December 2016 Drawings by Eng_Plans 6334 Drawings Center of the Arts Salamanca GTO.- Administrative building with Auditoriums , multipurposerooms , exhibition areas and gardens to […]
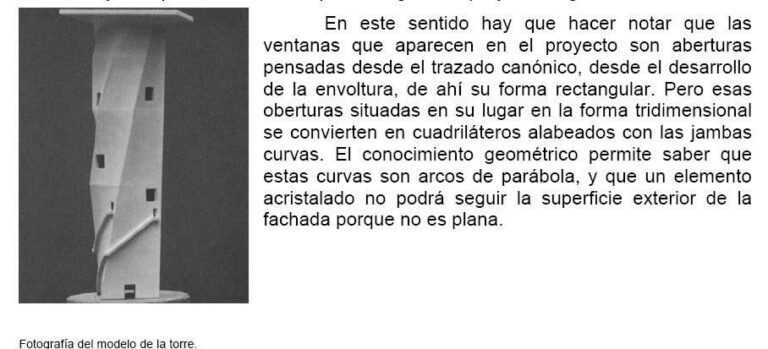
Francisco Alonzo Tower PDF Section (Document)
Eng_Plans 6334 Drawings · Joined December 2016 Drawings by Eng_Plans 6334 Drawings Diagrams ; Schemes – Sections – Elevations – Francisco Alonzo Tower

Art Center 3D MAX Model for 3D Studio Max
Eng_Plans 6334 Drawings · Joined December 2016 Drawings by Eng_Plans 6334 Drawings OFICINAS PUBLICAS QUE FUNCIONAN COMO CENTRO DE LAS ARTES DONDE SE IMPARTEN TALLERES

Theater Outdoor PDF (Document)
Eng_Plans 6334 Drawings · Joined December 2016 Drawings by Eng_Plans 6334 Drawings Outdoor theater at Granada Islands – Nicaragua
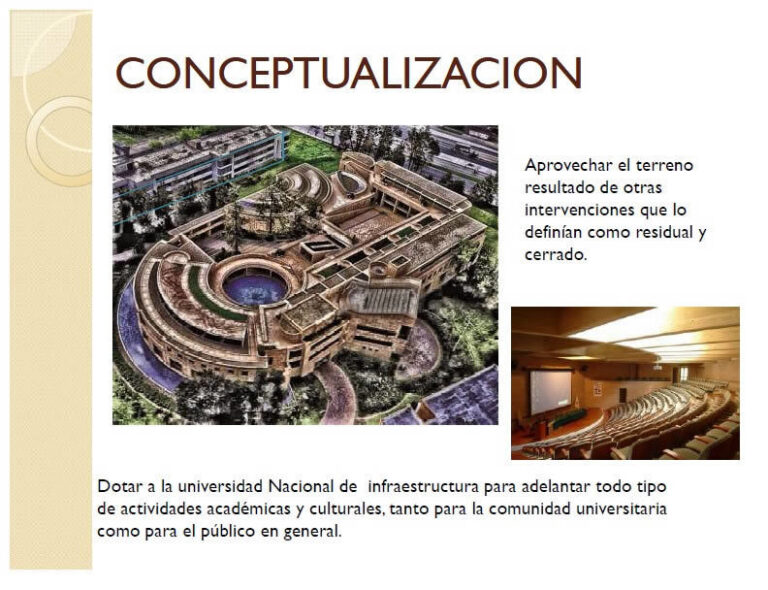
Rogelio Salmona Postgraduate Building Architectural Analysis, Bogotá
Eng_Plans 6334 Drawings · Joined December 2016 Drawings by Eng_Plans 6334 Drawings Architectural analysis of the Postgraduate Building designed by Rogelio Salmona at the National University of Colombia in Bogotá. […]

Maritime Museum 3D 3DS Model for 3D Studio Max
Eng_Plans 6334 Drawings · Joined December 2016 Drawings by Eng_Plans 6334 Drawings Museum of the Black Sea side – Turkey
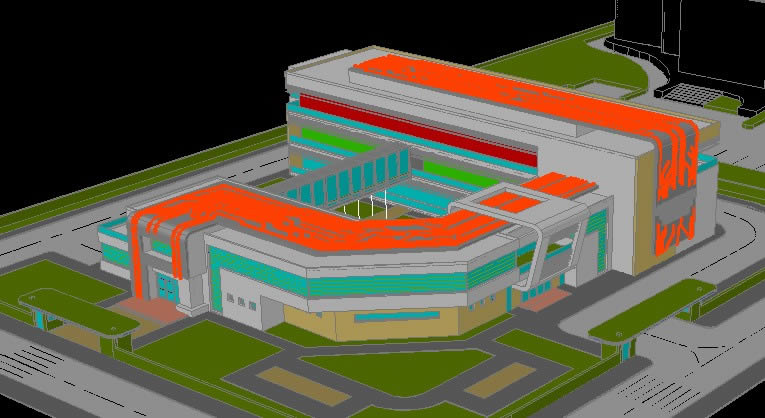
Multimedia Research Center 3D MAX Model for 3D Studio Max
Eng_Plans 6334 Drawings · Joined December 2016 Drawings by Eng_Plans 6334 Drawings Multimedia Research Center vray 3ds max (max

Trade Stand 3D 3DS Model for 3D Studio Max
Eng_Plans 6334 Drawings · Joined December 2016 Drawings by Eng_Plans 6334 Drawings This is a commercial stand, whose main characteristic is the versatility to its location in any mall.
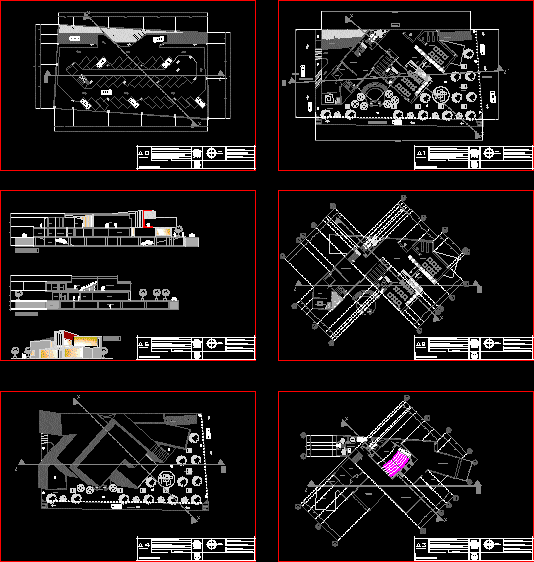
Center For The Arts DXF Model for AutoCAD
Eng_Plans 6334 Drawings · Joined December 2016 Drawings by Eng_Plans 6334 Drawings HAS facade Court; ASSEMBLY PLANT, architectural design, and a good distribution of spaces.

Concert Hall 3D 3DS Model for 3D Studio Max
Eng_Plans 6334 Drawings · Joined December 2016 Drawings by Eng_Plans 6334 Drawings CONCERT HALL PROPOSAL . INCLUDE CONCERVATORY OF MUSIC

Interfaith Dialogue Center, Iran 3D 3DS Model for 3D Studio Max
Eng_Plans 6334 Drawings · Joined December 2016 Drawings by Eng_Plans 6334 Drawings Building for interfaith dialogue in Iran